Charming and well-maintained 2-bedroom, 1-bath mobile home offering comfort, convenience, and affordable living! This home features both front and side entrances, an open concept kitchen flowing into the dining area, and includes a tucked away stacked washer and dryer “hookup” for added convenience. Recent updates include a newer central A/C system and new circuit breaker (approximately 2 years old). The home is equipped with an electric water heater and offers two dedicated personal parking spaces plus one additional visitor parking spot. Lot fee includes road maintenance, snow removal, trash, sewer, and water. There is also additional space available for a potential shed if the new owner chooses to add one. A great opportunity for low-maintenance living!
For sale
$68,500
3350 Airport Rd Trailer 53, Allentown, PA 18109
2beds
572sqft
Single Family Residence
Built in 1972
2,787 Square Feet Lot
$-- Zestimate®
$120/sqft
$710/mo HOA
What's special
Electric water heaterFront and side entrances
- 46 days |
- 769 |
- 31 |
Zillow last checked:
Listing updated:
Listed by:
Jay Peters 917-238-8039,
Signature Lux Realty 484-763-4514,
Carmen E. Lajas 484-547-3597,
Signature Lux Realty
Source: GLVR,MLS#: 778025 Originating MLS: Lehigh Valley MLS
Originating MLS: Lehigh Valley MLSFacts & features
Interior
Bedrooms & bathrooms
- Bedrooms: 2
- Bathrooms: 1
- Full bathrooms: 1
Bedroom
- Description: 2nd Bedroom
- Level: First
- Dimensions: 8.00 x 10.00
Bedroom
- Description: Primary Bedroom
- Level: First
- Dimensions: 10.00 x 12.00
Other
- Description: Main Bathroom
- Level: First
- Dimensions: 9.00 x 6.00
Kitchen
- Description: Open Kitchen / Dining Area
- Level: First
- Dimensions: 14.00 x 11.00
Living room
- Description: Living Room
- Level: First
- Dimensions: 11.00 x 11.00
Heating
- Electric, Propane
Cooling
- Central Air
Appliances
- Included: Electric Water Heater, Gas Oven
Features
- Eat-in Kitchen
- Basement: None
Interior area
- Total interior livable area: 572 sqft
- Finished area above ground: 572
- Finished area below ground: 0
Property
Parking
- Total spaces: 2
- Parking features: Driveway, Detached, Garage
- Garage spaces: 2
- Has uncovered spaces: Yes
Features
- Stories: 1
- Exterior features: Propane Tank - Owned
Lot
- Size: 2,787 Square Feet
Details
- Additional structures: Mobile Home
- Parcel number: 641930356114 47
- On leased land: Yes
- Zoning: PC
- Special conditions: None
Construction
Type & style
- Home type: SingleFamily
- Architectural style: Ranch
- Property subtype: Single Family Residence
Materials
- Aluminum Siding, Steel Siding
- Roof: Metal
Condition
- Year built: 1972
Utilities & green energy
- Sewer: Community/Coop Sewer
- Water: Community/Coop, Public
Community & HOA
Community
- Subdivision: Not in Development
HOA
- Has HOA: Yes
- HOA fee: $710 monthly
Location
- Region: Allentown
Financial & listing details
- Price per square foot: $120/sqft
- Date on market: 6/6/2026
- Cumulative days on market: 47 days
Estimated market value
Not available
Estimated sales range
Not available
$1,446/mo
Price history
| Date | Event | Price |
|---|---|---|
| 6/6/2026 | Listed for sale | $68,500$120/sqft |
Source:  GLVR #778025 Report a problem GLVR #778025 Report a problem | ||
Public tax history
Tax history is unavailable.
Monthly payment
Est. payment
Payment breakdown
Explore the cost of this home by adjusting the details. Changes won't be saved.Climate risks
Neighborhood: 18109
Nearby schools
GreatSchools rating
- 3/10Francis H Sheckler El SchoolGrades: K-4Distance: 1.7 mi
- 5/10Catasauqua Middle SchoolGrades: 5-8Distance: 2 mi
- 4/10Catasauqua Senior High SchoolGrades: 9-12Distance: 2.7 mi
Schools provided by the listing agent
- District: Catasauqua
Source: GLVR. This data may not be complete. We recommend contacting the local school district to confirm school assignments for this home.
- $11,400-- bd-- ba672 sqft3350 Airport Rd, Allentown, PA 18109Off Market

- $55,0002 bd1 ba624 sqft3350 Airport Rd TRAILER 41, Allentown, PA 18109Sold
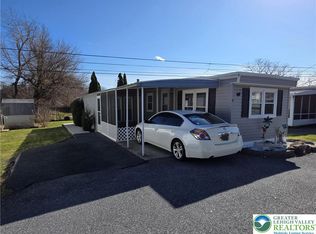
- $55,0002 bd1 ba894 sqft3350-41 Airport Rd, Allentown, PA 18109For Sale
- $---- bd-- ba-- sqft3350 Airport Rd TRAILER 9, Allentown, PA 18109Off Market
- $---- bd-- ba-- sqft3350 Airport Rd TRAILER 29, Allentown, PA 18109Off Market
- $---- bd-- ba-- sqft3350 Airport Rd TRAILER 84, Allentown, PA 18109Off Market
- $---- bd-- ba-- sqft3350 Airport Rd TRAILER 37, Allentown, PA 18109Off Market
- $---- bd-- ba-- sqft3350 Airport Rd TRAILER 91, Allentown, PA 18109Off Market
A local agent can set up tours, give advice and negotiate with sellers.
Similar homes
- $60,0001 bd1 ba672 sqft3350 Airport Rd Trailer 5, Allentown, PA 18109For Sale
 MLS ID #777213, Josh Mrozinski, EXP Realty LLC. GLVR
 - $60,0001 bd1 ba672 sqft3350-5 Airport Rd, Allentown, PA 18109For Sale
 MLS ID #PM-141357, Joshua Mrozinski, eXp Realty, LLC - East Stroudsburg. PMAR
 - $70,0002 bd2 ba840 sqft1190 Grange Rd Trailer I1, Allentown, PA 18106For Sale
 MLS ID #779252, Stephanie A. York, Century 21 Pinnacle. GLVR
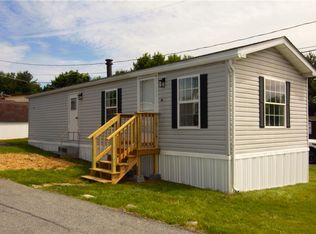
 - $68,5002 bd1 ba636 sqft5200 Freemansburg Ave Lot 27, Easton, PA 18045For Sale
 MLS ID #777630, Kyle Kerecman, IronValley RE of Lehigh Valley. GLVR
 - $75,0003 bd1 ba792 sqft1190 Grange Rd Trailer O4, Allentown, PA 18106For SaleMLS ID #779909, Ismael Arcelay, Weichert Realtors. GLVR
- $61,0002 bd1 ba720 sqft372 Black Oak Ln, Bath, PA 18014For SaleMLS ID #776316, Christopher C. George, Coldwell Banker Hearthside. GLVR
- $55,0002 bd1 ba840 sqft5475 Hamilton Blvd Trailer 23, Allentown, PA 18106For SaleMLS ID #773008, Sue Lindtner, RE/MAX Real Estate. GLVR
- $95,0002 bd1 ba784 sqft6 Spruce Cir, Bath, PA 18014For SaleMLS ID #780129, Diane M. Davidson, Keller Williams Allentown. GLVR
- $54,9002 bd1 ba850 sqft242 Dogwood Dr, Quakertown, PA 18951For Sale
 MLS ID #PABU2119896, Pete Cerruti, RE/MAX 440 - Quakertown. Bright MLS
 - $50,0003 bd1 ba840 sqft128 Concord Dr, Hereford, PA 18056For SaleMLS ID #779573, Diane M. Davidson, Keller Williams Allentown. GLVR
- $39,0002 bd1 ba768 sqft23 Roth Ave, Mertztown, PA 19539For SaleMLS ID #775623, Nancy Bischoff, BHGRE Valley Partners - Emmaus. GLVR
- $87,9002 bd1 ba728 sqft5200 Freemansburg Ave Lot 39, Easton, PA 18045For SaleMLS ID #11579871, Celine Geigel, Arx Housing, LLC. My State MLS
- $35,0002 bd1 ba780 sqft3 Tribe Ln, Wind Gap, PA 18091For SaleMLS ID #768511, Ron DeCesare, Great American Real Estate Co. GLVR
- $90,0002 bd1 ba832 sqft7458 Continental Cir, Trexlertown, PA 18087For SaleMLS ID #779818, Eric Huber, IronValley RE of Lehigh Valley. GLVR
- $95,9002 bd2 ba840 sqft2 Indian Trail Wind, Gap Boro, PA 18091New ConstructionMLS ID #776728, Connie A. Smith, Serhant Pennsylvania LLC. GLVR
