Tucked onto a corner lot in the quiet community of Royal Oaks, this fully remodeled 2-bedroom, 1-bath home proves that cozy can still feel fresh, stylish, and thoughtfully updated. The home has seen extensive updates throughout, including a newer roof, furnace, windows, water heater, a tastefully renovated kitchen and bathroom spaces. Inside, you’ll find a bright, modern feel with two comfortably sized bedrooms, a spacious family room, hallway laundry area, and an enclosed porch that begs for slow mornings, coffee, and evening sunsets. Oil heat keeps things warm during the colder months, and both wall and window AC units are included for summer comfort. Outside, a storage shed provides extra space for tools, outdoor equipment, or seasonal storage. The current lot rent of $884/month includes water, sewer, trash, and road maintenance. As an added bonus, there is a $50 monthly credit toward the lot rent for the first year in the community. Enjoy peaceful surroundings while still being close enough to shopping, dining, and everyday conveniences. This home offers an affordable opportunity for full-time living, downsizing, or simply enjoying a quieter pace of life. Buyers must apply and be approved for residency by the cooperative.
For sale
Price cut: $3K (8/12)
$58,000
372 Black Oak Ln, Bath, PA 18014
2beds
720sqft
Manufactured Home, Single Family Residence
Built in 1975
-- sqft lot
$-- Zestimate®
$81/sqft
$884/mo HOA
What's special
Tastefully renovated kitchenNewer roofCorner lotOil heatFully remodeledSpacious family roomHallway laundry area
- 114 days
- 560
- 22
Zillow last checked:
Listing updated:
Listed by:
Christopher C. George 610-428-8986,
Coldwell Banker Hearthside 610-465-5600,
Natalie Milsztann 267-912-9000,
Coldwell Banker Hearthside
Source: GLVR,MLS#: 776316 Originating MLS: Lehigh Valley MLS
Originating MLS: Lehigh Valley MLSFacts & features
Interior
Bedrooms & bathrooms
- Bedrooms: 2
- Bathrooms: 1
- Full bathrooms: 1
Bedroom
- Level: First
- Dimensions: 11.50 x 11.00
Bedroom
- Level: First
- Dimensions: 9.75 x 7.75
Other
- Level: First
- Dimensions: 7.50 x 6.50
Kitchen
- Level: First
- Dimensions: 11.00 x 10.00
Laundry
- Level: First
- Dimensions: 7.50 x 2.00
Living room
- Level: First
- Dimensions: 16.00 x 11.00
Other
- Description: Enclosed porch
- Level: First
- Dimensions: 20.00 x 8.00
Heating
- Forced Air, Oil
Cooling
- Wall Unit(s), Wall/Window Unit(s)
Appliances
- Included: Dryer, Electric Water Heater, Refrigerator, Washer
Features
- Eat-in Kitchen
- Basement: None
Interior area
- Total interior livable area: 720 sqft
- Finished area above ground: 720
- Finished area below ground: 0
Property
Parking
- Parking features: Driveway, Off Street
- Has uncovered spaces: Yes
Features
- Stories: 1
- Patio & porch: Enclosed, Porch
Details
- Additional structures: Mobile Home
- Parcel number: J6 5 2T33 0520
- Zoning: R-Rural
- Special conditions: None
Construction
Type & style
- Home type: MobileManufactured
- Architectural style: Ranch,Manufactured Home
- Property subtype: Manufactured Home, Single Family Residence
Materials
- Vinyl Siding
- Roof: Asphalt,Fiberglass
Condition
- Year built: 1975
Utilities & green energy
- Sewer: Community/Coop Sewer
- Water: Community/Coop
Community & HOA
Community
- Subdivision: Not in Development
HOA
- Has HOA: Yes
- HOA fee: $884 monthly
Location
- Region: Bath
Financial & listing details
- Price per square foot: $81/sqft
- Tax assessed value: $4,900
- Annual tax amount: $378
- Date on market: 5/13/2026
Estimated market value
Not available
Estimated sales range
Not available
$1,601/mo
Price history
| Date | Event | Price |
|---|---|---|
| 8/12/2026 | Price change | $58,000-4.9%$81/sqft |
Source:  GLVR #776316 Report a problem GLVR #776316 Report a problem | ||
| 7/15/2026 | Price change | $61,000-6%$85/sqft |
Source: GLVR #776316 Report a problem | ||
| 6/1/2026 | Price change | $64,900-7.2%$90/sqft |
Source: GLVR #776316 Report a problem | ||
| 5/13/2026 | Listed for sale | $69,900+15.5%$97/sqft |
Source: GLVR #776316 Report a problem | ||
| 12/31/2024 | Sold | $60,500-6.8%$84/sqft |
Source: GLVR #746659 Report a problem | ||
| 11/16/2024 | Pending sale | $64,900$90/sqft |
Source: GLVR #746659 Report a problem | ||
| 11/8/2024 | Price change | $64,900-7.2%$90/sqft |
Source: GLVR #746659 Report a problem | ||
| 10/10/2024 | Listed for sale | $69,900+191.3%$97/sqft |
Source: GLVR #746659 Report a problem | ||
| 8/28/2020 | Sold | $24,000-25%$33/sqft |
Source: GLVR #639699 Report a problem | ||
| 8/8/2020 | Price change | $32,000-8.3%$44/sqft |
Source: Miklas Realty #639699 Report a problem | ||
| 6/16/2020 | Listed for sale | $34,900$48/sqft |
Source: Miklas Realty #639699 Report a problem | ||
Public tax history
| Year | Property taxes | Tax assessment |
|---|---|---|
| 2026 | $379 +3% | $4,900 |
| 2025 | $368 +3.5% | $4,900 |
| 2024 | $355 | $4,900 |
| 2023 | $355 | $4,900 |
| 2022 | $355 +514.5% | $4,900 |
| 2021 | $58 | $4,900 |
| 2020 | $58 | $4,900 |
| 2018 | $58 | $4,900 |
| 2017 | -- | $4,900 |
| 2016 | -- | $4,900 |
| 2015 | -- | $4,900 |
| 2014 | -- | $4,900 |
| 2013 | -- | $4,900 |
| 2012 | -- | $4,900 |
| 2011 | -- | $4,900 |
| 2010 | -- | $4,900 |
| 2004 | -- | $4,900 |
| 2003 | -- | $4,900 |
| 2002 | -- | $4,900 |
| 2000 | -- | $4,900 |
Find assessor info on the county website
Monthly payment
Climate risks
Neighborhood: 18014
Nearby schools
Schools provided by the listing agent
- District: Northampton
Source: GLVR. This data may not be complete. We recommend contacting the local school district to confirm school assignments for this home.
Similar homes
- $50,0003 bd2 ba900 sqft226 Greenbriar Dr S, Bath, PA 18014For Sale
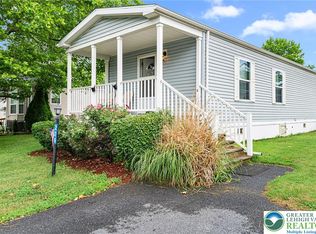 MLS ID #780333, William L. Waldman, Keller Williams R.E.. GLVR
 - $69,9002 bd1 ba924 sqft3449 Franklin Sq, Northampton, PA 18067For Sale
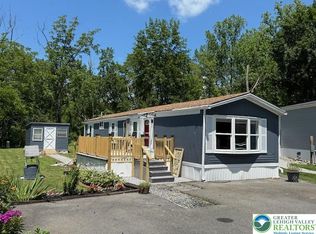 MLS ID #770918, Consella M. Trigiani, BHHS Fox & Roach Bethlehem. GLVR
 - $59,9002 bd2 ba980 sqft3461 Wolf Pack Dr, Orefield, PA 18069For Sale
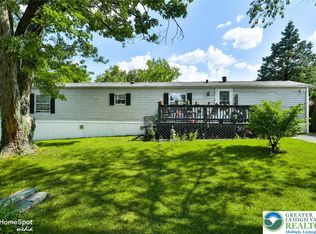 MLS ID #782059, Christopher C. George, Coldwell Banker Hearthside. GLVR
 - $55,0001 bd1 ba672 sqft3350 Airport Rd Trailer 5, Allentown, PA 18109For Sale
 MLS ID #777213, Josh Mrozinski, EXP Realty LLC. GLVR
