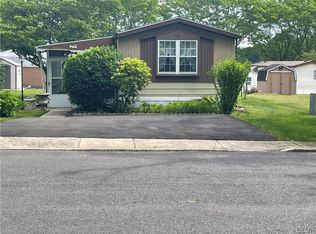
Discover the effortless charm of living in Evergreen Village, a vibrant 55+ community designed for comfort and convenience, ideally located in the picturesque Upper Mt Bethel Township with swift access to Route 80. This delightful residence offers a welcoming atmosphere with its thoughtfully designed layout, perfect for creating cherished memories. Step inside to find a spacious, eat-in kitchen that promises to be the heart of the home, ideal for both everyday meals and entertaining. The cozy living room provides a serene retreat for relaxation. This home features two comfortable bedrooms and a well-appointed bathroom, ensuring ample space. Enhanced accessibility is provided by a convenient ramp, offering easy entry and exit. Embrace a lifestyle of ease and community within this amenity-rich mobile home park, where every day feels like a peaceful escape. Residents benefit from comprehensive amenities including road maintenance, water, sewer, garbage, recycling, access to an in-ground pool, a serene lake, and a community clubhouse. Snow removal services further contribute to a maintenance-free living experience in this well-maintained park.
For sale
Price cut: $20K (9/5)
$79,000
19 Liberty Ln, Mount Bethel, PA 18343
2beds
980sqft
Manufactured Home, Single Family Residence
Built in ----
-- sqft lot
$-- Zestimate®
$81/sqft
$775/mo HOA
What's special
Serene lakeSpacious eat-in kitchenWell-appointed bathroomTwo comfortable bedrooms
- 114 days
- 217
- 3
Zillow last checked:
Listing updated:
Listed by:
Terry L. Teel 570-460-3910,
Teel Realty 570-897-7325,
David Norwillo 570-460-8553,
Teel Realty
Source: GLVR,MLS#: 779809 Originating MLS: Lehigh Valley MLS
Originating MLS: Lehigh Valley MLSFacts & features
Interior
Bedrooms & bathrooms
- Bedrooms: 2
- Bathrooms: 1
- Full bathrooms: 1
Primary bedroom
- Level: First
- Dimensions: 13.00 x 12.00
Bedroom
- Level: First
- Dimensions: 10.00 x 11.00
Other
- Level: First
- Dimensions: 8.00 x 8.00
Kitchen
- Description: Eat-in, CF, vinyl floor
- Level: First
- Dimensions: 12.00 x 16.00
Living room
- Description: CF, Carpet
- Level: First
- Dimensions: 12.00 x 19.00
Heating
- Kerosene
Cooling
- Ceiling Fan(s)
Appliances
- Included: Dishwasher, Electric Dryer, Electric Water Heater, Refrigerator, Washer
- Laundry: Electric Dryer Hookup
Features
- Eat-in Kitchen, Handicap Access
- Flooring: Carpet, Vinyl
- Basement: None
Interior area
- Total interior livable area: 980 sqft
- Finished area above ground: 980
- Finished area below ground: 0
Property
Parking
- Total spaces: 2
- Parking features: Driveway, Off Street, On Street
- Garage spaces: 2
- Has uncovered spaces: Yes
Features
- Stories: 1
Details
- Additional structures: Mobile Home
- Parcel number: D11 9 13ET190131
- Zoning: AR
- Special conditions: Estate
Construction
Type & style
- Home type: MobileManufactured
- Architectural style: Ranch
- Property subtype: Manufactured Home, Single Family Residence
Materials
- Vinyl Siding
- Roof: Asphalt,Fiberglass
Condition
- Unknown
Utilities & green energy
- Sewer: Community/Coop Sewer
- Water: Community/Coop
Community & HOA
Community
- Senior community: Yes
- Subdivision: Evergreen Village
HOA
- Has HOA: Yes
- HOA fee: $775 monthly
Location
- Region: Mount Bethel
Financial & listing details
- Price per square foot: $81/sqft
- Tax assessed value: $8,500
- Annual tax amount: $651
- Date on market: 6/30/2026
Estimated market value
Not available
Estimated sales range
Not available
Not available
Price history
| Date | Event | Price |
|---|---|---|
| 9/5/2026 | Price change | $79,000-20.2%$81/sqft |
Source:  GLVR #779809 Report a problem GLVR #779809 Report a problem | ||
| 7/18/2026 | Price change | $99,000-10%$101/sqft |
Source: GLVR #779809 Report a problem | ||
| 6/30/2026 | Listed for sale | $110,000$112/sqft |
Source: GLVR #779809 Report a problem | ||
Public tax history
| Year | Property taxes | Tax assessment |
|---|---|---|
| 2026 | $652 +0.7% | $8,500 |
| 2025 | $647 | $8,500 |
| 2024 | $647 +0.6% | $8,500 |
| 2023 | $643 +2.7% | $8,500 |
| 2022 | $626 +524.2% | $8,500 |
| 2021 | $100 | $8,500 |
| 2020 | $100 | $8,500 |
| 2018 | $100 | $8,500 |
| 2017 | -- | $8,500 |
| 2016 | -- | $8,500 |
| 2015 | -- | $8,500 |
| 2014 | -- | $8,500 |
| 2013 | -- | $8,500 |
| 2012 | -- | $8,500 |
| 2011 | -- | $8,500 |
| 2010 | -- | $8,500 |
| 2004 | -- | $8,500 |
| 2003 | -- | $8,500 |
| 2002 | -- | $8,500 |
| 2000 | -- | $8,500 |
Find assessor info on the county website
Monthly payment
Climate risks
Neighborhood: 18343
Nearby schools
Schools provided by the listing agent
- District: Bangor
Source: GLVR. This data may not be complete. We recommend contacting the local school district to confirm school assignments for this home.
Similar homes
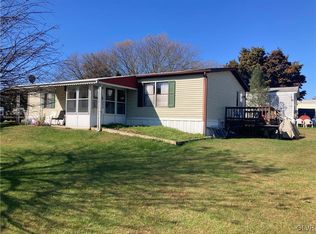
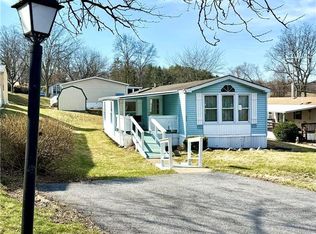
- $109,5003 bd2 ba1.1k sqft204 Molly Pitcher Rd, Mount Bethel, PA 18343For Sale
 MLS ID #784052, Michelle L. Rowe, Coldwell Banker Hearthside. GLVR
 - $54,0003 bd2 ba1.1k sqft5 Revolutionary Rd, Mount Bethel, PA 18343For Sale

 MLS ID #PANH2010206, Eugene Prentice, EXP Realty, LLC. Bright MLS
 - $79,9002 bd1 ba956 sqft45 Half Way House Road, Franklin Twp., NJ 07882For Sale
 MLS ID #4056654, Laurie Getto, Fiedler Real Estate. GSMLS
 - $85,0002 bd2 ba920 sqft3 Canterbury Ct, Easton, PA 18040For Sale
 MLS ID #783815, Tasha Wright, Axen Realty LLC. GLVR
