Beautifully fully renovated two bedroom mobile home in a 55+ Community offering affordable, low maintenance living in a convenient location in Stroud Township ! This move-in ready mobile home features brand new flooring throughout, a brand new furnace, brand new bathrooms and all brand new stainless steel appliances including a gas range. Laundry room with W/D hookup. Enjoy efficient gas heat and a bright updated interior. This mobile home was built with extra insulation making heating & cooling more efficient. Located within walking distance to grocery stores, pharmacy, restaurants,eye & dental care, banks and the library. This mobile home offers both convenience and value. Low monthly pad rental fee includes property taxes, water & sewer and road maintenance. Perfect for downsizing or anyone seeking affordable living with modern upgrades. Lot Rent is $655.00 per month....JKS is a 55+ Community.....JKS Park must approve buyer...... Park does not permits rentals, must be owner occupied..... Park permits dogs 20lbs or less. Manufactured home loan OR cash. Schedule your showing today !
For sale
$88,500
247 Kims Way, Stroudsburg, PA 18360
2beds
980sqft
Mobile Home
Built in 1993
-- sqft lot
$-- Zestimate®
$90/sqft
$-- HOA
What's special
Brand new bathroomsGas rangeBrand new furnaceBright updated interiorBrand new flooring throughoutEfficient gas heat
- 138 days
- 710
- 16
Zillow last checked:
Listing updated:
Listed by:
Karyn Malsch 570-807-5138,
McKeown Real Estate 570-424-2762
Source: PMAR,MLS#: PM-141603
Facts & features
Interior
Bedrooms & bathrooms
- Bedrooms: 2
- Bathrooms: 2
- Full bathrooms: 2
Primary bedroom
- Description: Carpet
- Level: Main
- Area: 185
- Dimensions: 14.8 x 12.5
Bedroom 2
- Description: Carpet
- Level: Main
- Area: 97.92
- Dimensions: 10.2 x 9.6
Primary bathroom
- Description: Lg Dressing Area
- Level: Main
- Area: 62.5
- Dimensions: 12.5 x 5
Bathroom 2
- Description: Full Tub
- Level: Main
- Area: 31.68
- Dimensions: 7.2 x 4.4
Kitchen
- Description: Eat-In
- Level: Main
- Area: 175
- Dimensions: 14 x 12.5
Laundry
- Description: Vinyl
- Level: Main
- Area: 42.35
- Dimensions: 5.5 x 7.7
Living room
- Description: Carpet
- Level: Main
- Area: 181.25
- Dimensions: 14.5 x 12.5
Heating
- Forced Air, Propane
Cooling
- Ceiling Fan(s)
Appliances
- Included: Gas Range, Refrigerator, Dishwasher, Stainless Steel Appliance(s)
- Laundry: Main Level, In Hall, Electric Dryer Hookup, Washer Hookup
Features
- Eat-in Kitchen, Sound System, Ceiling Fan(s)
- Flooring: Carpet, Laminate, Vinyl
- Doors: Storm Door(s)
- Windows: Blinds, Window Coverings
- Has fireplace: No
Interior area
- Total structure area: 980
- Total interior livable area: 980 sqft
- Finished area above ground: 980
- Finished area below ground: 0
Property
Parking
- Total spaces: 2
- Parking features: Open
- Uncovered spaces: 2
Features
- Stories: 1
- Patio & porch: Awning(s)
- Park: JKS Mobile Home Park
Details
- Parcel number: 17.94293.3T
- On leased land: Yes
- Lease amount: $655
- Zoning description: None
- Special conditions: Standard
Construction
Type & style
- Home type: MobileManufactured
- Property subtype: Mobile Home
Materials
- Vinyl Siding
- Roof: Shingle
Condition
- Year built: 1993
Utilities & green energy
- Sewer: Public Sewer
- Water: Public
Community & HOA
Community
- Senior community: Yes
- Subdivision: None
HOA
- Has HOA: Yes
- Amenities included: None
- Services included: Sewer, Water, Maintenance Road
Location
- Region: Stroudsburg
Financial & listing details
- Price per square foot: $90/sqft
- Annual tax amount: $312
- Date on market: 5/24/2026
- Listing terms: Cash,Conventional
- Road surface type: Paved
- Body type: Single Wide
Estimated market value
Not available
Estimated sales range
Not available
Not available
Price history
| Date | Event | Price |
|---|---|---|
| 5/24/2026 | Listed for sale | $88,500+6.9%$90/sqft |
Source: PMAR #PM-141603 Report a problem | ||
| 5/19/2026 | Listing removed | -- |
Source: Owner Report a problem | ||
| 4/11/2026 | Listed for sale | $82,777$84/sqft |
Source: Owner Report a problem | ||
Public tax history
Tax history is unavailable.
Monthly payment
Climate risks
Neighborhood: Arlington Heights
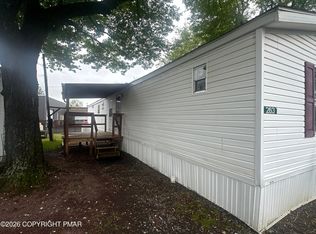


Similar homes
- $99,9002 bd2 ba1k sqft161 Buttonwood Ct, East Stroudsburg, PA 18301For Sale
 MLS ID #PM-144135, John W Martin, Coldwell Banker Town & Country - Clarks Summit. PMAR
 - $110,0002 bd2 ba1.2k sqft230 Baabe Ln Lot 19, Stroudsburg, PA 18360For Sale
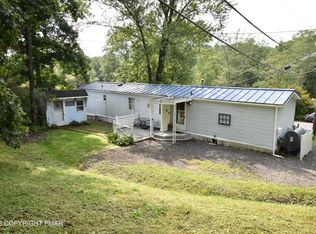 MLS ID #PM-144424, Thomas Farrelly, Wilkins & Associates Real Estate, Inc.. PMAR
 - $75,0002 bd1 ba840 sqft145 Gold Ln, Stroudsburg, PA 18360For Sale
 MLS ID #PM-137949, Joseph C. Ruocco, Jr., Property Stars, Inc.. PMAR
 - $73,0002 bd2 ba980 sqft185 Bartion Ct #4, Bartonsville, PA 18321For Sale
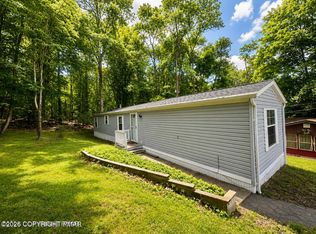 MLS ID #PM-142403, Janine Marie Guarriello, Realty Executives - Stroudsburg. PMAR
 - $54,0003 bd2 ba1.1k sqft5 Revolutionary Rd, Mount Bethel, PA 18343For Sale
 MLS ID #PANH2010206, Eugene Prentice, EXP Realty, LLC. Bright MLS
