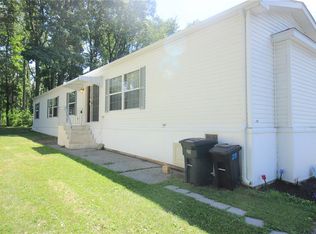
Welcome to Evergreen Village, nestled in the picturesque countryside of Mount Bethel, Pennsylvania. Enjoy the tranquility of rural living while conveniently accessing essential amenities. This charming property features three bedrooms and two full bathrooms, having undergone thorough cleaning and minor repairs. The community offers a range of recreational options, including a pool, pavilion, pond, and clubhouse, ensuring residents’ entertainment and enjoyment. Lot rent is $775, inclusive of water, sewer, and trash services. Schedule your viewing today and make Evergreen Village your forever home! Wooden Steps will be replaced!
For sale
Price cut: $10K (9/7)
$59,900
5 Revolutionary Rd, Mount Bethel, PA 18343
3beds
1,150sqft
Manufactured Home
Built in 2008
436 Square Feet Lot
$-- Zestimate®
$52/sqft
$-- HOA
What's special
- 88 days
- 563
- 16
Zillow last checked:
Listing updated:
Listed by:
Eugene Prentice 347-356-5321,
EXP Realty, LLC 8883977352
Source: Bright MLS,MLS#: PANH2010206
Facts & features
Interior
Bedrooms & bathrooms
- Bedrooms: 3
- Bathrooms: 2
- Full bathrooms: 2
- Main level bathrooms: 2
- Main level bedrooms: 3
Basement
- Area: 0
Heating
- Other, Forced Air, Central, Electric, Oil
Cooling
- Central Air, Electric
Appliances
- Included: Dishwasher, Dryer, Oven/Range - Electric, Washer, Water Heater
- Laundry: Has Laundry
Features
- Doors: Storm Door(s)
- Windows: Double Pane Windows
- Has basement: No
- Has fireplace: No
Interior area
- Total structure area: 1,150
- Total interior livable area: 1,150 sqft
- Finished area above ground: 1,150
- Finished area below ground: 0
Property
Parking
- Total spaces: 2
- Parking features: Asphalt, Driveway
- Uncovered spaces: 2
Accessibility
- Accessibility features: 2+ Access Exits
Features
- Levels: One
- Stories: 1
- Patio & porch: Patio
- Exterior features: Lighting, Storage, Street Lights, Other, Sport Court, Sidewalks
- Pool features: Community
- Has view: Yes
- View description: Trees/Woods, Street
- Waterfront features: Pond
- Park: Evergreen Village
Lot
- Size: 436 Square Feet
- Features: Backs to Trees, Front Yard, Rear Yard, Rural, SideYard(s), Wooded
Details
- Additional structures: Above Grade, Below Grade
- Parcel number: D11913AT5A0131
- Zoning: RES
- Special conditions: Standard
Construction
Type & style
- Home type: MobileManufactured
- Property subtype: Manufactured Home
Materials
- Aluminum Siding
- Foundation: None
Condition
- Very Good
- New construction: No
- Year built: 2008
- Major remodel year: 2026
Utilities & green energy
- Sewer: Public Sewer
- Water: Public
Community & HOA
Community
- Features: Pool
- Security: Resident Manager
- Senior community: Yes
- Subdivision: Evergreen Village
HOA
- Has HOA: No
Location
- Region: Mount Bethel
- Municipality: UPPER MOUNT BETHEL TWP
Financial & listing details
- Price per square foot: $52/sqft
- Tax assessed value: $17,300
- Annual tax amount: $1,326
- Date on market: 6/28/2026
- Listing agreement: Exclusive Right To Sell
- Listing terms: Cash,Conventional
- Ownership: Ground Rent
- Body type: Single Wide
Estimated market value
Not available
Estimated sales range
Not available
Not available
Price history
| Date | Event | Price |
|---|---|---|
| 9/7/2026 | Price change | $59,900-14.3%$52/sqft |
Source:  Bright MLS #PANH2010206 Report a problem Bright MLS #PANH2010206 Report a problem | ||
| 6/29/2026 | Listed for sale | $69,900$61/sqft |
Source: Bright MLS #PANH2010206 Report a problem | ||
Public tax history
| Year | Property taxes | Tax assessment |
|---|---|---|
| 2026 | $1,327 +0.7% | $17,300 |
| 2025 | $1,317 | $17,300 |
| 2024 | $1,317 +0.6% | $17,300 |
| 2023 | $1,309 +2.7% | $17,300 |
| 2022 | $1,274 +524.2% | $17,300 |
| 2021 | $204 | $17,300 |
| 2020 | $204 | $17,300 |
| 2018 | $204 | $17,300 |
| 2017 | -- | $17,300 |
| 2016 | -- | $17,300 |
| 2015 | -- | $17,300 |
| 2014 | -- | $17,300 |
| 2013 | -- | $17,300 |
| 2012 | -- | $17,300 |
| 2011 | -- | $17,300 |
| 2010 | -- | $17,300 +130.7% |
| 2004 | -- | $7,500 |
| 2003 | -- | $7,500 |
| 2002 | -- | $7,500 |
| 2000 | -- | $7,500 |
Find assessor info on the county website
Monthly payment
Climate risks
Neighborhood: 18343
Nearby schools
Schools provided by the listing agent
- District: Bangor Area
Source: Bright MLS. This data may not be complete. We recommend contacting the local school district to confirm school assignments for this home.
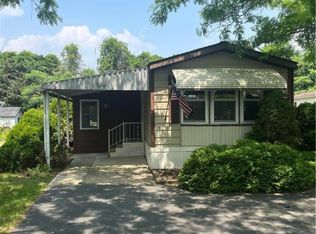
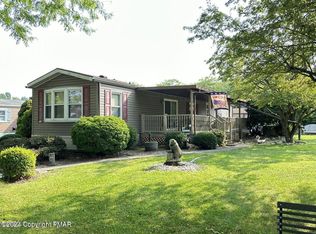
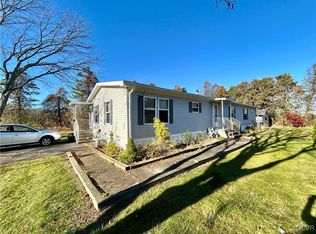
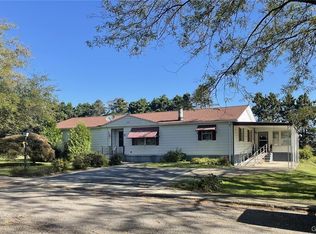
Similar homes
- $79,0002 bd1 ba980 sqft19 Liberty Ln, Mount Bethel, PA 18343For Sale
 MLS ID #779809, Terry L. Teel, Teel Realty. GLVR
 - $49,9003 bd2 ba1.2k sqft94 Juniper Ct, Bath, PA 18014For Sale
 MLS ID #781402, Ronald S. Bowser, Steel City Realty. GLVR
 - $85,0002 bd2 ba920 sqft3 Canterbury Ct, Easton, PA 18040For Sale
 MLS ID #783815, Tasha Wright, Axen Realty LLC. GLVR
 - $74,9002 bd2 ba1.1k sqft8220 Airport Rd Trailer 25, Northampton, PA 18067For Sale
 MLS ID #780412, Michael C. Dickinson, Miklas Realty. GLVR
