Beautifully maintained 2-bedroom, 2-full bath mobile home located in a desirable 55+ community. This inviting home features an open-concept floor plan that creates a bright and spacious living environment, perfect for both everyday living and entertaining.
The attractive kitchen flows seamlessly into the dining area and spacious living room, providing a warm and welcoming atmosphere. The large primary bedroom suite offers a private retreat complete with its full bath, while the second bedroom is situated at the opposite end of the home, ensuring privacy for guests or family members.
Additional highlights include durable lock-laminate flooring throughout, a newer roof, a gas stove, and a conveniently located washer and dryer. Every detail has been thoughtfully maintained, making this home move-in ready.
Ideally situated close to RT 80, shopping, dining, and entertainment, you'll enjoy easy access to the casino, Camelback Ski Area, and Camel beach Waterpark. This home is located on a leased lot and offers the benefit of very low taxes, making it an affordable and attractive option for comfortable living.
Don't miss this opportunity to own a charming, low-maintenance home in a convenient location with access to a vibrant 55+ community lifestyle.
For sale
$73,000
185 Bartion Ct #4, Bartonsville, PA 18321
2beds
980sqft
:
Get pre-qualified$516/mo
Single Family Residence
Built in 2004
-- sqft lot
$-- Zestimate®
$74/sqft
$-- HOA
What's special
Inviting homeNewer roofOpen-concept floor planDurable lock-laminate flooring throughoutGas stoveAttractive kitchenWarm and welcoming atmosphere
- 48 days |
- 1,613 |
- 85 |
Zillow last checked:
Listing updated:
Listed by:
Janine Marie Guarriello 570-656-3857,
Realty Executives - Stroudsburg 570-977-9731
Source: PMAR,MLS#: PM-142403
Facts & features
Interior
Bedrooms & bathrooms
- Bedrooms: 2
- Bathrooms: 2
- Full bathrooms: 2
Primary bedroom
- Level: Main
- Area: 144
- Dimensions: 12 x 12
Bedroom 2
- Level: Main
- Area: 144
- Dimensions: 12 x 12
Primary bathroom
- Level: Main
- Area: 44
- Dimensions: 8 x 5.5
Bathroom 2
- Level: Main
- Area: 40
- Dimensions: 5 x 8
Kitchen
- Level: Main
- Area: 156
- Dimensions: 12 x 13
Living room
- Level: Main
- Area: 216
- Dimensions: 12 x 18
Heating
- Forced Air, Propane
Cooling
- Central Air
Appliances
- Included: Gas Range, Refrigerator, Washer, Dryer
- Laundry: Main Level, In Unit
Features
- Flooring: Laminate
- Has fireplace: No
Interior area
- Total structure area: 980
- Total interior livable area: 980 sqft
- Finished area above ground: 980
- Finished area below ground: 0
Property
Parking
- Total spaces: 2
- Parking features: Open
- Uncovered spaces: 2
Features
- Stories: 1
- Patio & porch: Porch, Side Porch
Details
- Additional structures: Shed(s)
- Parcel number: 12.9.1.478T
- Zoning description: Residential
- Special conditions: Standard
Construction
Type & style
- Home type: SingleFamily
- Architectural style: Ranch
- Property subtype: Single Family Residence
Materials
- Vinyl Siding
- Foundation: Pillar/Post/Pier
- Roof: Shingle
Condition
- Year built: 2004
Utilities & green energy
- Sewer: Private Sewer
- Water: Private
Community & HOA
Community
- Senior community: Yes
- Subdivision: Other
HOA
- Has HOA: No
Location
- Region: Bartonsville
Financial & listing details
- Price per square foot: $74/sqft
- Annual tax amount: $357
- Date on market: 6/21/2026
- Listing terms: Cash,Conventional
Estimated market value
Not available
Estimated sales range
Not available
$1,814/mo
Price history
| Date | Event | Price |
|---|---|---|
| 6/21/2026 | Listed for sale | $73,000$74/sqft |
Source: PMAR #PM-142403 Report a problem | ||
Public tax history
Tax history is unavailable.
Monthly payment
Est. payment
Payment breakdown
Explore the cost of this home by adjusting the details. Changes won't be saved.Climate risks
Neighborhood: 18321
Nearby schools
GreatSchools rating
- 5/10Swiftwater Intermediate SchoolGrades: 4-6Distance: 6.5 mi
- 5/10Pocono Mountain East Junior High SchoolGrades: 7-8Distance: 6.4 mi
- 8/10Pocono Mountain East High SchoolGrades: 9-12Distance: 6.5 mi
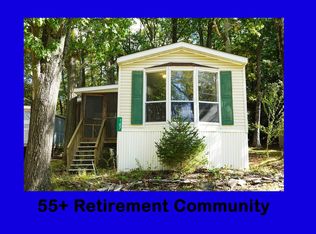
- $55,0002 bd1 ba1k sqft167 Bartion Ct, Bartonsville, PA 18321Pending
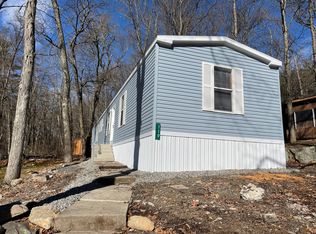
- $120,2003 bd2 ba1k sqft119 Barton Ct, Bartonsville, PA 18321Off Market
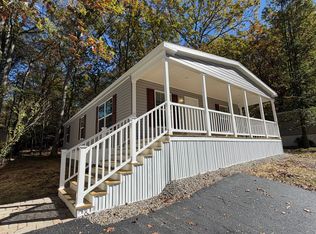
- $122,9003 bd2 ba1.5k sqft171 Bartion Ct, Bartonsville, PA 18321For Sale
- $66,0003 bd2 ba980 sqft173 Bartion Ct, Bartonsville, PA 18321Off Market

- $7,0603 bd1 ba868 sqft196 Bartion Ct, Bartonsville, PA 18321Off Market
- $6,6302 bd2 ba924 sqft190 Bartion Ct, Bartonsville, PA 18321Off Market
- $537,7004 bd2 ba2.7k sqft300 Sycamore Dr, East Stroudsburg, PA 18301Off Market
- $15,0002 bd1 ba728 sqft194 Bartion Ct #23, Bartonsville, PA 18321Sold
A local agent can set up tours, give advice and negotiate with sellers.
Similar homes
- $72,5002 bd1 ba784 sqft128 Bartion Ct, Bartonsville, PA 18321For Sale
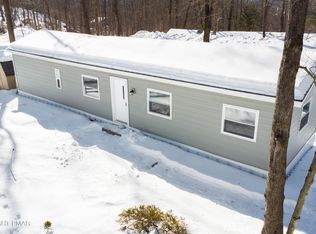 MLS ID #PM-138616, David M Sweeney, USRealty.com,LLP. PMAR
 - $75,0003 bd1 ba930 sqft532 River Rd, Nescopeck, PA 18635For Sale
 MLS ID #C-2096, Angela Renee Young, CENTURY 21 COVERED BRIDGES REALTY. CSVBOR
 - $70,0003 bd2 ba1k sqft122 Hillside Dr, Howard, PA 16841For Sale
 MLS ID #WB-104236, Brady Carnahan. West Branch Valley AOR
 - $88,5002 bd2 ba980 sqft247 Kims Way, Stroudsburg, PA 18360For Sale
 MLS ID #PM-141603, Karyn Malsch, McKeown Real Estate. PMAR
 - $69,0001 bd1 ba672 sqft243 Sand Spring Rd, Cresco, PA 18326For SaleMLS ID #PM-141521, Ourania Renata Mavrogiorgos, RE/MAX of the Poconos. PMAR
- $75,0002 bd1 ba936 sqft29 Bent Bow Path, Gouldsboro, PA 18424For Sale
 MLS ID #PW261308, Meghan Gapp, RE/MAX Best. PWAR as distributed by MLS GRID
 - $85,0003 bd2 ba980 sqft143 Moyer Rd, Blakeslee, PA 18610For SaleMLS ID #PM-143479, Suzanne McShane, Coldwell Banker Pennco Real Estate. PMAR
- $69,9003 bd2 ba1.1k sqft5 Revolutionary Rd, Mount Bethel, PA 18343For Sale
 MLS ID #PANH2010206, Eugene Prentice, EXP Realty, LLC. Bright MLS
 - $75,0002 bd-- ba640 sqft1837 Route 402, Dingmans Ferry, PA 18328For SaleMLS ID #PW260637, Theresa Rocco, Keller Williams RE Milford. PWAR as distributed by MLS GRID
- $85,0002 bd1 ba840 sqft145 Gold Ln, Stroudsburg, PA 18360For SaleMLS ID #PM-137949, Joseph C. Ruocco, Jr., Property Stars, Inc.. PMAR
- $85,0002 bd1 ba784 sqft3 Blue Mountain Vw, Kunkletown, PA 18058For SaleMLS ID #781961, Cass Chies, Diamond 1st Real Estate LLC. GLVR
- $54,9002 bd1 ba576 sqft255 Buck Fever Trl, Scotrun, PA 18355For SaleMLS ID #PM-139577, Keith S. Torregrossa, RE/MAX of the Poconos. PMAR
- $95,0002 bd1 ba952 sqft5100 Terri Ln, Easton, PA 18040For SaleMLS ID #779858, Amy L. Wastler, RE/MAX Real Estate. GLVR
- $77,0003 bd1 ba1.2k sqft381 Red Oak Ln, Bath, PA 18014For SaleMLS ID #780212, Christine L. Kizer, BHHS - Choice Properties. GLVR
- $99,9002 bd-- ba588 sqft123 Mosier Rd, Dingmans Ferry, PA 18328For SaleMLS ID #PW260847, Beth Derrick, Keller Williams RE Hawley. PWAR as distributed by MLS GRID
- $99,0002 bd1 ba980 sqft19 Liberty Ln, Mount Bethel, PA 18343For SaleMLS ID #779809, Terry L. Teel, Teel Realty. GLVR
- $99,0003 bd2 ba900 sqft38 Ahearn Dr, Mount Bethel, PA 18343For SaleMLS ID #779047, Russell Horn, Country Classic Real Estate. GLVR
- $93,0002 bd1 ba784 sqft6 Spruce Cir, Bath, PA 18014For SaleMLS ID #780129, Diane M. Davidson, Keller Williams Allentown. GLVR
- $61,0002 bd1 ba720 sqft372 Black Oak Ln, Bath, PA 18014For SaleMLS ID #776316, Christopher C. George, Coldwell Banker Hearthside. GLVR
- $105,0002 bd1 ba768 sqft206 Winter Way, Saylorsburg, PA 18353For SaleMLS ID #PM-142817, Austin Scott Brush, Realty Executives - Stroudsburg. PMAR
