Nicely situated mobile home on leased land in Upper Mount Bethel township, tucked in the back of the road of a small and peaceful mobile home community. Enjoy quiet living with the view of woods & hay fields. This mobile consists of a LARGE enclosed porch with a wood stove, inside you'll find a generous living room, kitchen & dining room accompanied by a small laundry room. There are THREE bedrooms & TWO bathrooms. This mobile also has forced hot air along with central cooling! The roof was replaced approx. 10 years ago. There is also another covered porch on the opposite side of the home. Plenty of room for company as well as a spacious yard providing TWO garden sheds. There is a paved parking pad providing TWO spaces. Bring your own vision of TLC & make this your home today!
For sale
Price cut: $10.9K (7/6)
$99,000
38 Ahearn Dr, Mount Bethel, PA 18343
3beds
900sqft
Manufactured Home, Single Family Residence
Built in 1993
-- sqft lot
$-- Zestimate®
$110/sqft
$-- HOA
What's special
Spacious yardKitchen and dining roomThree bedroomsTwo bathroomsTwo garden shedsCentral cooling
- 40 days |
- 1,063 |
- 57 |
Zillow last checked:
Listing updated:
Listed by:
Russell Horn 484-505-0592,
Country Classic Real Estate 570-897-9043
Source: GLVR,MLS#: 779047 Originating MLS: Lehigh Valley MLS
Originating MLS: Lehigh Valley MLSFacts & features
Interior
Bedrooms & bathrooms
- Bedrooms: 3
- Bathrooms: 2
- Full bathrooms: 2
Primary bedroom
- Level: First
- Dimensions: 13.00 x 11.00
Bedroom
- Level: First
- Dimensions: 8.00 x 10.00
Bedroom
- Level: First
- Dimensions: 8.00 x 10.00
Primary bathroom
- Level: First
- Dimensions: 8.00 x 5.00
Dining room
- Level: First
- Dimensions: 8.00 x 9.00
Other
- Level: First
- Dimensions: 10.00 x 5.00
Kitchen
- Level: First
- Dimensions: 13.00 x 14.00
Living room
- Level: First
- Dimensions: 13.00 x 14.00
Heating
- Forced Air, Oil, Wood Stove
Cooling
- Central Air, Ceiling Fan(s)
Appliances
- Included: Dishwasher, Electric Water Heater, Gas Oven, Gas Range, Refrigerator
Features
- Dining Area, Eat-in Kitchen
- Basement: Crawl Space
Interior area
- Total interior livable area: 900 sqft
- Finished area above ground: 900
- Finished area below ground: 0
Property
Parking
- Parking features: Off Street, Parking Pad
- Has uncovered spaces: Yes
Features
- Stories: 1
Details
- Additional structures: Mobile Home
- Parcel number: 000
- On leased land: Yes
- Zoning: AR
- Special conditions: None
Construction
Type & style
- Home type: MobileManufactured
- Architectural style: Ranch
- Property subtype: Manufactured Home, Single Family Residence
Materials
- Vinyl Siding
- Roof: Asphalt,Fiberglass
Condition
- Unknown
- Year built: 1993
Utilities & green energy
- Electric: Circuit Breakers, 220 Volts
- Sewer: Community/Coop Sewer
- Water: Community/Coop
Community & HOA
Community
- Subdivision: Not in Development
Location
- Region: Mount Bethel
Financial & listing details
- Price per square foot: $110/sqft
- Tax assessed value: $160
- Annual tax amount: $12
- Date on market: 6/16/2026
- Cumulative days on market: 42 days

Russell Horn
(484) 505-0592
By pressing Contact Agent, you agree that the real estate professional identified above may call/text you about your search, which may involve use of automated means and pre-recorded/artificial voices. You don't need to consent as a condition of buying any property, goods, or services. Message/data rates may apply. You also agree to our Terms of Use. Zillow does not endorse any real estate professionals. We may share information about your recent and future site activity with your agent to help them understand what you're looking for in a home.
Estimated market value
Not available
Estimated sales range
Not available
$1,951/mo
Price history
| Date | Event | Price |
|---|---|---|
| 7/6/2026 | Price change | $99,000-9.9%$110/sqft |
Source:  GLVR #779047 Report a problem GLVR #779047 Report a problem | ||
| 6/16/2026 | Listed for sale | $109,900$122/sqft |
Source: GLVR #779047 Report a problem | ||
Public tax history
| Year | Property taxes | Tax assessment |
|---|---|---|
| 2025 | $1,226 | $16,100 |
| 2024 | $1,226 +0.6% | $16,100 |
| 2023 | $1,218 +2.7% | $16,100 |
| 2022 | $1,186 +524.2% | $16,100 |
| 2021 | $190 | $16,100 |
| 2020 | $190 | $16,100 |
| 2018 | $190 | $16,100 |
| 2017 | -- | $16,100 |
| 2016 | -- | $16,100 |
| 2015 | -- | $16,100 |
| 2014 | -- | $16,100 |
| 2013 | -- | $16,100 |
| 2012 | -- | $16,100 |
| 2011 | -- | $16,100 |
| 2010 | -- | $16,100 |
| 2004 | -- | $16,100 |
| 2003 | -- | $16,100 |
| 2002 | -- | $16,100 |
| 2000 | -- | $16,100 |
Find assessor info on the county website
Monthly payment
Climate risks
Neighborhood: 18343
Nearby schools
GreatSchools rating
- 7/10DeFranco Elementary SchoolGrades: 5-6Distance: 2.1 mi
- 6/10Bangor Area Middle SchoolGrades: 7-8Distance: 2.2 mi
- 5/10Bangor Area High SchoolGrades: 9-12Distance: 2.1 mi
Schools provided by the listing agent
- District: Bangor
Source: GLVR. This data may not be complete. We recommend contacting the local school district to confirm school assignments for this home.
- $33,400-- bd-- ba-- sqft37 Ahearn Dr, Mount Bethel, PA 18343Off Market
- $110,2003 bd2 ba1.2k sqft90 Ahearn Dr, Mount Bethel, PA 18343Off Market
- $431,6003 bd2 ba2k sqft451 Potomac St, Mount Bethel, PA 18343Off Market
- $11,700-- bd-- ba-- sqft91 Ahearn Dr, Mount Bethel, PA 18343Off Market
- $85,0002 bd2 ba980 sqft12 Ahearn Dr, Mount Bethel, PA 18343Sold
- $101,500-- bd-- ba-- sqft73 Ahearn Dr, Mount Bethel, PA 18343Off Market
- $119,0003 bd2 ba1k sqft6 Ahearn Dr, Mount Bethel, PA 18343For Sale
- $101,400-- bd-- ba-- sqft66 Ahearn Dr, Mount Bethel, PA 18343Off Market
Similar homes
- $99,0002 bd1 ba980 sqft19 Liberty Ln, Mount Bethel, PA 18343For Sale
 MLS ID #779809, Terry L. Teel, Teel Realty. GLVR
 - $119,0003 bd2 ba1k sqft6 Ahearn Dr, Mount Bethel, PA 18343For Sale
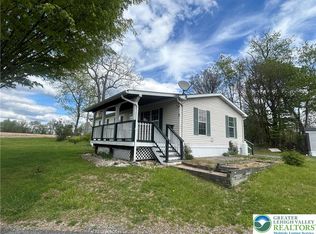 MLS ID #776224, Faith Sarisky, Realty Solutions of Pa. GLVR
 - $112,5003 bd2 ba1.1k sqft204 Molly Pitcher Rd, Mount Bethel, PA 18343For Sale
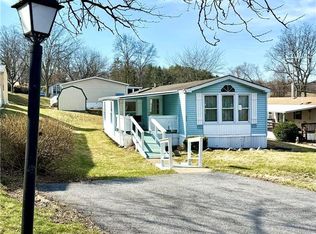 MLS ID #773631, Michelle L. Rowe, Coldwell Banker Hearthside. GLVR
 - $69,9003 bd2 ba1.1k sqft5 Revolutionary Rd, Mount Bethel, PA 18343For Sale

 MLS ID #PANH2010206, Eugene Prentice, EXP Realty, LLC. Bright MLS
 - $115,0003 bd2 ba790 sqft40 Portland Trailer Park Dr, Mount Bethel, PA 18343For SaleMLS ID #777799, Ron DeCesare, Great American Real Estate Co. GLVR
- $95,0002 bd1 ba784 sqft6 Spruce Cir, Bath, PA 18014For SaleMLS ID #780129, Diane M. Davidson, Keller Williams Allentown. GLVR
- $87,0003 bd1 ba1.2k sqft381 Red Oak Ln, Bath, PA 18014For SaleMLS ID #780212, Christine L. Kizer, BHHS - Choice Properties. GLVR
- $88,5002 bd2 ba980 sqft247 Kims Way, Stroudsburg, PA 18360For SaleMLS ID #PM-141603, Karyn Malsch, McKeown Real Estate. PMAR
- $85,0003 bd2 ba1.1k sqft23 Hillside Vlg, Oxford Twp., NJ 07863For SaleMLS ID #4036164, Daniel L Fiedler, Fiedler Real Estate. GSMLS
- $139,9003 bd2 ba1k sqft287 Birchwood Park, Saylorsburg, PA 18353For SaleMLS ID #PM-143283, Cass A Chies, Diamond 1st Real Estate, LLC. PMAR
- $115,0002 bd1 ba768 sqft206 Winter Way, Saylorsburg, PA 18353For SaleMLS ID #PM-142817, Austin Scott Brush, Realty Executives - Stroudsburg. PMAR
- $114,9003 bd2 ba1.2k sqft110 Greenbriar Dr N, Bath, PA 18014For SaleMLS ID #PANH2009440, OwnerEntry.com White, OwnerEntry.com. Bright MLS
- $65,0003 bd2 ba870 sqft6 Indian Trl, Wind Gap, PA 18091For SaleMLS ID #768497, LaTrecse S. Bellamy, Keller Williams Real Estate. GLVR
- $95,9002 bd2 ba840 sqft2 Indian Trail Wind, Gap Boro, PA 18091New ConstructionMLS ID #776728, Connie A. Smith, Serhant Pennsylvania LLC. GLVR
- $85,0002 bd1 ba840 sqft145 Gold Ln, Stroudsburg, PA 18360For SaleMLS ID #PM-137949, Joseph C. Ruocco, Jr., Property Stars, Inc.. PMAR
- $140,0003 bd2 ba1.2k sqft12 Springridge Rd, Bath, PA 18014For SaleMLS ID #778672, Rebecca A. Miklas, Miklas Realty. GLVR
- $139,0003 bd2 ba1k sqft287 Birchwood Park Lot 14, Saylorsburg, PA 18353For SaleMLS ID #779171, Cass Chies, Diamond 1st Real Estate LLC. GLVR
- $134,9003 bd2 ba1.3k sqft1 Woodsdale Ct, Bath, PA 18014For SaleMLS ID #775361, Zack Nebbaki, EXP Realty LLC. GLVR
- $137,5003 bd2 ba1k sqft1215 Blue Mountain Cir, Saylorsburg, PA 18353For SaleMLS ID #PAMR2006334, Cass Chies, Diamond 1st Real Estate, LLC.. Bright MLS
- $145,0003 bd2 ba1k sqft155 Bartion Ct, Bartonsville, PA 18321For SaleMLS ID #PM-136681, Irene Santiago, Keller Williams Real Estate - Stroudsburg. PMAR
