YOU'RE GOING TO LOVE THIS spacious 3-BR, 2-BA home located towards the end of a cul-de-sac road in the manufacture "land leased" community of Birchwood Park! You're greeted with the open floor plan allowing you to walk easily throughout the home. The living room opens out to the eat-in-kitchen featuring wood cabinets, Formica counters, and all appliances. Master bedroom includes a spacious walk in closet, separate double vanity with seated walk-in shower in the Master bathroom. 2 equally sizeable bedrooms, full bathroom and laundry area are located on the other side of the home. New front steps with siderails, side yard leveled and re-seeded are the recent improvements made to the exterior of the home. Birchwood Community Park is conveniently close to Blue Mountain Ski, Blue Mountain Winery, Tannersville Outlets, Pocono tourists attractions and Rts. 33 and 80 for easy commuting! Whether your looking for a full time or seasonal residence it's location is close to Rts. 209 & 33 for perfect commuting! $595 mo. lot rent incl. W/S/G and community ammenties! Call Today! BUYERS: Please make sure your approved for manufactured home financing . . VA, FHA, USDA or Conventional mortgages will not qualify for these homes. Call listing agent with any questions.
For sale
Price cut: $4.9K (8/6)
$135,000
287 Birchwood Park, Saylorsburg, PA 18353
3beds
1,080sqft
Manufactured Home, Single Family Residence
Built in 2020
-- sqft lot
$-- Zestimate®
$125/sqft
$-- HOA
What's special
Open floor planLaundry areaFormica countersSeparate double vanityWood cabinetsAll appliances
- 28 days
- 476
- 29
Zillow last checked:
Listing updated:
Listed by:
Cass Chies 484-515-7319,
Diamond 1st Real Estate LLC 610-900-4300
Source: GLVR,MLS#: 782227 Originating MLS: Lehigh Valley MLS
Originating MLS: Lehigh Valley MLSFacts & features
Interior
Bedrooms & bathrooms
- Bedrooms: 3
- Bathrooms: 2
- Full bathrooms: 2
Primary bedroom
- Description: WIC
- Level: First
- Dimensions: 13.00 x 12.00
Bedroom
- Level: First
- Dimensions: 10.00 x 11.00
Bedroom
- Level: First
- Dimensions: 13.00 x 9.00
Primary bathroom
- Description: double vanity
- Level: First
- Dimensions: 7.00 x 5.00
Other
- Level: First
- Dimensions: 8.00 x 5.00
Laundry
- Level: First
- Dimensions: 7.00 x 5.00
Living room
- Level: First
- Dimensions: 16.00 x 12.00
Living room
- Level: First
- Dimensions: 13.00 x 12.00
Heating
- Electric
Cooling
- Ceiling Fan(s)
Appliances
- Included: Dishwasher, Electric Water Heater, Gas Oven, Gas Range, Refrigerator
Features
- Dining Area
- Flooring: Carpet, Vinyl
- Basement: Crawl Space
Interior area
- Total interior livable area: 1,080 sqft
- Finished area above ground: 1,080
- Finished area below ground: 0
Property
Parking
- Total spaces: 2
- Parking features: Off Street, Parking Pad
- Garage spaces: 2
- Has uncovered spaces: Yes
Features
- Stories: 1
- Patio & porch: Patio
- Exterior features: Patio, Shed
Details
- Additional structures: Mobile Home, Shed(s)
- Parcel number: 15625700653949T14
- Zoning: Residential
- Special conditions: None
Construction
Type & style
- Home type: MobileManufactured
- Architectural style: Ranch,Manufactured Home
- Property subtype: Manufactured Home, Single Family Residence
Materials
- Vinyl Siding
- Roof: Asphalt,Fiberglass
Condition
- Unknown
- Year built: 2020
Utilities & green energy
- Sewer: Community/Coop Sewer
- Water: Community/Coop
Community & HOA
Community
- Subdivision: Other
Location
- Region: Saylorsburg
Financial & listing details
- Price per square foot: $125/sqft
- Tax assessed value: $52,450
- Annual tax amount: $1,644
- Date on market: 8/6/2026
Estimated market value
Not available
Estimated sales range
Not available
$2,051/mo
Price history
| Date | Event | Price |
|---|---|---|
| 8/6/2026 | Price change | $135,000-3.5%$125/sqft |
Source:  GLVR #782227 Report a problem GLVR #782227 Report a problem | ||
| 7/23/2026 | Listed for sale | $139,900+3.7%$130/sqft |
Source: PMAR #PM-143283 Report a problem | ||
| 5/1/2025 | Listing removed | $134,900$125/sqft |
Source: PMAR #PM-121128 Report a problem | ||
| 2/25/2025 | Price change | $134,900-3.6%$125/sqft |
Source: PMAR #PM-121128 Report a problem | ||
| 1/2/2025 | Listed for sale | $140,000$130/sqft |
Source: PMAR #PM-121128 Report a problem | ||
| 12/30/2024 | Listing removed | $140,000$130/sqft |
Source: PMAR #PM-120556 Report a problem | ||
| 11/27/2024 | Listed for sale | $140,000$130/sqft |
Source: PMAR #PM-120556 Report a problem | ||
Public tax history
| Year | Property taxes | Tax assessment |
|---|---|---|
| 2026 | $1,645 +1.6% | $52,450 |
| 2025 | $1,618 +6% | $52,450 |
| 2024 | $1,526 +4.4% | $52,450 |
| 2023 | $1,461 +3% | $52,450 |
| 2022 | $1,418 | $52,450 |
| 2021 | $1,418 +5217.6% | $52,450 +5093.1% |
| 2020 | $27 | $1,010 |
Find assessor info on the county website
Monthly payment
Climate risks
Neighborhood: 18353
Nearby schools
Schools provided by the listing agent
- District: Pleasant Valley
Source: GLVR. This data may not be complete. We recommend contacting the local school district to confirm school assignments for this home.
Similar homes
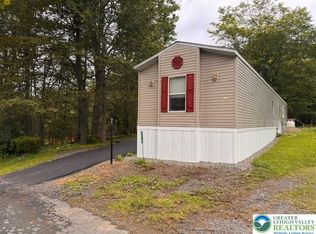
- $135,0003 bd2 ba1k sqft287 Birchwood Park Lot 14, Saylorsburg, PA 18353For Sale

 MLS ID #PAMR2006724, Cass Chies, Diamond 1st Real Estate, LLC.. Bright MLS
 - $137,5003 bd2 ba1k sqft1215 Blue Mountain Cir, Saylorsburg, PA 18353For Sale
 MLS ID #PAMR2006334, Cass Chies, Diamond 1st Real Estate, LLC.. Bright MLS
 - $137,5003 bd2 ba1k sqft1215 Blue St, Saylorsburg, PA 18353For Sale
 MLS ID #774964, Cass Chies, Diamond 1st Real Estate LLC. GLVR
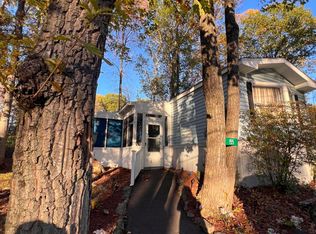
 - $130,0003 bd2 ba1k sqft155 Bartion Ct, Bartonsville, PA 18321For Sale
 MLS ID #PM-144373, Irene Santiago, Keller Williams Real Estate - Stroudsburg. PMAR
 - $129,0002 bd2 ba1.1k sqft17 Valley View Dr, Bath, PA 18014For SaleMLS ID #PANH2009924, Mike Evans, Keller Williams Real Estate - Bethlehem. Bright MLS
- $114,9003 bd2 ba1.2k sqft110 Greenbriar Dr N, Bath, PA 18014For SaleMLS ID #PANH2009440, OwnerEntry.com White, OwnerEntry.com. Bright MLS
