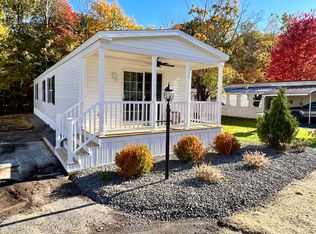
Nestled in a serene setting of Pocono Estates, this 3 Bedroom 2 Bathroom home provides a peaceful escape from the everyday hustle while remaining accessible to essential amenities. Home is 2022 Champion Skyline 28 feet X 56 feet. Off street parkling for 2 cars, patio, paver sidewalk, flate lot, open concept kitchen, Livingroom. Experience the best of Middle Smithfield Twp, PA, a community renowned for its natural beauty and peaceful surroundings. Residents benefit from the quiet, friendly atmosphere and the opportunity to connect with nature right outside their door. This home is not just a residence; it's a gateway to a desirable lifestyle in a coveted neighborhood, offering both serenity and a sense of belonging. Lot Rent is $575 a month. Residency must be apprioved byy park management. Cannot be rented out. Must be owner occupant.
For sale
$145,000
342 Upper Pmhe South Dr, East Stroudsburg, PA 18302
3beds
1,572sqft
Manufactured Home
Built in 2022
-- sqft lot
$143,800 Zestimate®
$92/sqft
$575/mo HOA
What's special
Paver sidewalkOpen concept kitchen
- 65 days
- 429
- 8
Zillow last checked:
Listing updated:
Listed by:
Rebecca Ann Miklas 610-837-4888,
Miklas Realty 610-837-4888
Source: PMAR,MLS#: PM-142560
Facts & features
Interior
Bedrooms & bathrooms
- Bedrooms: 3
- Bathrooms: 2
- Full bathrooms: 2
Primary bedroom
- Level: Main
- Area: 208
- Dimensions: 16 x 13
Bedroom 2
- Level: Main
- Area: 143
- Dimensions: 11 x 13
Primary bathroom
- Level: Main
- Area: 130
- Dimensions: 13 x 10
Bathroom 2
- Level: Main
- Area: 48
- Dimensions: 6 x 8
Bathroom 3
- Level: Main
- Area: 143
- Dimensions: 13 x 11
Dining room
- Level: Main
- Area: 130
- Dimensions: 10 x 13
Kitchen
- Level: Main
- Area: 156
- Dimensions: 13 x 12
Living room
- Level: Main
- Area: 312
- Dimensions: 24 x 13
Heating
- Forced Air, Propane
Cooling
- Ceiling Fan(s), Central Air
Appliances
- Included: Electric Range, Refrigerator, Dishwasher
- Laundry: Main Level, Electric Dryer Hookup, Washer Hookup
Features
- Eat-in Kitchen, Kitchen Island, Walk-In Closet(s), Open Floorplan, Recessed Lighting
- Flooring: Linoleum, Wood
- Basement: Vapor Barrier
- Has fireplace: No
- Common walls with other units/homes: No Common Walls
Interior area
- Total structure area: 1,572
- Total interior livable area: 1,572 sqft
- Finished area above ground: 1,572
- Finished area below ground: 0
Property
Parking
- Total spaces: 2
- Parking features: RV/Boat Storage
- Uncovered spaces: 2
Features
- Stories: 1
- Entry location: Front and rear door
- Patio & porch: Patio
- Park: Pocono Estates
Details
- Additional structures: Mobile Home
- Parcel number: 09.92082.65T
- Zoning: R
- Zoning description: Residential
- Special conditions: Standard
Construction
Type & style
- Home type: MobileManufactured
- Architectural style: Ranch
- Property subtype: Manufactured Home
Materials
- Vinyl Siding
- Foundation: Pillar/Post/Pier
- Roof: Asphalt,Fiberglass
Condition
- Year built: 2022
Utilities & green energy
- Electric: 150 Amp Service
- Sewer: Private Sewer
- Water: Private
- Utilities for property: Cable Connected, Propane Tank Leased
Community & HOA
Community
- Security: Smoke Detector(s)
- Subdivision: Pocono Estates
HOA
- Has HOA: Yes
- Amenities included: RV/Boat Storage
- Services included: Sewer, Water, Trash, Maintenance Grounds, Maintenance Structure, Maintenance Road
- HOA fee: $575 monthly
Location
- Region: East Stroudsburg
Financial & listing details
- Price per square foot: $92/sqft
- Annual tax amount: $3,569
- Date on market: 6/26/2026
- Listing terms: Cash,Conventional
- Exclusions: Washer and Dryer
- Road surface type: Paved
- Body type: Double Wide
Estimated market value
$143,800
$137,000 - $151,000
$2,446/mo
Price history
| Date | Event | Price |
|---|---|---|
| 6/26/2026 | Listed for sale | $145,000-3.3%$92/sqft |
Source: PMAR #PM-142560 Report a problem | ||
| 4/18/2023 | Listing removed | -- |
Source:  Cresson Point Properties Report a problem Cresson Point Properties Report a problem | ||
| 7/24/2022 | Listed for sale | $150,000$95/sqft |
Source: Cresson Point Properties Report a problem | ||
Public tax history
Tax history is unavailable.
Monthly payment
Climate risks
Neighborhood: 18302
- $138,0003 bd2 ba1.4k sqft342 Phme South Dr, East Stroudsburg, PA 18302For Sale

- $135,0003 bd2 ba1.5k sqft342 Upper Pmhe North Dr, East Stroudsburg, PA 18302Sold

- $231,1002 bd2 ba1k sqft347 Upper Pmhe S Dirve, East Stroudsburg, PA 18302Off Market
- $92,6502 bd1 ba980 sqft346 Upper Pmhe South Dr, East Stroudsburg, PA 18302Sold

Similar homes
- $138,0003 bd2 ba1.4k sqft342 Phme South Dr, East Stroudsburg, PA 18302For SaleMLS ID #779638, Rebecca A. Miklas, Miklas Realty. GLVR
- $--3 bd2 ba1k sqft1300 Resica Falls Rd, East Stroudsburg, PA 18302Auction
 Auction.com 2
 - $--3 bd1 ba944 sqft3470 Pocono Dr, East Stroudsburg, PA 18302Auction
 Auction.com 2
 - $149,9993 bd2 ba1k sqft7546 Rocky Ridge Rd, East Stroudsburg, PA 18302For Sale
 MLS ID #781491, Russ Beatty Jr, Miklas Realty. GLVR
 - $135,0003 bd2 ba1k sqft287 Birchwood Park Lot 14, Saylorsburg, PA 18353For Sale
 MLS ID #PAMR2006724, Cass Chies, Diamond 1st Real Estate, LLC.. Bright MLS
 - $150,0002 bd1 ba880 sqft1151 Mink Trl, Bushkill, PA 18324For Sale
 MLS ID #PW261249, Jessica Sheppard, Berkshire Hathaway HomeServices Pocono Real Estate Milford. PWAR as distributed by MLS GRID
