Step inside... and get ready for that 'WOW, this is the one' moment.
This brand new Champion Doublewide doesn't just offer space, it unfolds it--like a perfectly designed story where every room flows effortlessly into the next.
The oversized living room welcomes you in with open, airy comfort, leading seamlessly into a stunning kitchen that's truly the heart of the home. A center island anchors the space, surrounded by crisp white cabinetry, a tiled backsplash, and a full suite of sleek stainless steel appliances--including a full-size refrigerator, dishwasher, stove, and microwave. The adjoining dining area adds even more room to gather, entertain, and enjoy.
Down the hall, you'll find two generously sized bedrooms, a beautifully finished full bath with a tub surround and lighted mirror, plus a convenient laundry room that opens to an expansive Trex deck--perfect for morning coffee or evening unwinding.
Then... the retreat.
The primary suite is your own private escape, featuring a large walk-in closet and a spa-inspired ensuite bath with a step-in shower, elegant marble-style tile, glass doors, double bowl vanity, lighted mirrors, and a linen closet for extra storage.
Outside, enjoy the seasons from your covered front porch or relax on the side deck--this home was designed for both comfort and connection to the outdoors.
Brand new construction
Thoughtful layout with modern finishes
Nothing to do but move right in
Lot Rent: $560/month
Homes like this don't sit quietly--they get noticed, toured, and gone.
Don't miss your chance to make it yours.
Sold for $197,000
$197,000
425 Upper Pmhe North Dr #N33, East Stroudsburg, PA 18302
3beds
1,529sqft
Manufactured Home
Built in 2026
-- sqft lot
$197,100 Zestimate®
$129/sqft
$-- Estimated rent
Home value
$197,100
$177,000 - $219,000
Not available
Zestimate® history
Owner options
List your home for rent
Find your next renter with Zillow Rental Manager. Plus, with online applications, you can quickly screen prospective tenants – for free.
Refinance and save
$1,903/mo
Est. payment
Refinancing to a lower rate could help reduce your monthly payments and save thousands over the life of the loan.
$1,903/mo
Est. payment
Explore your selling options
Work with a Zillow partner agent
Leverage their expertise and Zillow's premium Showcase listings to get your home seen by more buyers.
Get startedList with your own agent
Get your home in front of millions of buyers by listing it on Zillow.
Learn how to do itSell it yourself
Take full control of how buyers see your home on Zillow by listing For Sale by Owner (FSBO).
List your homeWhat's special
Open airy comfortTub surroundCovered front porchPrimary suiteExpansive trex deckCenter islandSide deck
Zillow last checked:
Listing updated:
Listed by:
Rebecca Ann Miklas 610-837-4888,
Miklas Realty
Bought with:
Rebecca Ann Miklas, AB067241
Miklas Realty
Source: PMAR,MLS#: PM-140601
Facts & features
Interior
Bedrooms & bathrooms
- Bedrooms: 3
- Bathrooms: 2
- Full bathrooms: 2
Primary bedroom
- Level: Main
- Area: 168
- Dimensions: 14 x 12
Bedroom 2
- Level: Main
- Area: 156
- Dimensions: 12 x 13
Bedroom 3
- Level: Main
- Area: 99
- Dimensions: 11 x 9
Primary bathroom
- Level: Main
- Area: 120
- Dimensions: 12 x 10
Bathroom 2
- Level: Main
- Area: 96
- Dimensions: 8 x 12
Kitchen
- Description: dinng area included
- Level: Main
- Area: 300
- Dimensions: 25 x 12
Laundry
- Level: Main
- Area: 72
- Dimensions: 6 x 12
Living room
- Level: Main
- Area: 168
- Dimensions: 14 x 12
Heating
- Forced Air, Propane
Cooling
- Ceiling Fan(s), Central Air
Appliances
- Included: Gas Range, Refrigerator, Water Heater, Ice Maker, Dishwasher, Microwave, Stainless Steel Appliance(s)
- Laundry: Electric Dryer Hookup, Washer Hookup
Features
- Breakfast Bar, Eat-in Kitchen, Kitchen Island, Laminate Counters, Double Vanity, High Ceilings, Vaulted Ceiling(s), Walk-In Closet(s), Open Floorplan, Recessed Lighting, Built-in Features, Ceiling Fan(s), Hand-held Shower Head
- Flooring: Laminate
- Windows: Vinyl Frames, Double Pane Windows, Shutters
- Has fireplace: No
- Common walls with other units/homes: No Common Walls
Interior area
- Total structure area: 1,529
- Total interior livable area: 1,529 sqft
- Finished area above ground: 1,529
- Finished area below ground: 0
Property
Parking
- Total spaces: 2
- Parking features: RV/Boat Storage
- Uncovered spaces: 2
Accessibility
- Accessibility features: Enhanced Accessible, Accessible Full Bath, Accessible Hallway(s), Accessible Kitchen, Common Area
Features
- Stories: 1
- Entry location: Front Door
- Patio & porch: Front Porch, Deck
- Park: Pocono Estates
Lot
- Features: Level, Cleared
Details
- Parcel number: 09.119252.33T
- On leased land: Yes
- Lease amount: $560
- Zoning: MHP
- Zoning description: Residential
- Special conditions: Standard
Construction
Type & style
- Home type: MobileManufactured
- Architectural style: Contemporary,Ranch
- Property subtype: Manufactured Home
Materials
- Vertical Siding, Vinyl Siding
- Foundation: Pillar/Post/Pier, Raised
- Roof: Fiberglass,Shingle
Condition
- Year built: 2026
- Major remodel year: 2026
Utilities & green energy
- Electric: 150 Amp Service
- Sewer: Private Sewer
- Water: Private
- Utilities for property: Phone Available, Cable Available, Propane Tank Leased, Underground Utilities
Community & HOA
Community
- Security: Carbon Monoxide Detector(s), Smoke Detector(s)
- Subdivision: Pocono Estates
HOA
- Has HOA: Yes
- Amenities included: RV/Boat Storage
- Services included: Water, Trash, Snow Removal, Maintenance Grounds, Maintenance Road
- HOA fee: $560 monthly
Location
- Region: East Stroudsburg
Financial & listing details
- Price per square foot: $129/sqft
- Annual tax amount: $312
- Date on market: 4/23/2026
- Listing terms: Cash,Conventional,Other
- Road surface type: Asphalt
- Body type: Double Wide
Price history
| Date | Event | Price |
|---|---|---|
| 8/17/2026 | Sold | $197,000-8.3%$129/sqft |
Source: PMAR #PM-140601 Report a problem | ||
| 7/23/2026 | Pending sale | $214,900$141/sqft |
Source: PMAR #PM-140601 Report a problem | ||
| 4/23/2026 | Listed for sale | $214,900$141/sqft |
Source: PMAR #PM-140601 Report a problem | ||
Public tax history
Tax history is unavailable.
Neighborhood: 18302
Nearby homes
- $135,0003 bd2 ba1.5k sqft342 Upper Pmhe North Dr, East Stroudsburg, PA 18302Sold

- $138,0003 bd2 ba1.4k sqft342 Phme South Dr, East Stroudsburg, PA 18302For Sale

- $138,0003 bd2 ba1.5k sqft342 Upper Pmhe South Dr, East Stroudsburg, PA 18302For Sale
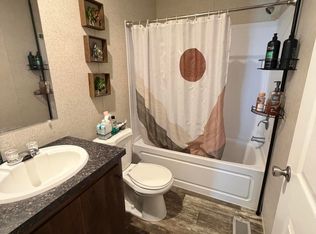
- $231,1002 bd2 ba1k sqft347 Upper Pmhe S Dirve, East Stroudsburg, PA 18302Off Market
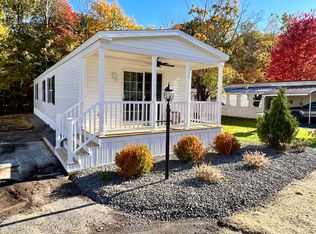
- $92,6502 bd1 ba980 sqft346 Upper Pmhe South Dr, East Stroudsburg, PA 18302Sold
- $130,0002 bd2 ba1.1k sqft347 Upper Pmhe S, East Stroudsburg, PA 18302Sold
- $153,9003 bd2 ba1.4k sqft334 Upper Pmhe South Dr, East Stroudsburg, PA 18302Off Market
- $197,0003 bd2 ba1.5k sqft425 Upper Pmhe North Dr, East Stroudsburg, PA 18302Sold
Nearby schools
GreatSchools rating
- 5/10Resica El SchoolGrades: K-5Distance: 1 mi
- 5/10J T Lambert Intermediate SchoolGrades: 6-8Distance: 4.6 mi
- 5/10East Stroudsburg Senior High School SouthGrades: 9-12Distance: 5.8 mi
Get a cash offer in 3 minutes
Find out how much your home could sell for in as little as 3 minutes with a no-obligation cash offer.
Estimated market value
$197,100
Get a cash offer in 3 minutes
Find out how much your home could sell for in as little as 3 minutes with a no-obligation cash offer.
Estimated market value
$197,100
- Pennsylvania
- Monroe County
- East Stroudsburg
- 18302
- 425 Upper Pmhe North Dr Unit N33
Nearby cities
Nearby zip codes
Other East Stroudsburg Topics
- Apartments for Rent in 18302
- Houses for Sale in 18302
- Houses for Rent in 18302
- 18302 Real Estate
- East Stroudsburg Condos
- Houses for Sale in East Stroudsburg
- Newest Listings in East Stroudsburg
- East Stroudsburg Home Values
- East Stroudsburg Real Estate Agents
- East Stroudsburg Refinance
- East Stroudsburg Mortgage Rates
