Step inside... and get ready for that 'WOW, this is the one' moment. This brand new Champion Doublewide doesn't just offer space, it unfolds it--like a perfectly designed story where every room flows effortlessly into the next. The oversized living room welcomes you in with open, airy comfort, leading seamlessly into a stunning kitchen that's truly the heart of the home. A center island anchors the space, surrounded by crisp white cabinetry, a tiled backsplash, and a full suite of sleek stainless steel appliances--including a full-size refrigerator, dishwasher, stove, and microwave. The adjoining dining area adds even more room to gather, entertain, and enjoy. Down the hall, you'll find two generously sized bedrooms, a beautifully finished full bath with a tub surround and lighted mirror, plus a convenient laundry room that opens to an expansive Trex deck--perfect for morning coffee or evening unwinding. Then... the retreat. The primary suite is your own private escape, featuring a large walk-in closet and a spa-inspired ensuite bath with a step-in shower, elegant marble-style tile, glass doors, double bowl vanity, lighted mirrors, and a linen closet for extra storage. Outside, enjoy the seasons from your covered front porch or relax on the side deck--this home was designed for both comfort and connection to the outdoors. Brand new construction Thoughtful layout with modern finishes Nothing to do but move right in Lot Rent: $560/month Homes like this don't sit quietly--they get noticed, toured, and gone. Don't miss your chance to make it yours.
Sold for $197,000
$197,000
425 Upper Pmhe North Dr, East Stroudsburg, PA 18302
3beds
1,529sqft
Manufactured Home, Single Family Residence
Built in 2026
21.18 Acres Lot
$197,100 Zestimate®
$129/sqft
$1,441 Estimated rent
Home value
$197,100
$177,000 - $219,000
$1,441/mo
Zestimate® history
Owner options
List your home for rent
$1,441/mo
Rent Zestimate®
Find your next renter with Zillow Rental Manager. Plus, with online applications, you can quickly screen prospective tenants – for free.
$1,441/mo
Rent Zestimate®
Refinance and save
$1,918/mo
Est. payment
Refinancing to a lower rate could help reduce your monthly payments and save thousands over the life of the loan.
$1,918/mo
Est. payment
Explore your selling options
Work with a Zillow partner agent
Leverage their expertise and Zillow's premium Showcase listings to get your home seen by more buyers.
Get startedList with your own agent
Get your home in front of millions of buyers by listing it on Zillow.
Learn how to do itSell it yourself
Take full control of how buyers see your home on Zillow by listing For Sale by Owner (FSBO).
List your homeWhat's special
Open airy comfortTub surroundCovered front porchPrimary suiteExpansive trex deckCenter islandSide deck
Zillow last checked:
Listing updated:
Listed by:
Rebecca A. Miklas 610-837-4888,
Miklas Realty
Bought with:
Russ Beatty Jr, RS377460
Miklas Realty
Source: GLVR,MLS#: 776490 Originating MLS: Lehigh Valley MLS
Originating MLS: Lehigh Valley MLSFacts & features
Interior
Bedrooms & bathrooms
- Bedrooms: 3
- Bathrooms: 2
- Full bathrooms: 2
Primary bedroom
- Description: Walk In Closet
- Level: First
- Dimensions: 11.00 x 12.00
Bedroom
- Level: First
- Dimensions: 11.00 x 10.00
Bedroom
- Level: First
- Dimensions: 10.00 x 13.00
Primary bathroom
- Description: Walk in Shower
- Level: First
- Dimensions: 10.00 x 6.00
Dining room
- Description: Additinal Stoage Buffet cabinetry
- Level: First
- Dimensions: 12.00 x 9.00
Other
- Description: Tub Shower Combination
- Level: First
- Dimensions: 10.00 x 6.00
Kitchen
- Description: Center Island with Sink, DW and dseating
- Level: First
- Dimensions: 16.00 x 13.00
Laundry
- Description: Washer Dryer Hook Up
- Level: First
- Dimensions: 10.00 x 9.00
Living room
- Description: Tray Ceiling
- Level: First
- Dimensions: 14.00 x 13.00
Heating
- Electric, Forced Air, Heat Pump
Cooling
- Central Air
Appliances
- Included: Dishwasher, Electric Water Heater, Gas Oven, Gas Range, Microwave, Refrigerator
- Laundry: Washer Hookup, Dryer Hookup, Main Level
Features
- Dining Area, Separate/Formal Dining Room, Eat-in Kitchen, Kitchen Island, Mud Room, Utility Room, Vaulted Ceiling(s), Walk-In Closet(s)
- Flooring: Laminate, Resilient
- Windows: Screens
- Basement: Crawl Space,None
Interior area
- Total interior livable area: 1,529 sqft
- Finished area above ground: 1,529
- Finished area below ground: 0
Property
Parking
- Total spaces: 2
- Parking features: Driveway
- Garage spaces: 2
- Has uncovered spaces: Yes
Features
- Stories: 1
- Patio & porch: Covered, Deck, Porch
- Exterior features: Deck, Porch
Lot
- Size: 21.18 Acres
- Features: Backs to Common Grounds, Flat
Details
- Additional structures: Mobile Home
- Parcel number: 09 11925233T
- Zoning: MHP
- Special conditions: None
Construction
Type & style
- Home type: MobileManufactured
- Architectural style: Ranch,Manufactured Home
- Property subtype: Manufactured Home, Single Family Residence
Materials
- Foam Insulation, Vinyl Siding, Wood Siding
- Roof: Asphalt,Fiberglass
Condition
- New Construction
- New construction: Yes
- Year built: 2026
Utilities & green energy
- Electric: 150 Amp Service, Circuit Breakers
- Sewer: Community/Coop Sewer
- Water: Community/Coop
Community & HOA
Community
- Subdivision: Not in Development
HOA
- Has HOA: Yes
- HOA fee: $575 monthly
Location
- Region: East Stroudsburg
Financial & listing details
- Price per square foot: $129/sqft
- Tax assessed value: $8,690
- Annual tax amount: $316
- Date on market: 5/6/2026
- Road surface type: Paved
Price history
| Date | Event | Price |
|---|---|---|
| 8/18/2026 | Sold | $197,000-8.3%$129/sqft |
Source:  GLVR #776490 Report a problem GLVR #776490 Report a problem | ||
| 7/23/2026 | Pending sale | $214,900$141/sqft |
Source: GLVR #776490 Report a problem | ||
| 5/6/2026 | Listed for sale | $214,900$141/sqft |
Source: GLVR #776490 Report a problem | ||
Public tax history
| Year | Property taxes | Tax assessment |
|---|---|---|
| 2026 | -- | -- |
| 2025 | -- | -- |
| 2024 | -- | -- |
| 2023 | -- | -- |
| 2022 | $316 | $8,690 |
| 2021 | $316 +1.5% | $8,690 |
| 2020 | $312 -67.3% | -- |
| 2019 | $952 | $4,540 |
| 2018 | $952 | $4,540 |
| 2017 | $952 +81.2% | $4,540 |
| 2016 | $525 | $4,540 |
| 2015 | -- | $4,540 |
| 2014 | -- | $4,540 |
| 2013 | -- | $4,540 |
| 2012 | -- | $4,540 |
| 2011 | -- | $4,540 |
| 2010 | -- | $4,540 |
| 2008 | -- | $4,540 |
| 2007 | -- | $4,540 |
| 2006 | -- | $4,540 |
| 2005 | -- | $4,540 |
| 2004 | -- | $4,540 |
Find assessor info on the county website
Neighborhood: 18302
Nearby homes
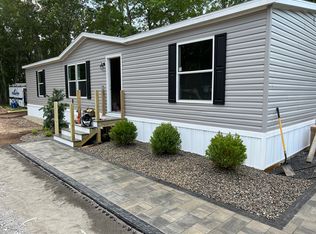
- $153,9003 bd2 ba1.4k sqft334 Upper Pmhe South Dr, East Stroudsburg, PA 18302Off Market
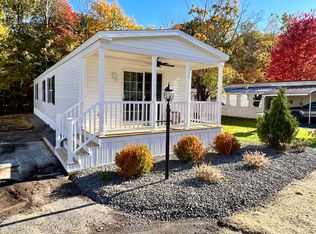
- $231,1002 bd2 ba1k sqft347 Upper Pmhe S Dirve, East Stroudsburg, PA 18302Off Market
- $115,0002 bd1 ba789 sqft420 Upper Pmhe North Dr, East Stroudsburg, PA 18302Sold

- $197,0003 bd2 ba1.5k sqft425 Upper Pmhe North Dr #N33, East Stroudsburg, PA 18302Sold

- $135,0003 bd2 ba1.5k sqft342 Upper Pmhe North Dr, East Stroudsburg, PA 18302Sold
- $138,0003 bd2 ba1.5k sqft342 Upper Pmhe South Dr, East Stroudsburg, PA 18302For Sale
- $69,0002 bd2 ba980 sqft413 Upper Pmhe North Dr, East Stroudsburg, PA 18302Off Market
- $138,0003 bd2 ba1.4k sqft342 Phme South Dr, East Stroudsburg, PA 18302For Sale
Nearby schools
GreatSchools rating
- 5/10Resica El SchoolGrades: K-5Distance: 1 mi
- 5/10J T Lambert Intermediate SchoolGrades: 6-8Distance: 4.6 mi
- 5/10East Stroudsburg Senior High School SouthGrades: 9-12Distance: 5.8 mi
Schools provided by the listing agent
- District: East Stroudsburg
Source: GLVR. This data may not be complete. We recommend contacting the local school district to confirm school assignments for this home.
Get a cash offer in 3 minutes
Find out how much your home could sell for in as little as 3 minutes with a no-obligation cash offer.
Estimated market value
$197,100
Get a cash offer in 3 minutes
Find out how much your home could sell for in as little as 3 minutes with a no-obligation cash offer.
Estimated market value
$197,100
- Pennsylvania
- Monroe County
- East Stroudsburg
- 18302
- 425 Upper Pmhe North Dr
Nearby cities
Nearby zip codes
Other East Stroudsburg Topics
- Apartments for Rent in 18302
- Houses for Sale in 18302
- Houses for Rent in 18302
- 18302 Real Estate
- East Stroudsburg Condos
- Houses for Sale in East Stroudsburg
- Newest Listings in East Stroudsburg
- East Stroudsburg Home Values
- East Stroudsburg Real Estate Agents
- East Stroudsburg Refinance
- East Stroudsburg Mortgage Rates
