Enjoy four seasons of Pocono living in this spacious 2-bedroom, 3-bath, one-level condominium ideally located directly across from Shawnee Ski Mountain. Nestled in a peaceful, wooded setting, this home offers the perfect combination of privacy, comfort, and convenience. The thoughtfully designed single-level floor plan features generous living spaces, a welcoming living room with plenty of natural light, and an open layout ideal for both everyday living and entertaining. Each bedroom offers ample space, while three full bathrooms provide comfort and flexibility for family and guests. There is even a Murphy bed for extra guests. Step outside and enjoy the tranquil wooded surroundings, where you can relax with your morning coffee or unwind after a day on the slopes. Whether you're looking for a full-time residence or weekend getaway this condo is perfectly positioned to enjoy skiing, golfing, hiking, the Delaware River, and all the recreational opportunities the Pocono Mountains have to offer.
For sale
Price cut: $5.1K (8/25)
$199,900
324 Hollow Rd, East Stroudsburg, PA 18302
2beds
1,187sqft
Condominium, Quadruplex
Built in 1986
-- sqft lot
$197,000 Zestimate®
$168/sqft
$308/mo HOA
What's special
Generous living spacesTranquil wooded surroundings
- 53 days
- 597
- 29
Likely to sell faster than
Zillow last checked:
Listing updated:
Listed by:
Bev Waring 570-801-0056,
Waring Bowman Realty 570-421-8484
Source: PMAR,MLS#: PM-143269
Facts & features
Interior
Bedrooms & bathrooms
- Bedrooms: 2
- Bathrooms: 3
- Full bathrooms: 3
Primary bedroom
- Level: Main
- Area: 252
- Dimensions: 21 x 12
Bedroom 2
- Level: Main
- Area: 322
- Dimensions: 23 x 14
Primary bathroom
- Level: Main
- Area: 48
- Dimensions: 8 x 6
Bathroom 2
- Level: Main
- Area: 48
- Dimensions: 8 x 6
Bathroom 3
- Level: Main
- Area: 48
- Dimensions: 8 x 6
Dining room
- Level: Main
- Area: 156
- Dimensions: 13 x 12
Kitchen
- Level: Main
- Area: 81
- Dimensions: 9 x 9
Living room
- Level: Main
- Area: 252
- Dimensions: 14 x 18
Heating
- Central, Forced Air
Cooling
- Central Air
Appliances
- Included: Electric Cooktop, Refrigerator, Microwave
- Laundry: Main Level
Features
- Breakfast Bar, Open Floorplan, No Interior Steps
- Flooring: Laminate, Luxury Vinyl, Tile
- Basement: Crawl Space
- Number of fireplaces: 1
- Fireplace features: Living Room
- Common walls with other units/homes: 1 Common Wall
Interior area
- Total structure area: 1,187
- Total interior livable area: 1,187 sqft
- Finished area above ground: 1,187
- Finished area below ground: 0
Video & virtual tour
Property
Parking
- Total spaces: 2
- Parking features: Open
- Uncovered spaces: 2
Features
- Stories: 1
- Patio & porch: Deck, Covered
Lot
- Size: 871 Square Feet
- Features: Wooded
Details
- Parcel number: 09.8A.1.726
- Zoning description: Residential
- Special conditions: Standard
Construction
Type & style
- Home type: Condo
- Architectural style: Traditional
- Property subtype: Condominium, Quadruplex
- Attached to another structure: Yes
Materials
- Vinyl Siding
- Foundation: Slab
- Roof: Shingle
Condition
- Year built: 1986
Utilities & green energy
- Electric: 200+ Amp Service
- Sewer: Public Sewer
- Water: Public
- Utilities for property: Cable Available
Community & HOA
Community
- Subdivision: Northslope I
HOA
- Has HOA: Yes
- Amenities included: None
- Services included: Snow Removal, Maintenance Grounds, Maintenance Structure, Maintenance Road
- HOA fee: $308 monthly
Location
- Region: East Stroudsburg
Financial & listing details
- Price per square foot: $168/sqft
- Annual tax amount: $2,831
- Date on market: 7/23/2026
- Listing terms: Cash,Conventional
- Inclusions: Refrigerator; Electric Stove; Microwave
- Road surface type: Paved
Estimated market value
$197,000
$187,000 - $207,000
$2,079/mo
Price history
| Date | Event | Price |
|---|---|---|
| 8/25/2026 | Price change | $199,900-2.5%$168/sqft |
Source: PMAR #PM-143269 Report a problem | ||
| 7/23/2026 | Listed for sale | $205,000$173/sqft |
Source: PMAR #PM-143269 Report a problem | ||
Public tax history
Tax history is unavailable.
Monthly payment
Est. payment
Payment breakdown
Explore the cost of this home by adjusting the details. Changes won't be saved.Climate risks
Neighborhood: 18302
- $207,7003 bd3 ba1.4k sqft324 Hollow Rd #7, East Stroudsburg, PA 18302Off Market
- $200,6002 bd3 ba1.1k sqft324 Hollow Rd #7, East Stroudsburg, PA 18302Off Market
- $204,0002 bd3 ba1.4k sqft324 Hollow Rd #7, East Stroudsburg, PA 18302Sold
- $185,0003 bd3 ba1.1k sqft324 Hollow Rd #7, East Stroudsburg, PA 18302Sold
Similar homes
- $169,0002 bd3 ba1.1k sqft338 Hollow Rd, East Stroudsburg, PA 18302For Sale
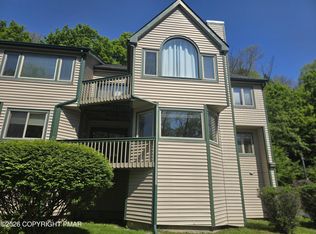 MLS ID #PM-141405, Christina Taliaferrow-Mosleh, D-N-A Property Management Co. PMAR
 - $247,5002 bd3 ba1.3k sqft283 Northslope Ii Rd, East Stroudsburg, PA 18302For Sale
 MLS ID #PM-143674, Annette 'Dot' Ifill, Wilkins & Associates Real Estate, Inc.. PMAR
 - $259,5003 bd3 ba1.4k sqft316 Hollow Rd, East Stroudsburg, PA 18302For Sale
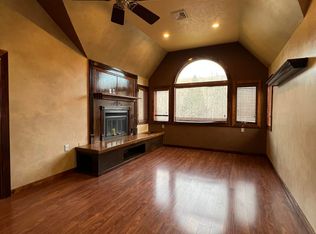 MLS ID #PM-143288, Yarrow A. Wilkins, RE/MAX Crossroads. PMAR
 - $194,5003 bd2 ba1.2k sqft149 Victoria Heights Rd APT 39, East Stroudsburg, PA 18301For Sale
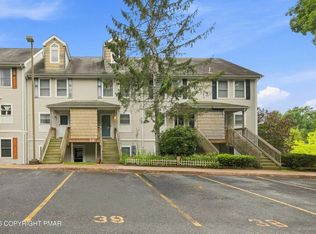 MLS ID #PM-144417, Lisa M. Sanderson, Keller Williams Real Estate - Stroudsburg. PMAR
 - $149,9003 bd2 ba1.1k sqft129 Amos Cir, Bushkill, PA 18324For Sale
 MLS ID #PW263186, Xander Weidenbaum, Redstone Run Realty, LLC. PWAR as distributed by MLS GRID
 - $185,0002 bd2 ba1k sqft211 Falls Cir, Bushkill, PA 18324For Sale
 MLS ID #SC261357, Bernie L. Wright, Cobblestone Real Estate LLC. GSBR as distributed by MLS GRID
 - $159,0003 bd2 ba1.5k sqft2130 Fawn Ln, Bushkill, PA 18324For SaleMLS ID #PW263167, Xander Weidenbaum, Redstone Run Realty, LLC. PWAR as distributed by MLS GRID
- $228,0002 bd2 ba1k sqft159 Stream Ct, Bushkill, PA 18324For SaleMLS ID #PW262590, Dara Larsen, Iron Valley R E Tri-State. PWAR as distributed by MLS GRID
