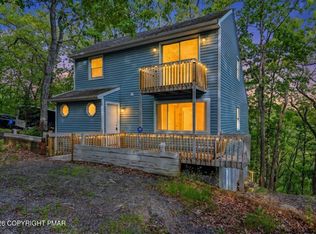
THIS HOME WON'T LAST! Come view this permanent or friendly getaway Townhouse at Shawnee Mountain featuring 2 Primary bedroom suites with 2.5 private bathrooms, a whirlpool tub & new vanities. It's an inviting, bright & airy open space with beautiful hardwood floors, fresh paint, central air, and a recently updated kitchen with new stainless steel appliances, new hardware, an island, tile floors & new light fixtures, electric fireplace in primary bedroom. There's also a sunken living room with a cozy fireplace and slider to a rear deck for relaxation, BBQs & entertainment. It's located within 2 minutes of skiing, snow tubing & golf and 5 minutes to major roads, shopping, restaurants, local state & township parks, the Delaware River National Recreational Area & Appalachian trails. STR/AB&B allowed (check with MS township)
For sale
$247,500
283 Northslope Ii Rd, East Stroudsburg, PA 18302
2beds
1,328sqft
Townhouse, Row House
Built in 1987
871 Square Feet Lot
$242,800 Zestimate®
$186/sqft
$330/mo HOA
What's special
Cozy fireplaceFresh paintNew light fixturesWhirlpool tubNew vanitiesRecently updated kitchenBeautiful hardwood floors
- 62 days
- 215
- 7
Zillow last checked:
Listing updated:
Listed by:
Annette 'Dot' Ifill 570-460-1448,
Wilkins & Associates Real Estate, Inc. 570-421-8950
Source: PMAR,MLS#: PM-143674
Facts & features
Interior
Bedrooms & bathrooms
- Bedrooms: 2
- Bathrooms: 3
- Full bathrooms: 2
- 1/2 bathrooms: 1
Primary bedroom
- Description: Cathedral ceiling, wood floor
- Level: Second
- Area: 210
- Dimensions: 15 x 14
Primary bathroom
- Description: Shower, vanity, tile floor
- Level: Second
- Area: 96
- Dimensions: 12 x 8
Primary bathroom
- Description: Shower/tub, tile floor
- Level: Second
- Area: 35
- Dimensions: 7 x 5
Bathroom 2
- Description: Whirlpool tub, tile floor
- Level: Second
- Area: 56
- Dimensions: 8 x 7
Dining room
- Description: Hardwood floor, open to kitchen
- Level: First
- Area: 130
- Dimensions: 13 x 10
Kitchen
- Description: Open to diningroom, ceramic tile floor, island
- Level: First
- Area: 99
- Dimensions: 11 x 9
Living room
- Description: Hardwood floor, fireplace, slider to deck
- Level: First
- Area: 266
- Dimensions: 19 x 14
Heating
- Forced Air, Heat Pump, Electric
Cooling
- Central Air
Appliances
- Included: Electric Cooktop, Electric Range, Refrigerator, Water Heater, Dishwasher, Microwave, Stainless Steel Appliance(s), Washer, Dryer
- Laundry: Electric Dryer Hookup, Washer Hookup
Features
- Breakfast Bar, Kitchen Island, Soaking Tub, Beamed Ceilings, Cathedral Ceiling(s), Open Floorplan, Chandelier, Recessed Lighting, Track Lighting, High Speed Internet, Wired for Data, Guest Suite, Natural Woodwork, Storage, Other
- Flooring: Ceramic Tile, Hardwood, Tile, Other
- Doors: Barn Door(s), Storm Door(s)
- Windows: Insulated Windows
- Basement: Crawl Space
- Number of fireplaces: 1
- Fireplace features: Living Room, Wood Burning
- Common walls with other units/homes: 2+ Common Walls
Interior area
- Total structure area: 1,328
- Total interior livable area: 1,328 sqft
- Finished area above ground: 1,328
- Finished area below ground: 0
Property
Parking
- Total spaces: 2
- Parking features: Open
- Uncovered spaces: 2
Features
- Stories: 2
- Patio & porch: Porch, Front Porch, Deck, Awning(s)
- Exterior features: Rain Gutters
- Has spa: Yes
- Spa features: Bath
Lot
- Size: 871 Square Feet
- Features: Wooded, Other
Details
- Parcel number: 09.8A.2.281C
- Zoning: R3-Residential
- Zoning description: Residential
Construction
Type & style
- Home type: Townhouse
- Architectural style: Contemporary
- Property subtype: Townhouse, Row House
- Attached to another structure: Yes
Materials
- Vinyl Siding
- Roof: Asphalt,Fiberglass
Condition
- Year built: 1987
Utilities & green energy
- Electric: 200+ Amp Service
- Sewer: Public Sewer
- Water: Public
- Utilities for property: Cable Available
Community & HOA
Community
- Security: Smoke Detector(s)
- Subdivision: Northslope II
HOA
- Has HOA: Yes
- Amenities included: Other
- Services included: Trash, Snow Removal, Maintenance Grounds, Maintenance Structure, Maintenance Road
- HOA fee: $3,960 annually
Location
- Region: East Stroudsburg
Financial & listing details
- Price per square foot: $186/sqft
- Tax assessed value: $75,780
- Annual tax amount: $3,029
- Date on market: 8/6/2026
- Listing terms: Cash,Conventional,FHA,USDA Loan,VA Loan
- Inclusions: Electric Range; Refrigerator; Dishwasher; Microwave; Stainless Steel Appliance(s); Washer; Dryer; Water Heater
- Road surface type: Paved
Estimated market value
$242,800
$231,000 - $255,000
$1,929/mo
Price history
| Date | Event | Price |
|---|---|---|
| 8/6/2026 | Listed for sale | $247,500+5.4%$186/sqft |
Source: PMAR #PM-143674 Report a problem | ||
| 6/1/2025 | Listing removed | $234,900$177/sqft |
Source: PMAR #PM-119131 Report a problem | ||
| 3/9/2025 | Listed for sale | $234,900$177/sqft |
Source: PMAR #PM-119131 Report a problem | ||
| 3/5/2025 | Pending sale | $234,900$177/sqft |
Source: PMAR #PM-119131 Report a problem | ||
| 9/30/2024 | Listed for sale | $234,900+30.5%$177/sqft |
Source: PMAR #PM-119131 Report a problem | ||
| 11/6/2023 | Sold | $180,000-14.3%$136/sqft |
Source: PMAR #PM-108996 Report a problem | ||
| 8/30/2023 | Listed for sale | $210,000+169.2%$158/sqft |
Source: PMAR #PM-108996 Report a problem | ||
| 11/8/2017 | Sold | $78,000$59/sqft |
Source: PMAR #PM-47434 Report a problem | ||
Public tax history
| Year | Property taxes | Tax assessment |
|---|---|---|
| 2026 | $3,030 +1.6% | $75,780 |
| 2025 | $2,983 +4.7% | $75,780 |
| 2024 | $2,850 +4.6% | $75,780 |
| 2023 | $2,723 -1.3% | $75,780 |
| 2022 | $2,760 | $75,780 |
| 2021 | $2,760 +1.5% | $75,780 |
| 2020 | $2,718 -28% | $75,780 +321% |
| 2019 | $3,775 | $18,000 |
| 2018 | $3,775 | $18,000 |
| 2017 | $3,775 -41.6% | $18,000 -41.6% |
| 2016 | $6,465 | $30,830 |
| 2015 | -- | $30,830 |
| 2014 | -- | $30,830 |
| 2013 | -- | $30,830 |
| 2012 | -- | $30,830 |
| 2011 | -- | $30,830 |
| 2010 | -- | $30,830 |
| 2008 | -- | $30,830 |
| 2007 | -- | $30,830 |
| 2006 | -- | $30,830 |
| 2005 | -- | $30,830 |
| 2004 | -- | $30,830 |
| 2003 | -- | $30,830 |
Find assessor info on the county website
Monthly payment
Est. payment
Payment breakdown
Explore the cost of this home by adjusting the details. Changes won't be saved.Climate risks
Neighborhood: 18302
- $197,5002 bd2 ba1.3k sqft284 Northslope Ii Rd, East Stroudsburg, PA 18302Sold

- $192,0002 bd2 ba1.3k sqft282 Northslope Ii Rd, East Stroudsburg, PA 18302Sold

- $236,3002 bd2 ba1.4k sqft285 Northslope Ii Rd, East Stroudsburg, PA 18302Off Market
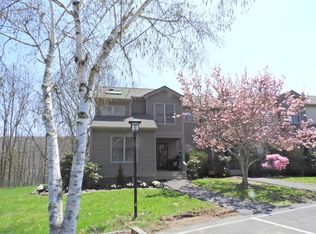
- $237,9003 bd2 ba1.6k sqft281 Northslope Ii Rd, East Stroudsburg, PA 18302Off Market
Similar homes
- $249,9003 bd3 ba1.3k sqft43 Sky View Cir Unit D, East Stroudsburg, PA 18302For Sale
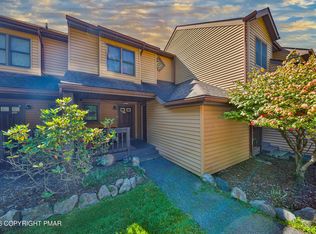 MLS ID #PM-144747, James Galligan, Keller Williams Real Estate - Stroudsburg 803 Main. PMAR
 - $265,0002 bd3 ba1.5k sqft41 Skyview Ln #D, East Stroudsburg, PA 18302For Sale
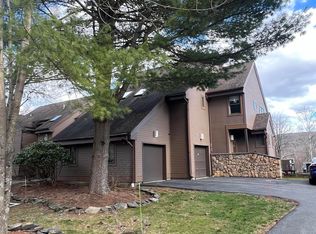 MLS ID #PM-144381, Irene Santiago, Keller Williams Real Estate - Stroudsburg. PMAR
 - $199,9002 bd3 ba1.1k sqft324 Hollow Rd, East Stroudsburg, PA 18302For Sale
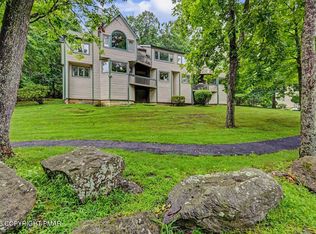 MLS ID #PM-143269, Bev Waring, Waring Bowman Realty. PMAR
 - $275,0003 bd2 ba1.8k sqft117 Tumble Ct, East Stroudsburg, PA 18302For Sale
 MLS ID #PM-141691, Andrew Brensinger, Keller Williams Real Estate - Stroudsburg. PMAR
 - $225,0002 bd3 ba1.5k sqft3336 Windermere Dr, Bushkill, PA 18324For Sale
 MLS ID #PW253737, Melissa Gonzalez, Berkshire Hathaway HomeServices Pocono Real Estate Milford. PWAR as distributed by MLS GRID
