Welcome home to this beautifully updated split-level home situated on 1.92 acres in the desirable Oak Ridge Estates! Featuring 4 bedrooms and 3 bathrooms, this spacious home offers a comfortable layout with plenty of room for everyday living and entertaining. Enjoy the perfect blend of privacy and convenience, with a generous property that provides room to relax, play, or enjoy the outdoors. Located just minutes from town, shopping, dining, and everyday amenities, this home offers the peaceful setting you've been looking for without sacrificing convenience. Move-in ready and waiting for you to call it home!
For sale
$329,000
214 Deer Path, East Stroudsburg, PA 18302
4beds
1,742sqft
Single Family Residence
Built in 2002
1.92 Acres Lot
$326,200 Zestimate®
$189/sqft
$58/mo HOA
What's special
Beautifully updated split-level homeGenerous propertySpacious homeComfortable layout
- 2 days
- 935
- 130
Likely to sell faster than
Zillow last checked:
Listing updated:
Listed by:
Danielle C Meisse 570-236-7488,
Meisse Real Estate 570-801-7050
Source: PMAR,MLS#: PM-146516
Facts & features
Interior
Bedrooms & bathrooms
- Bedrooms: 4
- Bathrooms: 3
- Full bathrooms: 3
Primary bedroom
- Level: First
- Area: 238
- Dimensions: 17 x 14
Bedroom 2
- Level: First
- Area: 130
- Dimensions: 13 x 10
Bedroom 3
- Level: First
- Area: 132
- Dimensions: 12 x 11
Bedroom 4
- Level: First
- Area: 165
- Dimensions: 15 x 11
Primary bathroom
- Level: First
- Area: 48
- Dimensions: 6 x 8
Bathroom 2
- Level: First
- Area: 40
- Dimensions: 8 x 5
Bathroom 3
- Level: First
- Area: 40
- Dimensions: 8 x 5
Dining room
- Level: First
- Area: 100
- Dimensions: 10 x 10
Kitchen
- Level: First
- Area: 169
- Dimensions: 13 x 13
Living room
- Description: Fireplace
- Level: First
- Area: 280
- Dimensions: 20 x 14
Heating
- Heat Pump
Cooling
- Central Air, Heat Pump
Appliances
- Included: Gas Cooktop, Gas Oven, Refrigerator, Wine Cooler, Dishwasher, Range Hood, Microwave
Features
- Kitchen Island, Stone Counters, Double Vanity, High Ceilings, Hand-held Shower Head
- Flooring: Hardwood
- Doors: Barn Door(s), Sliding Doors, Storm Door(s)
- Windows: Vinyl Frames, Insulated Windows
- Basement: Heated,Block,French Drain
- Number of fireplaces: 1
- Fireplace features: Living Room, Wood Burning, Brick
- Common walls with other units/homes: No Common Walls
Interior area
- Total structure area: 1,742
- Total interior livable area: 1,742 sqft
- Finished area above ground: 1,742
- Finished area below ground: 0
Property
Parking
- Total spaces: 3
- Parking features: Garage - Attached, Open
- Attached garage spaces: 1
- Uncovered spaces: 2
Features
- Stories: 2
- Patio & porch: Patio, Porch, Deck
Lot
- Size: 1.92 Acres
- Features: Level
Details
- Parcel number: 14.7.3.42
- Zoning description: Residential
- Special conditions: Standard
Construction
Type & style
- Home type: SingleFamily
- Architectural style: Split Level
- Property subtype: Single Family Residence
Materials
- Vinyl Siding
- Foundation: Block
- Roof: Asphalt
Condition
- Year built: 2002
- Major remodel year: 2002
Utilities & green energy
- Electric: 200+ Amp Service
- Sewer: On Site Septic
- Utilities for property: Cable Available
Community & HOA
Community
- Subdivision: Oak Ridge (Dingman)
HOA
- Has HOA: Yes
- Amenities included: Other
- Services included: Maintenance Road
- HOA fee: $700 annually
Location
- Region: East Stroudsburg
Financial & listing details
- Price per square foot: $189/sqft
- Tax assessed value: $213,860
- Annual tax amount: $8,425
- Date on market: 11/20/2026
- Listing terms: Cash,Conventional,FHA,VA Loan
- Road surface type: Paved
Estimated market value
$326,200
$310,000 - $343,000
$2,912/mo
Price history
| Date | Event | Price |
|---|---|---|
| 11/20/2026 | Listed for sale | $329,000+265.6%$189/sqft |
Source: PMAR #PM-146516 Report a problem | ||
| 11/24/2015 | Sold | $90,000$52/sqft |
Source: PMAR #PM-23331 Report a problem | ||
| 10/7/2015 | Pending sale | $90,000$52/sqft |
Source: Homepath #PM-23331 Report a problem | ||
| 10/7/2015 | Listed for sale | $90,000+5394.5%$52/sqft |
Source: Homepath #PM-23331 Report a problem | ||
| 3/27/2015 | Sold | $1,638-99.4%$1/sqft |
Source: Public Record Report a problem | ||
| 10/3/2005 | Sold | $266,000$153/sqft |
Source: Public Record Report a problem | ||
Public tax history
| Year | Property taxes | Tax assessment |
|---|---|---|
| 2026 | $8,139 +1.7% | $213,860 |
| 2025 | $8,007 +4.9% | $213,860 |
| 2024 | $7,630 +2.9% | $213,860 |
| 2023 | $7,418 -1.4% | $213,860 |
| 2022 | $7,521 | $213,860 |
| 2021 | $7,521 +1.6% | $213,860 |
| 2020 | $7,403 +29.3% | $213,860 +659.2% |
| 2019 | $5,724 | $28,170 |
| 2018 | $5,724 | $28,170 |
| 2017 | $5,724 | $28,170 |
| 2016 | $5,724 | $28,170 |
| 2015 | -- | $28,170 |
| 2014 | -- | $28,170 |
| 2013 | -- | $28,170 |
| 2012 | -- | $28,170 |
| 2011 | -- | $28,170 |
| 2010 | -- | $28,170 |
| 2008 | -- | $28,170 |
| 2007 | -- | $28,170 |
| 2006 | -- | $28,170 |
| 2005 | -- | $28,170 |
| 2004 | -- | $28,170 +524.6% |
| 2003 | -- | $4,510 |
Find assessor info on the county website
Monthly payment
Est. payment
Payment breakdown
Explore the cost of this home by adjusting the details. Changes won't be saved.Climate risks
Neighborhood: 18302
- $392,4004 bd2 ba2.1k sqft210 Deer Path, East Stroudsburg, PA 18302Off Market
- $363,2003 bd3 ba1.8k sqft555 Rolling Hill Way, East Stroudsburg, PA 18302Off Market

- $351,5003 bd2 ba1.9k sqft408 Rolling Hill Way, East Stroudsburg, PA 18302Off Market
- $554,4005 bd3 ba3.7k sqft226 Deer Path, East Stroudsburg, PA 18302Off Market
Similar homes
- $449,0004 bd2 ba2.4k sqft204 Creek Run, East Stroudsburg, PA 18302For Sale
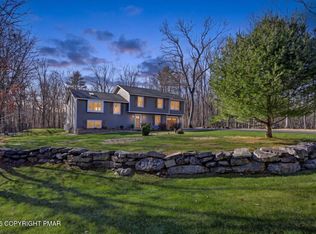 MLS ID #PM-146548, Michael O'Donnell, MORE Modern Real Estate LLC. PMAR
- $315,0004 bd2 ba1.6k sqft99 Barren Rd, East Stroudsburg, PA 18302For Sale
 MLS ID #785726, Julia Giambalvo-Labar, Redstone Run Realty. GLVR
- $315,0003 bd2 ba1.8k sqft266 Spicebush Dr, East Stroudsburg, PA 18301For Sale
 MLS ID #788105, Kelly L. Houston, Keller Williams Northampton. GLVR
- $--5 bd4 ba2.4k sqft1 Fig Ct, East Stroudsburg, PA 18302Auction
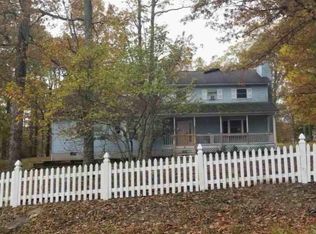 ServiceLink Auction
- $238,5003 bd1 ba1.3k sqft1321 Baywatch Rd, East Stroudsburg, PA 18302For Sale
 MLS ID #PAMR2007830, Kacey Conaty, Wilkins and Associates Real Estate INC. Bright MLS
- $330,0004 bd2 ba2k sqft114 Hyland Dr, East Stroudsburg, PA 18301For SaleMLS ID #PAMR2007614, Noah Fox, RE/MAX Preferred - Mullica Hill. Bright MLS
