OPEN HOUSE Sunday , Oct 4th 2-4PM!Completely renovated Ranch on over 1 acre with no HOA fees. This 3-bedroom, 2-bath home features an open floor plan and a 2-car garage. Updates include a brand-new kitchen with new cabinets and stainless steel appliances, remodeled bathrooms with new vanities, flooring, and a tiled shower, plus luxury vinyl flooring throughout. A brand-new deck is ideal for outdoor entertaining. The large private yard offers space for gardening, recreation, and more. Conveniently located near schools and shopping, with easy access to I-80. A great opportunity for your family to grow. Some pictures were virtually staged.
For sale
$425,000
401 Schoolhouse Rd, East Stroudsburg, PA 18302
3beds
1,392sqft
Single Family Residence
Built in 1986
1.17 Acres Lot
$-- Zestimate®
$305/sqft
$-- HOA
What's special
Completely renovated ranchOpen floor planLuxury vinyl flooring throughout
- 6 days
- 900
- 65
Zillow last checked:
Listing updated:
Listed by:
Izabella Glinska 718-753-9435,
eXp Realty, LLC - East Stroudsburg 888-397-7352
Source: PMAR,MLS#: PM-145101
Facts & features
Interior
Bedrooms & bathrooms
- Bedrooms: 3
- Bathrooms: 2
- Full bathrooms: 2
Primary bedroom
- Description: His and Hers closets
- Level: First
- Area: 187
- Dimensions: 17 x 11
Bedroom 2
- Level: First
- Area: 143
- Dimensions: 13 x 11
Bedroom 3
- Level: First
- Area: 88
- Dimensions: 8 x 11
Primary bathroom
- Description: New vanity,tiled floor and shower
- Level: First
- Area: 35.5
- Dimensions: 5 x 7.1
Bathroom 2
- Description: newvanity,tiled floor, bath/shower combo
- Level: First
- Area: 40
- Dimensions: 8 x 5
Family room
- Description: New HVAC split unit
- Level: First
- Area: 389.4
- Dimensions: 17.7 x 22
Kitchen
- Description: Dining/kitchen combo
- Level: First
- Area: 176
- Dimensions: 11 x 16
Living room
- Description: Wood stove,new window
- Level: First
- Area: 187
- Dimensions: 17 x 11
Heating
- Baseboard, Ductless, Electric
Cooling
- Ductless
Appliances
- Included: Electric Oven, Self Cleaning Oven, Electric Range, Dishwasher, Microwave, Stainless Steel Appliance(s)
- Laundry: Main Level, In Hall
Features
- Kitchen Island, Granite Counters, Open Floorplan
- Flooring: Ceramic Tile, Luxury Vinyl
- Basement: Crawl Space
- Has fireplace: No
- Common walls with other units/homes: No Common Walls
Interior area
- Total structure area: 1,392
- Total interior livable area: 1,392 sqft
- Finished area above ground: 1,392
- Finished area below ground: 0
Property
Parking
- Total spaces: 7
- Parking features: Garage - Attached, Open
- Attached garage spaces: 2
- Uncovered spaces: 5
Features
- Stories: 1
- Patio & porch: Deck
- Exterior features: Fire Pit, Private Yard
Lot
- Size: 1.17 Acres
- Features: Level, Back Yard
Details
- Additional structures: Shed(s)
- Parcel number: 14.5A.2.2
- Zoning description: Residential
- Special conditions: Standard
Construction
Type & style
- Home type: SingleFamily
- Architectural style: Ranch
- Property subtype: Single Family Residence
Materials
- Vinyl Siding
- Roof: Shingle
Condition
- Year built: 1986
Utilities & green energy
- Electric: 200+ Amp Service
- Sewer: On Site Septic
- Water: Well
Community & HOA
Community
- Subdivision: None
HOA
- Has HOA: No
Location
- Region: East Stroudsburg
Financial & listing details
- Price per square foot: $305/sqft
- Tax assessed value: $107,930
- Annual tax amount: $4,107
- Date on market: 9/26/2026
- Listing terms: Cash,Conventional,FHA,USDA Loan
- Road surface type: Paved
Estimated market value
Not available
Estimated sales range
Not available
$2,533/mo
Price history
| Date | Event | Price |
|---|---|---|
| 9/26/2026 | Listed for sale | $425,000+101.2%$305/sqft |
Source: PMAR #PM-145101 Report a problem | ||
| 2/27/2026 | Sold | $211,200+50.9%$152/sqft |
Source:  PWAR as distributed by MLS GRID #PW260159 Report a problem PWAR as distributed by MLS GRID #PW260159 Report a problem | ||
| 12/8/2025 | Sold | $140,000$101/sqft |
Source: Public Record Report a problem | ||
Public tax history
| Year | Property taxes | Tax assessment |
|---|---|---|
| 2026 | $4,108 +1.7% | $107,930 |
| 2025 | $4,041 +4.9% | $107,930 |
| 2024 | $3,851 +2.9% | $107,930 |
| 2023 | $3,744 -1.4% | $107,930 |
| 2022 | $3,796 | $107,930 |
| 2021 | $3,796 +1.6% | $107,930 |
| 2020 | $3,736 +14.6% | $107,930 +572.5% |
| 2019 | $3,262 | $16,050 |
| 2018 | $3,262 | $16,050 |
| 2017 | $3,262 +15.1% | $16,050 |
| 2016 | $2,835 | $16,050 |
| 2015 | -- | $16,050 |
| 2014 | -- | $16,050 |
| 2013 | -- | $16,050 |
| 2012 | -- | $16,050 |
| 2011 | -- | $16,050 |
| 2010 | -- | $16,050 +3.2% |
| 2008 | -- | $15,550 |
| 2007 | -- | $15,550 |
| 2006 | -- | $15,550 |
| 2005 | -- | $15,550 |
| 2004 | -- | $15,550 |
| 2003 | -- | $15,550 |
| 2002 | -- | $15,550 |
| 2000 | -- | $15,550 |
Find assessor info on the county website
Monthly payment
Est. payment
Payment breakdown
Explore the cost of this home by adjusting the details. Changes won't be saved.Climate risks
Neighborhood: 18302
- $228,3003 bd1 ba1.4k sqft403 Schoolhouse Rd, East Stroudsburg, PA 18302Off Market
- $35,5801 bd1 ba672 sqft362 Schoolhouse Rd, East Stroudsburg, PA 18302Off Market
- $324,9004 bd2 ba2.3k sqft400 Schoolhouse Rd, East Stroudsburg, PA 18302Off Market
- $238,3003 bd1 ba1.1k sqft405 Schoolhouse Rd, East Stroudsburg, PA 18302Off Market
Similar homes
- $414,2003 bd2 ba1.8k sqft3626 Bristol Cir W, East Stroudsburg, PA 18302For Sale
 MLS ID #PM-143435, Izabella Glinska, eXp Realty, LLC - East Stroudsburg. PMAR
 - $385,0003 bd3 ba1.6k sqft16 Flagstone Ln, East Stroudsburg, PA 18302For Sale
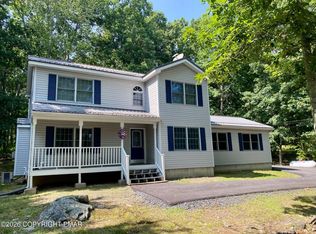 MLS ID #PM-143374, Paulina Nakielska, Pocono Mountains Real Estate, Inc - Brodheadsville. PMAR
 - $315,0003 bd2 ba1.3k sqft7 Flagstone Ln, East Stroudsburg, PA 18302For Sale
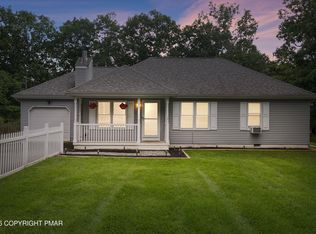 MLS ID #PM-144565, Ourania Renata Mavrogiorgos, RE/MAX of the Poconos. PMAR
 - $339,9003 bd2 ba2k sqft3178 Leisure Lands Rd, East Stroudsburg, PA 18302For Sale
 MLS ID #PM-143861, Paul London, Smart Way America Realty. PMAR
 - $369,9003 bd2 ba1.3k sqft926 Acker Rd, Stroudsburg, PA 18360For Sale
 MLS ID #PAMR2007290, Michelle Cappabianca, Weichert Realtors Acclaim. Bright MLS
