Welcome home to this beautifully renovated 4-bedroom home in the desirable Lake of the Pines community! Featuring two brand-new bathrooms, a newly updated kitchen with stainless steel appliances, and new flooring throughout, this home offers a fresh contemporary feel with modern finishes and recessed lighting in every room. The bright and airy interior is filled with natural light, creating a warm and inviting atmosphere throughout. The lower-level family room provides additional living space, perfect for entertaining, relaxing, or gathering with family and friends. Completely move-in ready, this home is waiting for its new owners to simply unpack and enjoy! Lake of the Pines offers wonderful community amenities, including a swimming pool, non-swimming lake, basketball court, tennis courts, and playground. Conveniently located close to shopping, restaurants, and major commuting routes, this home offers the perfect combination of comfort, convenience, and community living!
For sale
$335,000
5040 Pine Ridge Rd S, East Stroudsburg, PA 18302
4beds
1,801sqft
Single Family Residence
Built in 1985
0.41 Acres Lot
$329,500 Zestimate®
$186/sqft
$143/mo HOA
What's special
Modern finishesTwo brand-new bathroomsNew flooring throughout
- 3 days
- 395
- 35
Likely to sell faster than
Zillow last checked:
Listing updated:
Listed by:
Teresa Jeanne Staiano 917-596-5538,
Realty Executives - Pocono Pines 570-213-5200
Source: PMAR,MLS#: PM-146219
Facts & features
Interior
Bedrooms & bathrooms
- Bedrooms: 4
- Bathrooms: 2
- Full bathrooms: 2
Primary bedroom
- Level: Main
- Area: 133.32
- Dimensions: 13.2 x 10.1
Bedroom 2
- Level: Main
- Area: 168.64
- Dimensions: 12.4 x 13.6
Bedroom 3
- Level: Lower
- Area: 141.36
- Dimensions: 12.4 x 11.4
Bedroom 4
- Level: Lower
- Area: 133.75
- Dimensions: 12.5 x 10.7
Bathroom 2
- Level: Lower
- Area: 57.76
- Dimensions: 7.6 x 7.6
Other
- Level: Main
- Area: 61.41
- Dimensions: 8.9 x 6.9
Dining room
- Level: Main
- Area: 82.96
- Dimensions: 6.1 x 13.6
Kitchen
- Level: Main
- Area: 158.51
- Dimensions: 12.1 x 13.1
Living room
- Level: Main
- Area: 267.96
- Dimensions: 20.3 x 13.2
Media room
- Level: Lower
- Area: 283.8
- Dimensions: 13.2 x 21.5
Utility room
- Level: Lower
- Area: 64.13
- Dimensions: 12.1 x 5.3
Heating
- Baseboard, Electric
Cooling
- None
Appliances
- Included: Electric Range, Refrigerator, Dishwasher, Microwave, Washer, Dryer
- Laundry: Lower Level
Features
- Granite Counters, Recessed Lighting
- Flooring: Luxury Vinyl, Tile
- Basement: Full,Partially Finished,Heated,Storage Space,Sump Hole,Sump Pump
- Has fireplace: No
- Common walls with other units/homes: No Common Walls
Interior area
- Total structure area: 1,979
- Total interior livable area: 1,801 sqft
- Finished area above ground: 1,003
- Finished area below ground: 798
Property
Parking
- Total spaces: 4
- Parking features: Open
- Uncovered spaces: 4
Features
- Stories: 2
- Patio & porch: Deck
- Exterior features: Private Yard
Lot
- Size: 0.41 Acres
Details
- Parcel number: 09.4C.1.110
- Zoning description: Residential
- Special conditions: Standard
Construction
Type & style
- Home type: SingleFamily
- Architectural style: Ranch
- Property subtype: Single Family Residence
Materials
- Vinyl Siding
- Roof: Asphalt,Shingle
Condition
- Year built: 1985
Utilities & green energy
- Electric: 200+ Amp Service, Circuit Breakers
- Sewer: Private Sewer
- Water: Private
Community & HOA
Community
- Subdivision: Lake of the Pines
HOA
- Has HOA: Yes
- Amenities included: Playground, Outdoor Pool, Tennis Court(s), Basketball Court
- Services included: Trash, Maintenance Road
- HOA fee: $1,717 annually
Location
- Region: East Stroudsburg
Financial & listing details
- Price per square foot: $186/sqft
- Tax assessed value: $71,700
- Annual tax amount: $2,962
- Date on market: 11/6/2026
- Listing terms: Cash,Conventional,FHA,VA Loan
- Road surface type: Paved
Estimated market value
$329,500
$313,000 - $346,000
$1,898/mo
Price history
| Date | Event | Price |
|---|---|---|
| 11/6/2026 | Listed for sale | $335,000+81.1%$186/sqft |
Source: PMAR #PM-146219 Report a problem | ||
| 6/8/2026 | Sold | $185,000-7.5%$103/sqft |
Source: PMAR #PM-140446 Report a problem | ||
| 5/23/2026 | Pending sale | $199,900$111/sqft |
Source: PMAR #PM-140446 Report a problem | ||
| 5/13/2026 | Price change | $199,900-7%$111/sqft |
Source: PMAR #PM-140446 Report a problem | ||
| 4/18/2026 | Listed for sale | $215,000+53.6%$119/sqft |
Source: PMAR #PM-140446 Report a problem | ||
| 5/28/2021 | Sold | $140,000+12%$78/sqft |
Source: PMAR #PM-86127 Report a problem | ||
| 4/1/2021 | Listed for sale | $125,000$69/sqft |
Source: PMAR #PM-86127 Report a problem | ||
Public tax history
| Year | Property taxes | Tax assessment |
|---|---|---|
| 2026 | $2,867 +1.6% | $71,700 |
| 2025 | $2,822 +4.7% | $71,700 |
| 2024 | $2,696 +4.6% | $71,700 |
| 2023 | $2,577 -1.3% | $71,700 |
| 2022 | $2,611 | $71,700 |
| 2021 | $2,611 +1.5% | $71,700 |
| 2020 | $2,572 -26% | $71,700 +332.7% |
| 2019 | $3,475 | $16,570 |
| 2018 | $3,475 | $16,570 |
| 2017 | $3,475 +14% | $16,570 |
| 2016 | $3,048 | $16,570 |
| 2015 | -- | $16,570 |
| 2014 | -- | $16,570 |
| 2013 | -- | $16,570 |
| 2012 | -- | $16,570 |
| 2011 | -- | $16,570 |
| 2010 | -- | $16,570 |
| 2008 | -- | $16,570 |
| 2007 | -- | $16,570 |
| 2006 | -- | $16,570 |
| 2005 | -- | $16,570 |
| 2004 | -- | $16,570 |
| 2003 | -- | $16,570 |
Find assessor info on the county website
Monthly payment
Est. payment
Payment breakdown
Explore the cost of this home by adjusting the details. Changes won't be saved.Climate risks
Neighborhood: 18302
- $230,0004 bd3 ba2.3k sqft5038 Pine Ridge Rd S, East Stroudsburg, PA 18302Sold
- $319,6003 bd2 ba2k sqft5042 Pine Ridge Rd S, East Stroudsburg, PA 18302Off Market
- $294,2003 bd2 ba1.5k sqft5046 Pine Ridge Rd S, East Stroudsburg, PA 18302Off Market
- $288,5005 bd2 ba1.2k sqft5034 Pine Ridge Rd S, East Stroudsburg, PA 18302Off Market
Similar homes
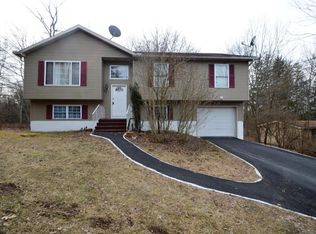
- $335,9004 bd2 ba1.5k sqft114 Carol Rd, East Stroudsburg, PA 18302For Sale
 MLS ID #PM-146176, Dalia Ahmed, VRA Realty. PMAR
- $369,0004 bd2 ba1.8k sqft143 Payton Rd, East Stroudsburg, PA 18302For Sale
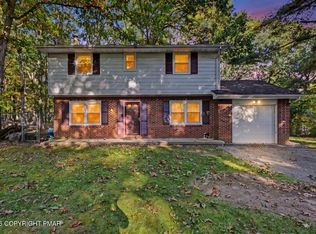 MLS ID #PM-145431, Michael O'Donnell, MORE Modern Real Estate LLC. PMAR
- $374,9004 bd3 ba2.1k sqft47 Hilltop Cir, East Stroudsburg, PA 18302For Sale
 MLS ID #PM-143864, Izabela Katarzyna Pierscionek, The Collective Real Estate Agency. PMAR
- $350,0003 bd2 ba1.7k sqft2522 Jonathan Ct, East Stroudsburg, PA 18302For Sale
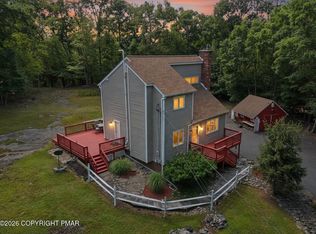 MLS ID #PM-145870, Savannah Vasquez, RE/MAX Centre Bucks - Jamison. PMAR
- $425,0004 bd3 ba2.2k sqft225 Swan Ct, East Stroudsburg, PA 18302For Sale
 MLS ID #SC265367, Colleen A Weissman, Berkshire Hathaway Home Services Preferred Properties. GSBR as distributed by MLS GRID
