Set on an impressive 1.46 ACRES in the highly desired Saw Creek Estates, this UPDATED & REMODELED 4-bedroom, 2-full-bath contemporary gives buyers something increasingly hard to find--SPACE, PRIVACY & RESORT-STYLE LIVING all in one property. Whether you're searching for a full-time residence, weekend escape, or simply more room to enjoy the Poconos, this home delivers. Inside, TWO FIREPLACES create warm gathering spaces, including one in the primary bedroom, while the versatile LOFT and bright SUNROOM provide additional space to relax, work or entertain. A MINI-SPLIT SYSTEM provides year-round comfort, and outside, the expansive 1.46-acre setting offers plenty of room to spread out and enjoy the outdoors, complete with a spacious deck featuring BUILT-IN GRILLS and a charming BACKYARD POND. Beyond the property, Saw Creek Estates brings the vacation lifestyle home with indoor and outdoor pools, lakes, beaches, tennis and pickleball courts, fitness center, ski hill, playgrounds and more. With generous acreage, updated living spaces and an amenity-filled community at your fingertips, this is the kind of Pocono property you'll want to experience in person.
For sale
Price cut: $10.9K (9/26)
$349,000
203 Saint Andrews Dr, Bushkill, PA 18324
4beds
2,181sqft
Single Family Residence
Built in 1991
1.46 Acres Lot
$341,500 Zestimate®
$160/sqft
$181/mo HOA
What's special
Versatile loftBright sunroomCharming backyard pond
- 29 days
- 1,971
- 238
Likely to sell faster than
Zillow last checked:
Listing updated:
Listed by:
Breanne Taylor Olwan 272-436-3764,
Keller Williams Real Estate - Stroudsburg 570-421-2890
Source: PMAR,MLS#: PM-144646
Facts & features
Interior
Bedrooms & bathrooms
- Bedrooms: 4
- Bathrooms: 2
- Full bathrooms: 2
Primary bedroom
- Description: propane fireplace/sitting area/his & hers closets
- Level: Upper
- Area: 464.4
- Dimensions: 27 x 17.2
Bedroom 2
- Level: Main
- Area: 92.66
- Dimensions: 11.3 x 8.2
Bedroom 3
- Level: Main
- Area: 123.9
- Dimensions: 11.8 x 10.5
Bedroom 4
- Description: across from bathroom
- Level: Upper
- Area: 180.54
- Dimensions: 15.3 x 11.8
Primary bathroom
- Description: walk-in shower
- Level: Main
- Area: 42.4
- Dimensions: 8 x 5.3
Bathroom 2
- Description: jetted tub/full bathroom
- Level: Upper
- Area: 78.72
- Dimensions: 12.3 x 6.4
Dining room
- Level: Main
- Area: 50.37
- Dimensions: 7.3 x 6.9
Family room
- Description: family room/sunroom off to deck
- Level: Main
- Area: 153.12
- Dimensions: 13.2 x 11.6
Kitchen
- Level: Main
- Area: 75.9
- Dimensions: 11 x 6.9
Laundry
- Description: laundry room
- Level: Main
- Area: 84.28
- Dimensions: 17.2 x 4.9
Living room
- Description: wood-burning fireplace
- Level: Main
- Area: 296.66
- Dimensions: 18.2 x 16.3
Loft
- Level: Upper
- Area: 201.14
- Dimensions: 17.8 x 11.3
Heating
- Ductless, Electric
Cooling
- Ceiling Fan(s), Ductless
Appliances
- Included: Electric Oven, Water Heater, Dishwasher, Microwave, Stainless Steel Appliance(s)
- Laundry: Main Level, Laundry Closet
Features
- Breakfast Bar, Pantry, Eat-in Kitchen, Soaking Tub, Beamed Ceilings, Cathedral Ceiling(s), High Ceilings, His and Hers Closets, Walk-In Closet(s), Open Floorplan, Recessed Lighting, Track Lighting, Ceiling Fan(s), Natural Woodwork, Hand-held Shower Head
- Flooring: Ceramic Tile, Combination, Laminate, Wood
- Doors: Storm Door(s)
- Windows: Blinds, Drapes, Window Coverings
- Basement: Unfinished,Storage Space,Sump Pump
- Number of fireplaces: 2
- Fireplace features: Living Room, Primary Bedroom, Propane, Wood Burning
- Common walls with other units/homes: No Common Walls
Interior area
- Total structure area: 2,978
- Total interior livable area: 2,181 sqft
- Finished area above ground: 2,181
- Finished area below ground: 0
Property
Parking
- Total spaces: 4
- Parking features: Garage - Attached, Open
- Attached garage spaces: 1
- Uncovered spaces: 3
Features
- Stories: 2
- Patio & porch: Front Porch, Deck
- Exterior features: Barbecue, Private Yard
Lot
- Size: 1.46 Acres
- Features: Greenbelt, Wooded
Details
- Parcel number: 104786
- Zoning description: Residential
- Special conditions: Standard
Construction
Type & style
- Home type: SingleFamily
- Architectural style: Contemporary
- Property subtype: Single Family Residence
Materials
- Vinyl Siding
- Roof: Asphalt,Shingle
Condition
- Year built: 1991
Utilities & green energy
- Electric: 200+ Amp Service, Generator
- Sewer: Public Sewer
- Water: Public
Community & HOA
Community
- Subdivision: Saw Creek Estates
HOA
- Has HOA: Yes
- Amenities included: Security, Gated, Bar, Barbecue, Restaurant, Sauna, Playground, Game Room, Ski Accessible, Outdoor Pool, Indoor Pool, Children's Pool, Spa/Hot Tub, Fitness Center, Trail(s), Tennis Court(s), Racquetball, Basketball Court, Sport Court
- Services included: Maintenance Road
- HOA fee: $2,170 annually
Location
- Region: Bushkill
Financial & listing details
- Price per square foot: $160/sqft
- Tax assessed value: $129,618
- Annual tax amount: $5,401
- Date on market: 9/11/2026
- Listing terms: Cash,Conventional
- Inclusions: Whole home generator
- Exclusions: Refrigerator, washer/dryer, furniture
- Road surface type: Paved
Estimated market value
$341,500
$324,000 - $359,000
$2,594/mo
Price history
| Date | Event | Price |
|---|---|---|
| 9/26/2026 | Price change | $349,000-3%$160/sqft |
Source: PMAR #PM-144646 Report a problem | ||
| 9/11/2026 | Listed for sale | $359,900+84.6%$165/sqft |
Source: PMAR #PM-144646 Report a problem | ||
| 5/3/2019 | Sold | $195,000$89/sqft |
Source: Public Record Report a problem | ||
| 2/12/2019 | Listed for sale | $195,000$89/sqft |
Source: Better Homes and Gardens Real Estate Wilkins & Associates - Bushkill #PM-65079 Report a problem | ||
Public tax history
| Year | Property taxes | Tax assessment |
|---|---|---|
| 2025 | $5,315 +1.6% | $32,400 |
| 2024 | $5,233 +1.5% | $32,400 |
| 2023 | $5,154 +3.2% | $32,400 |
| 2022 | $4,994 +0.9% | $32,400 |
| 2021 | $4,949 | $32,400 |
| 2020 | $4,949 +1.3% | $32,400 |
| 2019 | $4,884 +0.5% | $32,400 |
| 2018 | $4,859 | $32,400 |
| 2017 | -- | $32,400 |
| 2016 | -- | $32,400 |
| 2015 | -- | $32,400 |
| 2014 | -- | $32,400 |
| 2013 | -- | $32,400 |
| 2012 | -- | $32,400 +2.5% |
| 2011 | -- | $31,600 |
| 2010 | -- | $31,600 |
Find assessor info on the county website
Monthly payment
Est. payment
Payment breakdown
Explore the cost of this home by adjusting the details. Changes won't be saved.Climate risks
Neighborhood: 18324
Similar homes
- $314,0004 bd3 ba1.7k sqft164 Bellingham Dr, Bushkill, PA 18324For Sale
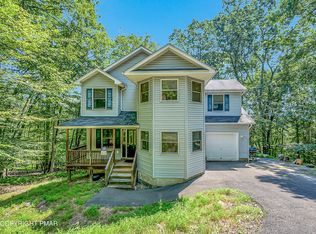 MLS ID #PM-141492, Marta Cholewa, RE/MAX Crossroads. PMAR
 - $275,0003 bd2 ba1.3k sqft126 Dunchurch Dr, Bushkill, PA 18324For Sale
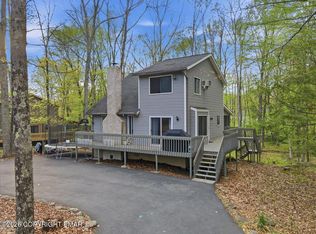 MLS ID #PM-145481, Kristal Taylor, Freeby Lai Real Estate. PMAR
 - $335,0004 bd2 ba2.1k sqft6255 Decker Rd, Bushkill, PA 18324For Sale
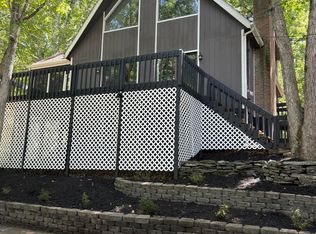 MLS ID #PM-142730, Alexis Dinger, USA Realty. PMAR
 - $349,9994 bd3 ba1.8k sqft1208 Falls Rd, Bushkill, PA 18324For Sale
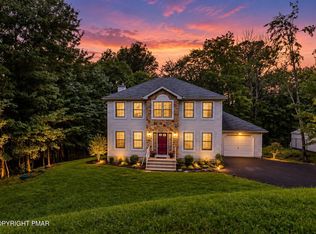 MLS ID #PM-143948, Melissa A DePaoli, Keller Williams Real Estate - Stroudsburg. PMAR
 - $285,0003 bd2 ba1.3k sqft3124 Bluebird Dr, Bushkill, PA 18324For Sale
 MLS ID #PW263368, Lisa McAteer, Keller Williams RE 402 Broad. PWAR as distributed by MLS GRID
