Welcome to this unique contemporary home nestled in the natural beauty of the Poconos. Step inside to an open and airy layout featuring soaring ceilings, warm wood accents, and an abundance of natural light. The open living, dining, and kitchen areas create an inviting space for everyday living and entertaining, while the distinctive multi-level design gives the home plenty of character. Step outside onto the spacious deck and enjoy the peaceful wooded surroundings, with your very own babbling brook running through the backyard adding to the tranquil setting. A garage and additional lower-level space provide added versatility. With its unique architecture, spacious layout, and beautiful natural setting, this home offers plenty of opportunity to make it your own. Motivated sellers! schedule your showing today and come experience the possibilities!
For sale
$299,999
169 Pinewood Dr S, East Stroudsburg, PA 18302
4beds
2,670sqft
Single Family Residence
Built in 1989
0.42 Acres Lot
$295,000 Zestimate®
$112/sqft
$142/mo HOA
What's special
Spacious deckDistinctive multi-level designAdditional lower-level spaceAbundance of natural lightBeautiful natural settingSoaring ceilingsOpen and airy layout
- 11 days |
- 1,374 |
- 102 |
Likely to sell faster than
Zillow last checked:
Listing updated:
Listed by:
Jonathan Ortiz 760-998-9569,
Wilkins & Associates Real Estate, Inc. 570-421-8950
Source: PMAR,MLS#: PM-143715
Facts & features
Interior
Bedrooms & bathrooms
- Bedrooms: 4
- Bathrooms: 2
- Full bathrooms: 2
Primary bedroom
- Level: Upper
- Area: 199.2
- Dimensions: 16.6 x 12
Bedroom 2
- Level: Main
- Area: 72.9
- Dimensions: 8.1 x 9
Bedroom 2
- Level: Main
- Area: 149.57
- Dimensions: 10.6 x 14.11
Bedroom 3
- Level: Upper
- Area: 97.37
- Dimensions: 10.7 x 9.1
Bedroom 4
- Level: Upper
- Area: 143.1
- Dimensions: 10.6 x 13.5
Bathroom 2
- Level: Upper
- Area: 40.67
- Dimensions: 4.9 x 8.3
Basement
- Level: Lower
- Area: 401.8
- Dimensions: 16.4 x 24.5
Dining room
- Level: Main
- Area: 85.68
- Dimensions: 10.2 x 8.4
Kitchen
- Level: Main
- Area: 110.12
- Dimensions: 13.11 x 8.4
Living room
- Level: Main
- Area: 368.9
- Dimensions: 21.7 x 17
Other
- Description: Garage
- Level: Lower
- Area: 182.56
- Dimensions: 16.3 x 11.2
Utility room
- Level: Lower
- Area: 187.05
- Dimensions: 14.5 x 12.9
Heating
- Baseboard, Electric
Cooling
- Ceiling Fan(s)
Appliances
- Included: Cooktop, Electric Cooktop
- Laundry: Lower Level
Features
- Eat-in Kitchen, Bar, Tile Counters, High Ceilings
- Flooring: Carpet, Concrete, Vinyl
- Windows: Wood Frames
- Basement: Concrete,Storage Space,Sump Pump
- Number of fireplaces: 2
- Fireplace features: Basement, Family Room
- Common walls with other units/homes: No Common Walls
Interior area
- Total structure area: 2,670
- Total interior livable area: 2,670 sqft
- Finished area above ground: 1,631
- Finished area below ground: 0
Property
Parking
- Total spaces: 8
- Parking features: Garage - Attached, Open
- Attached garage spaces: 1
- Uncovered spaces: 7
Features
- Stories: 3
- Entry location: Front Deck
Lot
- Size: 0.42 Acres
- Features: Cul-De-Sac, Back Yard, Other
Details
- Parcel number: 09.4C.1.63
- Zoning description: Residential
- Special conditions: Standard
Construction
Type & style
- Home type: SingleFamily
- Architectural style: Traditional
- Property subtype: Single Family Residence
Materials
- Vinyl Siding
- Foundation: Block
- Roof: Shingle
Condition
- Year built: 1989
- Major remodel year: 1989
Utilities & green energy
- Sewer: Public Sewer
- Water: Public
Community & HOA
Community
- Subdivision: Lake of the Pines
HOA
- Has HOA: Yes
- Amenities included: Playground
- Services included: Snow Removal
- HOA fee: $1,700 annually
Location
- Region: East Stroudsburg
Financial & listing details
- Price per square foot: $112/sqft
- Tax assessed value: $104,010
- Annual tax amount: $4,158
- Date on market: 8/7/2026
- Listing terms: Cash,Conventional,FHA,USDA Loan,VA Loan
- Inclusions: All fixtures and Appliances Convey
Estimated market value
$295,000
$280,000 - $310,000
$2,338/mo
Price history
| Date | Event | Price |
|---|---|---|
| 8/7/2026 | Listed for sale | $299,999+284.6%$112/sqft |
Source: PMAR #PM-143715 Report a problem | ||
| 10/13/2017 | Sold | $78,000+254.5%$29/sqft |
Source: PMAR #PM-46591 Report a problem | ||
| 7/29/2015 | Sold | $22,000-11.6%$8/sqft |
Source: Public Record Report a problem | ||
| 6/12/2015 | Price change | $24,900-3.9%$9/sqft |
Source: Steven D. Gladstone R.E. #PM-17024 Report a problem | ||
| 6/7/2015 | Price change | $25,900-3.7%$10/sqft |
Source: Steven D. Gladstone R.E. #PM-17024 Report a problem | ||
| 6/2/2015 | Price change | $26,900-6.9%$10/sqft |
Source: Steven D. Gladstone R.E. #PM-17024 Report a problem | ||
| 4/24/2015 | Price change | $28,900-3.3%$11/sqft |
Source: Steven D. Gladstone R.E. #PM-17024 Report a problem | ||
| 4/13/2015 | Price change | $29,900-5.1%$11/sqft |
Source: REO Property Management� #PM-17024 Report a problem | ||
| 3/22/2015 | Price change | $31,500-6%$12/sqft |
Source: GLAD - Steven D. Gladstone R.E. #PM-17024 Report a problem | ||
| 2/28/2015 | Price change | $33,500-1.2%$13/sqft |
Source: GLAD - Steven D. Gladstone R.E. #PM-17024 Report a problem | ||
| 1/31/2015 | Price change | $33,900-5.6%$13/sqft |
Source: GLAD - Steven D. Gladstone R.E. #PM-17024 Report a problem | ||
| 12/21/2014 | Price change | $35,900-5.3%$13/sqft |
Source: GLAD - Steven D. Gladstone R.E. #PM-17024 Report a problem | ||
| 12/12/2014 | Price change | $37,900-5%$14/sqft |
Source: GLAD - Steven D. Gladstone R.E. #PM-17024 Report a problem | ||
| 11/7/2014 | Price change | $39,900-16.7%$15/sqft |
Source: GLAD - Steven D. Gladstone R.E. #PM-17024 Report a problem | ||
| 10/9/2014 | Price change | $47,900-4%$18/sqft |
Source: GLAD - Steven D. Gladstone R.E. #PM-17024 Report a problem | ||
| 10/2/2014 | Price change | $49,900-0.2%$19/sqft |
Source: GLAD - Steven D. Gladstone R.E. #PM-17024 Report a problem | ||
| 8/2/2014 | Listed for sale | $50,000+316.7%$19/sqft |
Source: MCRE - Monroe County Real Estate.net #PM-7869 Report a problem | ||
| 6/24/2014 | Sold | $12,000-76%$4/sqft |
Source: Public Record Report a problem | ||
| 2/26/2014 | Price change | $50,000-16.7%$19/sqft |
Source: Arthur Goode, Jr #PM-7869 Report a problem | ||
| 12/20/2013 | Listed for sale | $60,000$22/sqft |
Source: MCRE - Monroe County Real Estate.net #PM-7869 Report a problem | ||
Public tax history
| Year | Property taxes | Tax assessment |
|---|---|---|
| 2025 | $4,094 +4.7% | $104,010 |
| 2024 | $3,911 +4.6% | $104,010 |
| 2023 | $3,738 -1.3% | $104,010 |
| 2022 | $3,788 | $104,010 |
| 2021 | $3,788 +1.5% | $104,010 |
| 2020 | $3,730 -28.7% | $104,010 +316.9% |
| 2019 | $5,232 | $24,950 |
| 2018 | $5,232 | $24,950 |
| 2017 | $5,232 +7% | $24,950 |
| 2016 | $4,891 | $24,950 +75.3% |
| 2015 | -- | $14,230 -43% |
| 2014 | -- | $24,950 |
| 2013 | -- | $24,950 |
| 2012 | -- | $24,950 |
| 2011 | -- | $24,950 |
| 2010 | -- | $24,950 |
| 2008 | -- | $24,950 |
| 2007 | -- | $24,950 |
| 2006 | -- | $24,950 |
| 2005 | -- | $24,950 |
| 2004 | -- | $24,950 |
| 2003 | -- | $24,950 |
Find assessor info on the county website
Monthly payment
Est. payment
Payment breakdown
Explore the cost of this home by adjusting the details. Changes won't be saved.Climate risks
Neighborhood: 18302
Nearby schools
GreatSchools rating
- 4/10Middle Smithfield El SchoolGrades: K-5Distance: 1.8 mi
- 4/10Lehman Intermediate SchoolGrades: 6-8Distance: 11.9 mi
- 4/10East Stroudsburg Senior High School NorthGrades: 9-12Distance: 7.5 mi
- $241,2004 bd1 ba1.1k sqft161 Edward Smith Blvd, East Stroudsburg, PA 18302Off Market
- $17,2500.36 acres97 Edward F Smith Blvd, East Stroudsburg, PA 18302Sold
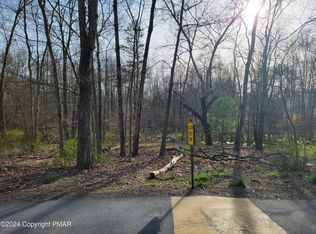
- $208,6003 bd1 ba960 sqft5007 Pine Ridge Rd S, East Stroudsburg, PA 18302Off Market
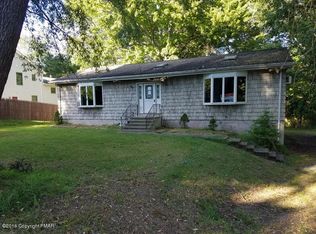
- $298,6004 bd3 ba1.7k sqft111 Pinewood Dr S, East Stroudsburg, PA 18302Off Market
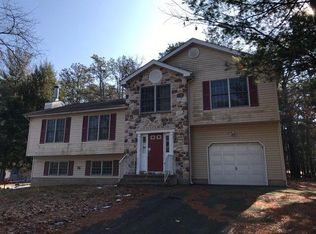
- $283,0005 bd3 ba1.5k sqft5011 Pine Ridge Rd S, East Stroudsburg, PA 18302Off Market
- $357,1004 bd2 ba2.3k sqft5013 Pine Ridge Rd S, East Stroudsburg, PA 18302Off Market
- $375,0004 bd3 ba1.6k sqft5005 Pine Ridge Rd S, East Stroudsburg, PA 18302Sold
- $365,7003 bd2 ba2.2k sqft170 Pinewood Dr S, East Stroudsburg, PA 18302Off Market
A local agent can set up tours, give advice and negotiate with sellers.
A local lender can help you make sure your offer is ready when you are.
Similar homes
- $315,0003 bd3 ba2.2k sqft2327 Woodcrest Dr, East Stroudsburg, PA 18302For Sale
 MLS ID #PM-141369, Jamie L Scarpa, RE/MAX Crossroads. PMAR
 - $329,9003 bd3 ba1.6k sqft1270 Park Dr, East Stroudsburg, PA 18302For Sale
 MLS ID #PM-142684, James Galligan, Keller Williams Real Estate - Stroudsburg 803 Main. PMAR
 - $339,9003 bd2 ba2k sqft3178 Leisure Lands Rd, East Stroudsburg, PA 18302For Sale
 MLS ID #PM-143861, Paul London, Smart Way America Realty. PMAR
 - $389,9004 bd2 ba2.8k sqft75 Hilltop Cir, East Stroudsburg, PA 18302For Sale
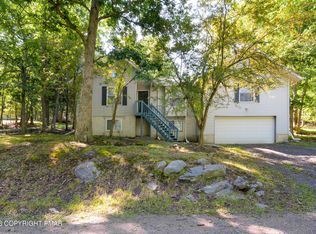 MLS ID #PM-143812, Sunshine London, Smart Way America Realty. PMAR
 - $335,0004 bd3 ba2.2k sqft907 Tamaqua Dr, East Stroudsburg, PA 18302For SaleMLS ID #PM-139181, Brianna Farley, Coldwell Banker Real Estate Services, LLC. PMAR
- $285,0007 bd5 ba3.3k sqft444 Indian Way, East Stroudsburg, PA 18302For SaleMLS ID #PM-140999, Yarrow A. Wilkins, RE/MAX Crossroads. PMAR
- $314,0004 bd3 ba1.7k sqft164 Bellingham Dr, Bushkill, PA 18324For SaleMLS ID #PM-141492, Marta Cholewa, RE/MAX Crossroads. PMAR
- $375,0003 bd2 ba2.2k sqft3307 Westminster Dr, East Stroudsburg, PA 18302For SaleMLS ID #PM-141778, Brianna Farley, Coldwell Banker Real Estate Services, LLC. PMAR
- $349,9003 bd3 ba2.2k sqft356 Carnation Rd, East Stroudsburg, PA 18302For SaleMLS ID #PM-143623, Dominick J. Sacci, Pocono Mountains Real Estate, Inc - Brodheadsville. PMAR
- $304,9003 bd2 ba1.5k sqft236 Dorchester Dr, Bushkill, PA 18324For SaleMLS ID #PM-141794, Abdelaziz Zack Nebbaki, exp Realty, LLC - Lehigh Valley. PMAR
- $239,9003 bd2 ba1.4k sqft387 Canterbury Rd, Bushkill, PA 18324For SaleMLS ID #PM-143872, Mark Wlodarczyk, Keller Williams Main Line. PMAR
- $340,0004 bd2 ba2.1k sqft6255 Decker Rd, Bushkill, PA 18324For SaleMLS ID #PM-142730, Alexis Dinger, USA Realty. PMAR
- $375,0004 bd2 ba2.6k sqft145 Salisbury Rd, Bushkill, PA 18324For SaleMLS ID #PM-143780, Steven Smaracko, Saw Creek Real Estate. PMAR
- $299,0003 bd2 ba1.5k sqft111 Maple Ave, East Stroudsburg, PA 18301For SaleMLS ID #PM-143790, Michael O'Donnell, MORE Modern Real Estate LLC. PMAR
- $399,0003 bd3 ba2.6k sqft317 Ginger Ln, East Stroudsburg, PA 18301For SaleMLS ID #PM-143908, James A. Dellaria, Keller Williams Real Estate - Stroudsburg. PMAR
- $374,0004 bd3 ba2.2k sqft5390 Woodbridge Dr E, Bushkill, PA 18324For SaleMLS ID #PM-142583, Patricia Quinn, RE/MAX Property Specialists - Pocono Lake. PMAR
- $399,9003 bd3 ba1.6k sqft16 Flagstone Ln, East Stroudsburg, PA 18302For SaleMLS ID #PM-143374, Paulina Nakielska, Pocono Mountains Real Estate, Inc - Brodheadsville. PMAR
- $325,0004 bd3 ba2k sqft114 Hyland Dr, East Stroudsburg, PA 18301For SaleMLS ID #PM-143038, Daniel J Demers, Sell Your Home Services. PMAR
- $275,0003 bd2 ba1.6k sqft32 Bull Pine Rd, East Stroudsburg, PA 18301For Sale
 MLS ID #PAMR2007156, Michelle Cappabianca, Weichert Realtors Acclaim. Bright MLS
 - $315,0003 bd1 ba1.4k sqft114 Forest Dr, Canadensis, PA 18325For SaleMLS ID #PM-143847, Michael Patrick, Coldwell Banker Hearthside Pocono. PMAR
