**Now offering 5k Seller Assist!** Tucked away in desirable Mountaintop Estates, this 4-bedroom, 2.5-bath original-owner home is being offered for the very first time. Built and cherished by the same family, it reflects years of thoughtful care and pride. Generous living spaces provide the perfect setting for everyday comfort and effortless entertaining. The former garage has been transformed into a bright craft studio, ideal for a home office, creative retreat, or flex space, with the option to convert it back if preferred. Situated in a prime commuter location near Route 209, with easy access to shopping, dining, and outdoor recreation, this home offers the perfect balance of peaceful neighborhood living and everyday convenience. A rare opportunity to make it your own. 1 year home warranty included!
For sale
Price cut: $4.9K (7/10)
$335,000
907 Tamaqua Dr, East Stroudsburg, PA 18302
4beds
2,264sqft
Single Family Residence
Built in 2007
0.25 Acres Lot
$332,500 Zestimate®
$148/sqft
$20/mo HOA
What's special
Bright craft studioGenerous living spaces
- 177 days |
- 540 |
- 33 |
Zillow last checked:
Listing updated:
Listed by:
Brianna Farley 570-807-8587,
Coldwell Banker Real Estate Services, LLC 570-872-9930
Source: PMAR,MLS#: PM-139181
Facts & features
Interior
Bedrooms & bathrooms
- Bedrooms: 4
- Bathrooms: 3
- Full bathrooms: 2
- 1/2 bathrooms: 1
Primary bedroom
- Level: Lower
- Area: 195
- Dimensions: 15 x 13
Bedroom 2
- Level: Main
- Area: 132
- Dimensions: 12 x 11
Bedroom 3
- Level: Main
- Area: 110
- Dimensions: 11 x 10
Bedroom 4
- Level: Lower
- Area: 132
- Dimensions: 12 x 11
Primary bathroom
- Level: Lower
- Area: 54
- Dimensions: 9 x 6
Bathroom 2
- Level: Main
- Area: 40
- Dimensions: 8 x 5
Bathroom 3
- Description: laundry room as well
- Level: Lower
- Area: 48
- Dimensions: 8 x 6
Family room
- Level: Lower
- Area: 280
- Dimensions: 20 x 14
Kitchen
- Level: Main
- Area: 120
- Dimensions: 12 x 10
Living room
- Level: Main
- Area: 224
- Dimensions: 16 x 14
Workshop
- Description: converted garage
- Level: Lower
- Area: 240
- Dimensions: 20 x 12
Heating
- Baseboard, Ductless
Appliances
- Included: Range, Refrigerator, Dishwasher, Microwave, Washer, Dryer
Features
- Flooring: Ceramic Tile, Hardwood
- Basement: Full,Finished
- Has fireplace: No
Interior area
- Total structure area: 2,264
- Total interior livable area: 2,264 sqft
- Finished area above ground: 1,132
- Finished area below ground: 1,132
Property
Parking
- Total spaces: 6
- Parking features: Open
- Uncovered spaces: 6
Features
- Stories: 2
- Patio & porch: Porch, Deck
Lot
- Size: 0.25 Acres
- Features: Sloped
Details
- Additional structures: Shed(s)
- Parcel number: 09.4B.1.19
- Zoning description: Residential
- Special conditions: Standard
Construction
Type & style
- Home type: SingleFamily
- Architectural style: Bi-Level
- Property subtype: Single Family Residence
Condition
- Year built: 2007
Utilities & green energy
- Sewer: Mound Septic, On Site Septic
- Water: Private
Community & HOA
Community
- Subdivision: Mountaintop Estates
HOA
- Has HOA: Yes
- Amenities included: Street Lights, Basketball Court
- Services included: Maintenance Road, Insurance
- HOA fee: $235 annually
Location
- Region: East Stroudsburg
Financial & listing details
- Price per square foot: $148/sqft
- Tax assessed value: $150,730
- Annual tax amount: $6,026
- Date on market: 3/3/2026
- Listing terms: Cash,Conventional,FHA,VA Loan
Estimated market value
$332,500
$316,000 - $349,000
$2,572/mo
Price history
| Date | Event | Price |
|---|---|---|
| 7/10/2026 | Price change | $335,000-1.4%$148/sqft |
Source: PMAR #PM-139181 Report a problem | ||
| 4/16/2026 | Price change | $339,900-2.9%$150/sqft |
Source: PMAR #PM-139181 Report a problem | ||
| 3/3/2026 | Listed for sale | $350,000+900%$155/sqft |
Source: PMAR #PM-139181 Report a problem | ||
| 9/7/2006 | Sold | $35,000$15/sqft |
Source: Public Record Report a problem | ||
Public tax history
| Year | Property taxes | Tax assessment |
|---|---|---|
| 2026 | $6,027 +1.6% | $150,730 |
| 2025 | $5,933 +4.7% | $150,730 |
| 2024 | $5,668 +4.6% | $150,730 |
| 2023 | $5,417 -1.3% | $150,730 |
| 2022 | $5,489 | $150,730 |
| 2021 | $5,489 +1.5% | $150,730 |
| 2020 | $5,406 +13.6% | $150,730 +564% |
| 2019 | $4,760 | $22,700 |
| 2018 | $4,760 | $22,700 |
| 2017 | $4,760 +9.8% | $22,700 |
| 2016 | $4,334 | $22,700 |
| 2015 | -- | $22,700 |
| 2014 | -- | $22,700 |
| 2013 | -- | $22,700 |
| 2012 | -- | $22,700 |
| 2011 | -- | $22,700 |
| 2010 | -- | $22,700 |
| 2008 | -- | $22,700 |
Find assessor info on the county website
Monthly payment
Est. payment
Payment breakdown
Explore the cost of this home by adjusting the details. Changes won't be saved.Climate risks
Neighborhood: 18302
Nearby schools
GreatSchools rating
- 5/10Bushkill El SchoolGrades: K-5Distance: 5 mi
- 4/10Lehman Intermediate SchoolGrades: 6-8Distance: 10.3 mi
- 4/10East Stroudsburg Senior High School NorthGrades: 9-12Distance: 5.5 mi
- $352,0004 bd3 ba2.3k sqft909 Tamaqua Rd, East Stroudsburg, PA 18302Sold
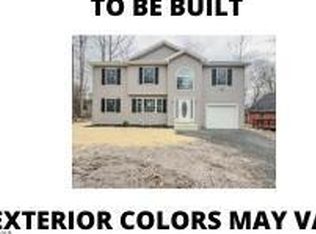
- $352,0004 bd2 ba1.8k sqft909 Tamaqua Dr, East Stroudsburg, PA 18302Sold
- $192,7003 bd2 ba1.2k sqft810 Sioux Dr, East Stroudsburg, PA 18302Off Market
- $248,9003 bd2 ba834 sqft905 Tamaqua Dr, East Stroudsburg, PA 18302Off Market
- $83,8001 bd1 ba280 sqft804 Sioux Dr, East Stroudsburg, PA 18302Off Market
- $14,6000.5 acresTamaqua Dr, East Stroudsburg, PA 18302Pending
- $245,0003 bd3 ba2.3k sqft906 Tamaqua Dr, East Stroudsburg, PA 18302Sold
- $319,0004 bd2 ba1.8k sqft711 Navajo Rd, East Stroudsburg, PA 18302Off Market
A local agent can set up tours, give advice and negotiate with sellers.
A local lender can help you make sure your offer is ready when you are.
Similar homes
- $329,9003 bd3 ba1.6k sqft1270 Park Dr, East Stroudsburg, PA 18302For Sale
 MLS ID #PM-142684, James Galligan, Keller Williams Real Estate - Stroudsburg 803 Main. PMAR
 - $389,9004 bd2 ba2.8k sqft75 Hilltop Cir, East Stroudsburg, PA 18302For Sale
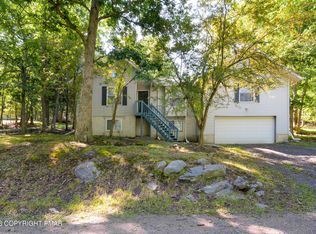 MLS ID #PM-143812, Sunshine London, Smart Way America Realty. PMAR
 - $405,0003 bd3 ba1.9k sqft263 Waverly Dr, East Stroudsburg, PA 18302For Sale
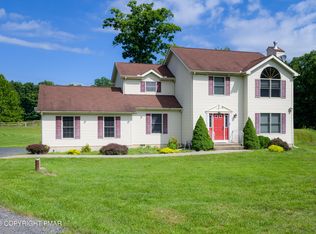 MLS ID #PM-144158, Emily Burke, Coldwell Banker Real Estate Services, LLC. PMAR
 - $299,9994 bd2 ba2.6k sqft169 Pinewood Dr S, East Stroudsburg, PA 18302For Sale
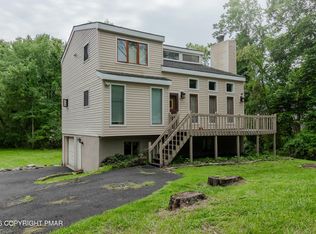 MLS ID #PM-143715, Jonathan Ortiz, Wilkins & Associates Real Estate, Inc.. PMAR
 - $315,0003 bd3 ba2.2k sqft2327 Woodcrest Dr, East Stroudsburg, PA 18302For SaleMLS ID #PM-141369, Jamie L Scarpa, RE/MAX Crossroads. PMAR
- $314,0004 bd3 ba1.7k sqft164 Bellingham Dr, Bushkill, PA 18324For SaleMLS ID #PM-141492, Marta Cholewa, RE/MAX Crossroads. PMAR
- $339,9003 bd2 ba2k sqft3178 Leisure Lands Rd, East Stroudsburg, PA 18302For SaleMLS ID #PM-143861, Paul London, Smart Way America Realty. PMAR
- $374,0004 bd3 ba2.2k sqft5390 Woodbridge Dr E, Bushkill, PA 18324For SaleMLS ID #PM-142583, Patricia Quinn, RE/MAX Property Specialists - Pocono Lake. PMAR
- $375,0003 bd2 ba2.2k sqft3307 Westminster Dr, East Stroudsburg, PA 18302For SaleMLS ID #PM-141778, Brianna Farley, Coldwell Banker Real Estate Services, LLC. PMAR
- $495,0004 bd3 ba2.5k sqft208 Fazio Way, East Stroudsburg, PA 18302For SaleMLS ID #PM-143808, Brianna Farley, Coldwell Banker Real Estate Services, LLC. PMAR
- $349,0003 bd2 ba1.2k sqft2120 Glasgow Dr, Bushkill, PA 18324For SaleMLS ID #PM-143242, Lisa M. Sanderson, Keller Williams Real Estate - Stroudsburg. PMAR
- $364,9995 bd3 ba2.2k sqft5966 Decker Rd, Bushkill, PA 18324For SaleMLS ID #PM-142928, Rikki J Poalillo, Spread Eagle Realty. PMAR
- $399,9003 bd3 ba1.6k sqft16 Flagstone Ln, East Stroudsburg, PA 18302For SaleMLS ID #PM-143374, Paulina Nakielska, Pocono Mountains Real Estate, Inc - Brodheadsville. PMAR
- $419,9003 bd2 ba1.8k sqft3626 Bristol Cir W, East Stroudsburg, PA 18302For SaleMLS ID #PM-143435, Izabella Glinska, eXp Realty, LLC - East Stroudsburg. PMAR
- $285,0007 bd5 ba3.3k sqft444 Indian Way, East Stroudsburg, PA 18302For SaleMLS ID #PM-140999, Yarrow A. Wilkins, RE/MAX Crossroads. PMAR
- $325,0004 bd3 ba2k sqft114 Hyland Dr, East Stroudsburg, PA 18301For SaleMLS ID #PM-143038, Daniel J Demers, Sell Your Home Services. PMAR
- $304,9003 bd2 ba1.5k sqft236 Dorchester Dr, Bushkill, PA 18324For SaleMLS ID #PM-141794, Abdelaziz Zack Nebbaki, exp Realty, LLC - Lehigh Valley. PMAR
- $439,9004 bd2 ba2.1k sqft2083 Scarborough Way, Bushkill, PA 18324For SaleMLS ID #PM-143544, Michael Klein, exp Realty, LLC - Philadelphia. PMAR
- $340,0003 bd3 ba1.6k sqft3232 Greenbriar Dr, East Stroudsburg, PA 18301For SaleMLS ID #PM-143588, Edward John Cunningham, Jr, NextHome Maly Realty. PMAR
- $368,0004 bd3 ba2.1k sqft6116 Berwood Ter, East Stroudsburg, PA 18301For SaleMLS ID #PM-139987, Charlie Carmella, Keller Williams Real Estate - Stroudsburg 803 Main. PMAR
