Escape to your Pocono paradise: A haven awaits! Nestled amidst the towering pines of the Pocono Mountains, this charming Contemporary home isn't just an accommodation, it's an experience. Spacious and comfortable: with 3 bedrooms, 2 full bathrooms, a half bath, large living room with sliding doors to the spacious sun room, also a family room with sliding doors to the back deck. The amenities offered by Penn Estates, like boating, fishing, pools, and sports courts, provide plenty of opportunities for outdoor activities and Location! Location! Location! Being close to all the Pocono attractions means you'll have easy access to hiking, skiing, water parks, casinos, and more...
For sale
$350,000
3232 Greenbriar Dr, East Stroudsburg, PA 18301
3beds
1,696sqft
Single Family Residence
Built in 1987
0.47 Acres Lot
$346,700 Zestimate®
$206/sqft
$122/mo HOA
What's special
Half bathSpacious sun roomBack deck
- 19 days |
- 1,550 |
- 87 |
Zillow last checked:
Listing updated:
Listed by:
Edward John Cunningham, Jr 570-730-6978,
NextHome Maly Realty 570-664-7997
Source: PMAR,MLS#: PM-143588
Facts & features
Interior
Bedrooms & bathrooms
- Bedrooms: 3
- Bathrooms: 3
- Full bathrooms: 2
- 1/2 bathrooms: 1
Primary bedroom
- Level: Second
- Area: 185.63
- Dimensions: 13.75 x 13.5
Bedroom 2
- Level: Second
- Area: 126.5
- Dimensions: 11.5 x 11
Bedroom 3
- Level: Second
- Area: 121
- Dimensions: 11 x 11
Primary bathroom
- Level: Second
- Area: 92.81
- Dimensions: 11.25 x 8.25
Bathroom 2
- Level: Second
- Area: 40
- Dimensions: 8 x 5
Bathroom 3
- Level: Main
- Area: 45
- Dimensions: 7.5 x 6
Eating area
- Level: Main
- Area: 54.25
- Dimensions: 7 x 7.75
Family room
- Level: Main
- Area: 228
- Dimensions: 12 x 19
Kitchen
- Level: Main
- Area: 97.75
- Dimensions: 11.5 x 8.5
Living room
- Level: Main
- Area: 350
- Dimensions: 25 x 14
Heating
- Baseboard
Cooling
- Ceiling Fan(s)
Appliances
- Included: Oven, Electric Oven, Refrigerator, Dishwasher, Microwave, Stainless Steel Appliance(s)
- Laundry: Main Level, In Kitchen, Electric Dryer Hookup, Washer Hookup
Features
- Granite Counters
- Flooring: Laminate
- Doors: Sliding Doors
- Basement: Crawl Space
- Number of fireplaces: 1
- Fireplace features: Living Room
Interior area
- Total structure area: 1,952
- Total interior livable area: 1,696 sqft
- Finished area above ground: 1,696
- Finished area below ground: 0
Property
Parking
- Total spaces: 5
- Parking features: Open
- Uncovered spaces: 5
Features
- Stories: 2
- Patio & porch: Deck
Lot
- Size: 0.47 Acres
- Features: Level, Back Yard, Cleared
Details
- Parcel number: 17.15C.1.126
- Zoning description: Residential
- Special conditions: Standard
Construction
Type & style
- Home type: SingleFamily
- Architectural style: Contemporary
- Property subtype: Single Family Residence
Materials
- T1-11
Condition
- Year built: 1987
Utilities & green energy
- Sewer: Private Sewer, Sewer Fees
- Water: Private, Water Fees
Community & HOA
Community
- Subdivision: Penn Estates
HOA
- Has HOA: Yes
- Amenities included: Security, Gated, Clubhouse, Community Store, Dog Park, Party Room, Picnic Area, Playground, Park, Recreation Facilities, Recreation Room, Game Room, Outdoor Pool, Children's Pool, Tennis Court(s), Basketball Court
- Services included: Security, Maintenance Grounds, Maintenance Road
- HOA fee: $1,466 annually
Location
- Region: East Stroudsburg
Financial & listing details
- Price per square foot: $206/sqft
- Tax assessed value: $117,580
- Annual tax amount: $4,190
- Date on market: 8/2/2026
- Listing terms: Cash,Conventional,FHA,USDA Loan,VA Loan
- Road surface type: Paved
Estimated market value
$346,700
$329,000 - $364,000
$2,567/mo
Price history
| Date | Event | Price |
|---|---|---|
| 8/2/2026 | Listed for sale | $350,000+166.7%$206/sqft |
Source: PMAR #PM-143588 Report a problem | ||
| 4/21/2020 | Sold | $131,240+1%$77/sqft |
Source:  GLVR #628984 Report a problem GLVR #628984 Report a problem | ||
| 2/12/2020 | Listed for sale | $129,900$77/sqft |
Source: Keller Williams Real Estate - West End #PM-73684 Report a problem | ||
| 1/6/2020 | Listing removed | $129,900$77/sqft |
Source: Keller Williams Real Estate - West End #PM-73684 Report a problem | ||
| 11/11/2019 | Listed for sale | $129,900$77/sqft |
Source: Keller Williams Real Estate - West End #PM-73684 Report a problem | ||
Public tax history
| Year | Property taxes | Tax assessment |
|---|---|---|
| 2025 | $4,192 +4.4% | $117,580 |
| 2024 | $4,015 +2.3% | $117,580 |
| 2023 | $3,925 +2.4% | $117,580 |
| 2022 | $3,831 | $117,580 |
| 2021 | $3,831 +3.3% | $117,580 |
| 2020 | $3,708 -41.3% | $117,580 +274.2% |
| 2019 | $6,320 | $31,420 |
| 2018 | $6,320 | $31,420 |
| 2017 | $6,320 +431.4% | $31,420 |
| 2016 | $1,189 | $31,420 |
| 2015 | -- | $31,420 |
| 2014 | -- | $31,420 |
| 2013 | -- | $31,420 |
| 2012 | -- | $31,420 |
| 2011 | -- | $31,420 |
| 2010 | -- | $31,420 |
| 2008 | -- | $31,420 |
| 2007 | -- | $31,420 |
| 2006 | -- | $31,420 |
| 2005 | -- | $31,420 |
| 2004 | -- | $31,420 |
| 2003 | -- | $31,420 |
Find assessor info on the county website
Monthly payment
Est. payment
Payment breakdown
Explore the cost of this home by adjusting the details. Changes won't be saved.Climate risks
Neighborhood: 18301
Nearby schools
GreatSchools rating
- 8/10Chipperfield Elementary SchoolGrades: K-4Distance: 3.1 mi
- 8/10Stroudsburg Junior High SchoolGrades: 8-9Distance: 3.2 mi
- 7/10Stroudsburg High SchoolGrades: 10-12Distance: 4.7 mi
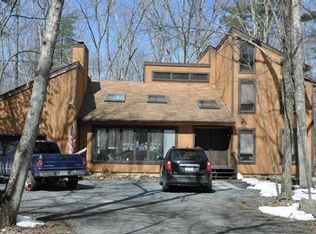
- $308,1003 bd3 ba1.7k sqft3236 Greenbriar Dr, East Stroudsburg, PA 18301Off Market
- $261,3003 bd1 ba1.5k sqft3230 Greenbriar Dr, East Stroudsburg, PA 18301Off Market
- $3,410-- bd-- ba-- sqftW Of Spicebush Dr, East stroudsburg, PA 18301Off Market
- $226,0003 bd1 ba1.4k sqft3226 Greenbriar Dr, East Stroudsburg, PA 18301Off Market
- $343,0003 bd2 ba1.9k sqft3238 Greenbriar Dr, East Stroudsburg, PA 18301Off Market
- $409,3004 bd3 ba3k sqft3239 Greenbriar Dr, East Stroudsburg, PA 18301Off Market
- $317,9004 bd2 ba1.8k sqft3229 Greenbriar Dr, East Stroudsburg, PA 18301Off Market
- $370,0004 bd3 ba1.9k sqft322 Ash Ter, East Stroudsburg, PA 18301Sold
A local agent can set up tours, give advice and negotiate with sellers.
A local lender can help you make sure your offer is ready when you are.
Similar homes
- $329,0004 bd3 ba1.8k sqft328 Fernwood Dr, East Stroudsburg, PA 18301For Sale
 MLS ID #PM-143537, David W Coulter, Keller Williams Real Estate - Stroudsburg. PMAR
 - $325,0004 bd3 ba2k sqft114 Hyland Dr, East Stroudsburg, PA 18301For Sale
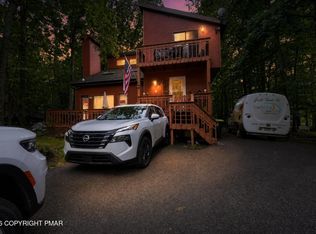 MLS ID #PM-143038, Daniel J Demers, Sell Your Home Services. PMAR
 - $424,9005 bd3 ba2k sqft148 Sandlewood Dr, East Stroudsburg, PA 18301For Sale
 MLS ID #PM-143305, Armani Colon, HomeSmart Realty Advisors. PMAR
 - $429,0004 bd3 ba2.2k sqft7109 Oakland Ter, East Stroudsburg, PA 18301For Sale
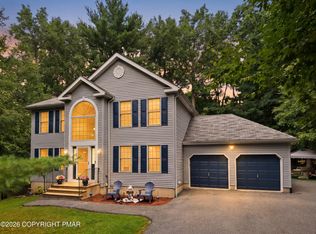 MLS ID #PM-143938, April Costanzo, RE/MAX Crossroads. PMAR
 - $339,9003 bd2 ba2k sqft3178 Leisure Lands Rd, East Stroudsburg, PA 18302For SaleMLS ID #PM-143861, Paul London, Smart Way America Realty. PMAR
- $299,0003 bd2 ba1.5k sqft111 Maple Ave, East Stroudsburg, PA 18301For SaleMLS ID #PM-143790, Michael O'Donnell, MORE Modern Real Estate LLC. PMAR
- $375,0003 bd2 ba2.2k sqft3307 Westminster Dr, East Stroudsburg, PA 18302For SaleMLS ID #PM-141778, Brianna Farley, Coldwell Banker Real Estate Services, LLC. PMAR
- $375,0003 bd2 ba1.8k sqft170 Eilenberger Landing Ln, East Stroudsburg, PA 18301For SaleMLS ID #PM-140550, Lisa M. Sanderson, Keller Williams Real Estate - Stroudsburg. PMAR
- $379,9003 bd3 ba1.6k sqft4116 Low Ridge Rd, Pocono Summit, PA 18346For SaleMLS ID #PM-143989, Samantha Bonnett, RE/MAX of the Poconos. PMAR
- $428,0004 bd3 ba1.8k sqft320 Reagan Dr, East Stroudsburg, PA 18301For SaleMLS ID #PM-142233, Ourania Renata Mavrogiorgos, RE/MAX of the Poconos. PMAR
- $399,9003 bd2 ba2.3k sqft710 Keystone Dr, Stroudsburg, PA 18360For SaleMLS ID #PM-143737, Tara Tall, RE/MAX Crossroads. PMAR
- $349,0003 bd2 ba1.9k sqft111 Upper Grandview Rd, Cresco, PA 18326For SaleMLS ID #PM-142039, Jennifer-Lynn Amantea, Amantea Real Estate. PMAR
- $414,3563 bd2 ba2k sqft476 Bernadine Dr, Stroudsburg, PA 18360For SaleMLS ID #PM-143717, John 'J.R.' Rutkowsky Jr., Keller Williams Real Estate - Stroudsburg. PMAR
- $419,9003 bd2 ba1.8k sqft3626 Bristol Cir W, East Stroudsburg, PA 18302For SaleMLS ID #PM-143435, Izabella Glinska, eXp Realty, LLC - East Stroudsburg. PMAR
- $375,0003 bd2 ba1.4k sqft1208 Ironwood Ct, Long Pond, PA 18334For SaleMLS ID #PM-143909, Suzanne Kasperski, Christian Saunders Real Estate. PMAR
- $365,0003 bd3 ba1.6k sqft428 Shook Ave, Stroudsburg, PA 18360For SaleMLS ID #PM-142183, Manuel Cruz, Jr., Coldwell Banker Real Estate Services, LLC. PMAR
- $399,8004 bd3 ba2.2k sqft406 Broad Leaf Ln, Stroudsburg, PA 18360For SaleMLS ID #PM-143930, Bob Kelly, Keller Williams Real Estate - Stroudsburg 637 Main. PMAR
- $315,0003 bd1 ba1.4k sqft114 Forest Dr, Canadensis, PA 18325For SaleMLS ID #PM-143847, Michael Patrick, Coldwell Banker Hearthside Pocono. PMAR
- $349,0003 bd2 ba1.2k sqft2120 Glasgow Dr, Bushkill, PA 18324For SaleMLS ID #PM-143242, Lisa M. Sanderson, Keller Williams Real Estate - Stroudsburg. PMAR
- $325,0003 bd2 ba1.3k sqft2242 Jester Ct, Tobyhanna, PA 18466For SaleMLS ID #PM-142429, Lorena Alvarez, exp Realty, LLC - Philadelphia. PMAR
