**HIGHEST & BEST Due by Tuesday, February 3rd by 5PM!** CHARMING ASH TERRACE SPLIT LEVEL HOME First-Time Offered! Custom Built 4BR 2.5BA Split Level Home Features Fully Finished Lower Level Family Room Plus Upgraded Center Island Modern Kitchen w/ Cherry Cabinetry, Pantry Closet, Herringbone Mosaic Tile Backsplash, Quartz Counters, SS Appliances & Gas Stove! Dining Area has Access to Newer Back Deck & Private Nature Back Yard! Living Room Features Brick Wood-Burning Fireplace & Hardwood Floors Throughout Plus Updated Lux Vinyl Plank Flooring in Bedrooms & Lower Level! Freshly Painted Throughout, as well. Foyer Leads to Garage Access w/ Oversized 2-Car Deep Garage for Additional Storage! Ideal Location Close to Main Gate Yet Ultimate Privacy at End of Cul-de-sac on Flat Half Acre Lot Including Backing to Penn Estates Community Property w/ No Rights to Build for Additional Peace & Privacy! Penn Estates Offers an Abundance of Community Amenities Including Playgrounds, Swimming Pools, Lakes & Beaches, Basketball Courts, Tennis Courts, 24/7 Gate Access, Gatehouse Security & More! Short-Term Rental (STR) Friendly Community on the Stroud Township Side Plus Desirable Stroudsburg School District! Central A/C & Forced Air! Public Water & Sewer! Close to All Shopping, Major Poconos Attractions & All Major Highways Perfect for Commuters! Call Today for Your Private Showing!
Sold for $370,000
$370,000
322 Ash Ter, East Stroudsburg, PA 18301
4beds
1,900sqft
Single Family Residence
Built in 2000
0.52 Acres Lot
$355,400 Zestimate®
$195/sqft
$2,825 Estimated rent
Home value
$355,400
$338,000 - $373,000
$2,825/mo
Zestimate® history
Owner options
List your home for rent
$2,825/mo
Rent Zestimate®
Find your next renter with Zillow Rental Manager. Plus, with online applications, you can quickly screen prospective tenants – for free.
$2,825/mo
Rent Zestimate®
Refinance and save
$3,928/mo
Est. payment
Refinancing to a lower rate could help reduce your monthly payments and save thousands over the life of the loan.
$3,928/mo
Est. payment
Explore your selling options
Work with a Zillow partner agent
Leverage their expertise and Zillow's premium Showcase listings to get your home seen by more buyers.
Get startedList with your own agent
Get your home in front of millions of buyers by listing it on Zillow.
Learn how to do itSell it yourself
Take full control of how buyers see your home on Zillow by listing For Sale by Owner (FSBO).
List your homeWhat's special
Quartz countersCherry cabinetryFlat half acre lotFreshly painted throughoutHardwood floors throughoutPantry closetGas stove
Zillow last checked:
Listing updated:
Listed by:
Samantha Bonnett 973-487-8872,
RE/MAX of the Poconos
Bought with:
Vinay Hinduja, RS365579
Redstone Run Realty, LLC - Stroudsburg
Source: PMAR,MLS#: PM-138432
Facts & features
Interior
Bedrooms & bathrooms
- Bedrooms: 4
- Bathrooms: 3
- Full bathrooms: 2
- 1/2 bathrooms: 1
Primary bedroom
- Description: MASTER SUITE | LVP Floors | Wide Closet | Ceiling Fan | En-Suite Bath
- Level: Upper
- Area: 215.6
- Dimensions: 15.4 x 14
Bedroom 2
- Description: Full Closet | Hardwood Floors | Ceiling Fan
- Level: Upper
- Area: 131.61
- Dimensions: 12.3 x 10.7
Bedroom 3
- Description: Full Closet | LVP Floors | Ceiling Fan
- Level: Upper
- Area: 167.58
- Dimensions: 14.7 x 11.4
Bedroom 4
- Description: OFFICE/DEN | Bedroom 4 | Full Closet
- Level: Main
- Area: 128.4
- Dimensions: 12 x 10.7
Primary bathroom
- Description: MASTER BATH | Soaking Tub | Separate Standing Shower
- Level: Upper
- Area: 78.2
- Dimensions: 9.2 x 8.5
Bathroom 2
- Description: MAIN BATH | Bathtub/Shower Combo | Vinyl Floors
- Level: Upper
- Area: 46
- Dimensions: 9.2 x 5
Bathroom 3
- Description: HALF GUEST BATH | Vinyl Floors
- Level: Main
- Area: 24.5
- Dimensions: 5 x 4.9
Dining room
- Description: Hardwood Floors | Access to Newer Deck
- Level: Main
- Area: 138.04
- Dimensions: 11.9 x 11.6
Family room
- Description: Lower Level Family Room | Lux Vinyl Plank | Laundry Area
- Level: Lower
- Area: 537.5
- Dimensions: 25 x 21.5
Other
- Description: FOYER ENTRY | Hardwood Floors | Coat Closet | Access to Garage
- Level: Main
- Area: 170.13
- Dimensions: 15.9 x 10.7
Kitchen
- Description: Herringbone Tile Backsplash | SS Appliances | Quartz Counters | Tile Floors
- Level: Main
- Area: 120
- Dimensions: 12 x 10
Living room
- Description: Brick Wood-Burning Fireplace | Hardwood Floors
- Level: Main
- Area: 276.48
- Dimensions: 21.6 x 12.8
Other
- Description: Garage | 2-Car Deep | Additional Storage
- Level: Main
- Area: 350
- Dimensions: 25 x 14
Heating
- Forced Air
Cooling
- Ceiling Fan(s), Central Air
Appliances
- Included: Gas Cooktop, Refrigerator, Dishwasher, Microwave
- Laundry: Lower Level
Features
- Breakfast Bar, Eat-in Kitchen, Kitchen Island, Granite Counters, Stone Counters, Ceiling Fan(s), Storage
- Flooring: Ceramic Tile, Hardwood, Luxury Vinyl, Tile, Vinyl
- Basement: Heated,Crawl Space
- Number of fireplaces: 1
- Fireplace features: Living Room, Wood Burning, Brick
Interior area
- Total structure area: 1,900
- Total interior livable area: 1,900 sqft
- Finished area above ground: 1,300
- Finished area below ground: 600
Property
Parking
- Total spaces: 5
- Parking features: Garage - Attached, Open
- Attached garage spaces: 2
- Uncovered spaces: 3
Features
- Stories: 2
- Patio & porch: Deck
Lot
- Size: 0.52 Acres
- Features: Cul-De-Sac, Cleared
Details
- Parcel number: 17.89250
- Zoning description: Residential
- Special conditions: Standard
Construction
Type & style
- Home type: SingleFamily
- Architectural style: Colonial,Split Level
- Property subtype: Single Family Residence
Materials
- Vinyl Siding
- Roof: Asphalt,Shingle
Condition
- Year built: 2000
Utilities & green energy
- Sewer: Public Sewer
- Water: Public
Community & HOA
Community
- Subdivision: Penn Estates
HOA
- Has HOA: Yes
- Amenities included: Security, Gated, Clubhouse, Playground, Outdoor Pool, Fitness Center, Tennis Court(s)
- Services included: Security, Maintenance Road
- HOA fee: $1,466 annually
Location
- Region: East Stroudsburg
Financial & listing details
- Price per square foot: $195/sqft
- Tax assessed value: $137,790
- Annual tax amount: $4,910
- Date on market: 1/22/2026
- Listing terms: Cash,Conventional,FHA,USDA Loan,VA Loan
- Exclusions: EXCLUDED: Washer & Dryer in Lower Level. Portable generator in garage, small fridge in basement and fridge in garage.
- Road surface type: Paved
Price history
| Date | Event | Price |
|---|---|---|
| 4/10/2026 | Sold | $370,000+2.8%$195/sqft |
Source: PMAR #PM-138432 Report a problem | ||
| 2/19/2026 | Pending sale | $359,900$189/sqft |
Source: PMAR #PM-138432 Report a problem | ||
| 1/22/2026 | Listed for sale | $359,900$189/sqft |
Source: PMAR #PM-138432 Report a problem | ||
Public tax history
| Year | Property taxes | Tax assessment |
|---|---|---|
| 2025 | $4,912 +4.4% | $137,790 |
| 2024 | $4,705 +2.3% | $137,790 |
| 2023 | $4,600 +2.4% | $137,790 |
| 2022 | $4,490 | $137,790 |
| 2021 | $4,490 +4.1% | $137,790 +0.8% |
| 2020 | $4,313 -36.2% | $136,750 +307% |
| 2019 | $6,759 | $33,600 |
| 2018 | $6,759 | $33,600 |
| 2017 | $6,759 +431.4% | $33,600 |
| 2016 | $1,272 | $33,600 |
| 2015 | -- | $33,600 |
| 2014 | -- | $33,600 |
| 2013 | -- | $33,600 |
| 2012 | -- | $33,600 |
| 2011 | -- | $33,600 |
| 2010 | -- | $33,600 |
| 2008 | -- | $33,600 |
| 2007 | -- | $33,600 |
| 2006 | -- | $33,600 |
| 2005 | -- | $33,600 |
| 2004 | -- | $33,600 +0.3% |
| 2003 | -- | $33,500 |
Find assessor info on the county website
Neighborhood: 18301
Nearby homes
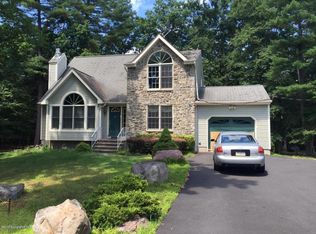
- $319,8003 bd2 ba1.7k sqft320 Ash Ter, East Stroudsburg, PA 18301Off Market
- $312,7003 bd3 ba1.2k sqft323 Ash Ter, East Stroudsburg, PA 18301Off Market
- $3,410-- bd-- ba-- sqftW Of Spicebush Dr, East stroudsburg, PA 18301Off Market
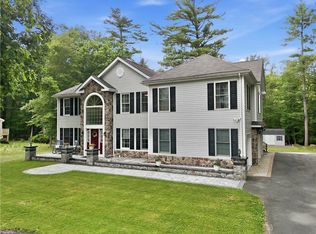
- $679,0004 bd2 ba-- sqft316 Ash Ter, East Stroudsburg, PA 18301Pending
- $510,0005 bd3 ba3.1k sqft130 Estate Dr, East Stroudsburg, PA 18301Pending
- $412,3004 bd2 ba2.7k sqft317 Ash Ter, East Stroudsburg, PA 18301Off Market
- $350,0003 bd3 ba1.6k sqft3232 Greenbriar Dr, East Stroudsburg, PA 18301For Sale
- $307,0003 bd3 ba1.7k sqft3236 Greenbriar Dr, East Stroudsburg, PA 18301Off Market
Nearby schools
GreatSchools rating
- 8/10Chipperfield Elementary SchoolGrades: K-4Distance: 3.1 mi
- 8/10Stroudsburg Junior High SchoolGrades: 8-9Distance: 3.3 mi
- 7/10Stroudsburg High SchoolGrades: 10-12Distance: 4.7 mi


Get pre-qualified for a loan
At Zillow Home Loans, we can pre-qualify you in as little as 5 minutes with no impact to your credit score.An equal housing lender. NMLS #10287.
Sell for more on Zillow
Get a Zillow Showcase℠ listing at no additional cost and you could sell for .
$355,400
2% more
+$7,108
With Zillow Showcase(estimated)
$362,508
Nearby cities
Nearby zip codes
Other East Stroudsburg Topics
- Apartments for Rent in 18301
- Houses for Sale in 18301
- Houses for Rent in 18301
- 18301 Real Estate
- East Stroudsburg Condos
- Houses for Sale in East Stroudsburg
- Newest Listings in East Stroudsburg
- East Stroudsburg Home Values
- East Stroudsburg Real Estate Agents
- East Stroudsburg Refinance
- East Stroudsburg Mortgage Rates
