Multiple Offers Received.
Welcome to 316 Ash Terrace. Often described by residents and visitors alike as "the best house in Penn Estates", this 5-bedroom residence has proudly housed the same family for nearly 20 years and was designed with virtually every necessity in mind. Offering central air and quality finishes that have stood the test of time, this home was designed to accommodate larger families without compromising the balance between everyday living and entertaining. A dedicated entertainment wing features multiple TVs, a full bar, fireplace, guest bedroom and separate second-story deck access, while remaining distinctly separated from the main living areas to minimize disruption to the rest of the home.
The home's thoughtful design extends throughout, featuring a finished 3-car garage with a fourth-bay workshop, a well-planned kitchen and living area layout, and a professionally landscaped backyard. Extensive hardscaping and patio work was completed by the owner, a hardscaping contractor whose work can be seen all across north east PA! The improvements help direct water away from the home's foundation as well as provide additional functionality. The result is a property that reflects decades of thoughtful ownership, maintenance, and investment.
Pending
$679,000
316 Ash Ter, East Stroudsburg, PA 18301
4beds
--sqft
:
Get pre-qualified$4,560/mo
Single Family Residence
Built in 2001
0.47 Acres Lot
$705,500 Zestimate®
$--/sqft
$123/mo HOA
What's special
Quality finishesProfessionally landscaped backyardFull barGuest bedroomSeparate second-story deck accessFourth-bay workshopCentral air
- 50 days |
- 247 |
- 5 |
Zillow last checked:
Listing updated:
Listed by:
Alex V. Camaerei 570-350-2582,
VRA Realty 484-800-1777
Source: GLVR,MLS#: 779008 Originating MLS: Lehigh Valley MLS
Originating MLS: Lehigh Valley MLSFacts & features
Interior
Bedrooms & bathrooms
- Bedrooms: 4
- Bathrooms: 2
- Full bathrooms: 2
Primary bedroom
- Level: Second
- Dimensions: 16.00 x 13.00
Bedroom
- Level: Second
- Dimensions: 13.00 x 13.00
Bedroom
- Level: Second
- Dimensions: 14.00 x 12.00
Bedroom
- Level: Second
- Dimensions: 14.00 x 11.00
Primary bathroom
- Level: Second
- Dimensions: 9.00 x 8.00
Breakfast room nook
- Level: First
- Dimensions: 11.00 x 8.00
Den
- Level: First
- Dimensions: 13.00 x 13.00
Dining room
- Level: First
- Dimensions: 13.00 x 12.00
Family room
- Level: Second
- Dimensions: 19.00 x 11.00
Foyer
- Level: First
- Dimensions: 20.00 x 8.00
Other
- Level: Second
- Dimensions: 10.00 x 5.00
Laundry
- Level: Second
- Dimensions: 8.00 x 5.00
Living room
- Level: First
- Dimensions: 18.00 x 13.00
Heating
- Heat Pump
Cooling
- Central Air
Appliances
- Included: Double Oven, Dryer, Dishwasher, Electric Cooktop, Electric Water Heater, Microwave, Refrigerator, Washer
Features
- Dining Area, Separate/Formal Dining Room
- Basement: Crawl Space
Interior area
- Finished area above ground: 0
- Finished area below ground: 0
Property
Parking
- Total spaces: 3
- Parking features: Driveway, Parking Garage
- Garage spaces: 3
- Has uncovered spaces: Yes
Lot
- Size: 0.47 Acres
Details
- Parcel number: 17639303103118
- Zoning: R-1
- Special conditions: None
Construction
Type & style
- Home type: SingleFamily
- Architectural style: Colonial
- Property subtype: Single Family Residence
Materials
- Stone Veneer, Vinyl Siding
- Roof: Asphalt,Fiberglass,Shingle,Wood
Condition
- Year built: 2001
Utilities & green energy
- Sewer: Public Sewer
- Water: Public
Community & HOA
Community
- Subdivision: Penn Estates
HOA
- Has HOA: Yes
- HOA fee: $1,475 annually
Location
- Region: East Stroudsburg
Financial & listing details
- Tax assessed value: $54,773
- Annual tax amount: $7,842
- Date on market: 6/18/2026
- Cumulative days on market: 47 days
- Ownership type: Fee Simple
Estimated market value
$705,500
$628,000 - $797,000
$2,958/mo
Price history
| Date | Event | Price |
|---|---|---|
| 7/6/2026 | Pending sale | $679,000 |
Source: PMAR #PM-142322 Report a problem | ||
| 7/3/2026 | Listed for sale | $679,000 |
Source: PMAR #PM-142322 Report a problem | ||
| 6/26/2026 | Pending sale | $679,000 |
Source: PMAR #PM-142322 Report a problem | ||
| 6/18/2026 | Listed for sale | $679,000+383.3% |
Source: PMAR #PM-142322 Report a problem | ||
| 4/5/2021 | Sold | $140,500-31.5% |
Source: Public Record Report a problem | ||
| 7/16/2012 | Sold | $205,000 |
Source: Public Record Report a problem | ||
Public tax history
| Year | Property taxes | Tax assessment |
|---|---|---|
| 2025 | $7,845 +4.4% | $220,060 |
| 2024 | $7,515 +2.3% | $220,060 |
| 2023 | $7,346 +2.4% | $220,060 |
| 2022 | $7,170 | $220,060 |
| 2021 | $7,170 +3.3% | $220,060 |
| 2020 | $6,940 -19.2% | $220,060 +415.1% |
| 2019 | $8,593 | $42,720 |
| 2018 | $8,593 | $42,720 |
| 2017 | $8,593 +431.4% | $42,720 |
| 2016 | $1,617 | $42,720 |
| 2015 | -- | $42,720 |
| 2014 | -- | $42,720 |
| 2013 | -- | $42,720 -11.6% |
| 2012 | -- | $48,300 -1.9% |
| 2011 | -- | $49,240 |
| 2010 | -- | $49,240 +35.2% |
| 2008 | -- | $36,430 |
| 2007 | -- | $36,430 |
| 2006 | -- | $36,430 +1.9% |
| 2005 | -- | $35,750 |
| 2004 | -- | $35,750 |
| 2003 | -- | $35,750 |
Find assessor info on the county website
Monthly payment
Est. payment
Payment breakdown
Explore the cost of this home by adjusting the details. Changes won't be saved.Climate risks
Neighborhood: 18301
Nearby schools
GreatSchools rating
- 8/10Chipperfield Elementary SchoolGrades: K-4Distance: 3.1 mi
- 8/10Stroudsburg Junior High SchoolGrades: 8-9Distance: 3.3 mi
- 7/10Stroudsburg High SchoolGrades: 10-12Distance: 4.7 mi
Schools provided by the listing agent
- Elementary: Arlington Heights Elementary School
- Middle: Stroudsburg Junior High School
- High: Stroudsburg High School
- District: Stroudsburg
Source: GLVR. This data may not be complete. We recommend contacting the local school district to confirm school assignments for this home.
- $330,0003 bd2 ba1.8k sqft312 Ash Ter, East Stroudsburg, PA 18301Off Market
- $319,8003 bd2 ba1.7k sqft320 Ash Ter, East Stroudsburg, PA 18301Off Market
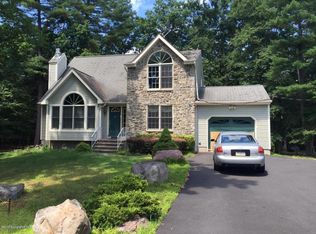
- $500,0005 bd3 ba3.1k sqft130 Estate Dr, East Stroudsburg, PA 18301Sold
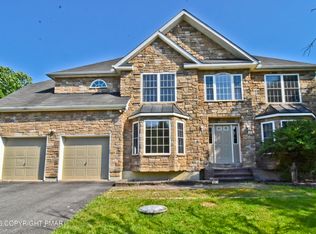
- $412,3004 bd2 ba2.7k sqft317 Ash Ter, East Stroudsburg, PA 18301Off Market
- $375,0004 bd3 ba2.5k sqft310 Ash Ter, East Stroudsburg, PA 18301Sold
- $410,9003 bd2 ba2.6k sqft313 Ash Ter, East Stroudsburg, PA 18301Off Market
- $370,0004 bd3 ba1.9k sqft322 Ash Ter, East Stroudsburg, PA 18301Sold
- $310,0003 bd3 ba1.2k sqft323 Ash Ter, East Stroudsburg, PA 18301Off Market
A local agent can set up tours, give advice and negotiate with sellers.
A local lender can help you make sure your offer is ready when you are.
Similar homes
- $725,0004 bd4 ba3.9k sqft237 Eastshore Dr, East Stroudsburg, PA 18301For Sale
 MLS ID #780234, Steve Wachter, Weichert Realtors. GLVR
 - $625,0004 bd3 ba3.7k sqft608 Washington Xing, East Stroudsburg, PA 18301For Sale
 MLS ID #778648, Kimberly D. Rosado, Keller Williams Allentown. GLVR
 - $599,0004 bd3 ba3.4k sqft9 Hickory Dr, East Stroudsburg, PA 18301For Sale

 MLS ID #PAMR2006358, Steven Pagan, Quinn & Wilson, Inc.. Bright MLS
 - $425,0004 bd3 ba2.6k sqft209 Remington Rd, East Stroudsburg, PA 18301For Sale
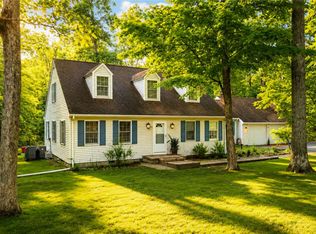 MLS ID #779386, Kelly L. Houston, Keller Williams Northampton. GLVR
 - $495,0004 bd3 ba3k sqft312 Reagan Dr, East Stroudsburg, PA 18301For SaleMLS ID #778918, Joshua Schoenberger, Steel City Realty. GLVR
- $549,5004 bd3 ba2.4k sqft161 Acorn Ln, Stroudsburg, PA 18360For SaleMLS ID #PAMR2007128, Kacey Conaty, Wilkins and Associates Real Estate INC. Bright MLS
- $484,9004 bd3 ba2.6k sqft106 Daffodil Dr, East Stroudsburg, PA 18301For SaleMLS ID #PAMR2005772, John Spognardi, RE/MAX Signature. Bright MLS
- $624,9994 bd3 ba2.8k sqft460 Spruce Dr, Tannersville, PA 18372For SaleMLS ID #PAMR2006982, ELIZABETH CASCIANO, Carr Realty of the Poconos. Bright MLS
- $499,0004 bd3 ba3k sqft310 Estate Dr, East Stroudsburg, PA 18302For SaleMLS ID #PM-141707, Jaime Goulet, MORE Modern Real Estate LLC. PMAR
- $799,4993 bd3 ba3.8k sqft595 Walnut Ave, Pen Argyl, PA 18072For SaleMLS ID #782236, AJ DePue, Win-Win Realty, Inc.. GLVR
- $749,9003 bd3 ba3.5k sqft147 Minkon Dr, Cresco, PA 18326For Sale
 MLS ID #PW262165, Pamela Wheatley, Iron Valley R E Innovate. PWAR as distributed by MLS GRID
 - $649,9993 bd3 ba3k sqft60 Millwood Dr, Bangor, PA 18013For SaleMLS ID #780121, Wade M. Budinetz, Coldwell Banker Hearthside. GLVR
- $600,0004 bd4 ba2.7k sqft80 Halter Ln, Kunkletown, PA 18058For SaleMLS ID #782030, Paula M. Fritzinger, Koehler Marvin Realty. GLVR
- $699,0004 bd3 ba2.2k sqft2557 Long Pond Rd, Long Pond, PA 18334For SaleMLS ID #PW252521, Jessica Morigl, RE/MAX Best. PWAR as distributed by MLS GRID
- $449,0006 bd3 ba3.8k sqft511 Mill Creek Rd, East Stroudsburg, PA 18301For SaleMLS ID #PW262120, Deanna M Mazzotta, Keller Williams RE Hawley. PWAR as distributed by MLS GRID
- $725,0006 bd5 ba5.3k sqft203 Terrace Dr, Saylorsburg, PA 18353For SaleMLS ID #781026, Karen L. Werkheiser, CENTURY 21 Pinnacle. GLVR
- $479,0004 bd3 ba2.4k sqft188 Olde Schoolhouse Rd, Cresco, PA 18326For SaleMLS ID #781694, Shabana Pathan, Keller Williams Northampton. GLVR
- $549,9003 bd4 ba3k sqft112 Red Cherry Ln, Stroudsburg, PA 18360For SaleMLS ID #PAMR2007012, Yarrow Wilkins, RE/MAX Crossroads. Bright MLS
- $469,0004 bd2 ba2.2k sqft167 Balson Rd, Stroudsburg, PA 18360For SaleMLS ID #PM-143396, Michelle DeLuca, Keller Williams Real Estate - Albrightsville. PMAR
- $825,0004 bd3 ba4k sqft105 Fetherman Rd, Stroudsburg, PA 18360For SaleMLS ID #PAMR2007014, Carissa Garpstas, Keller Williams Elite. Bright MLS
