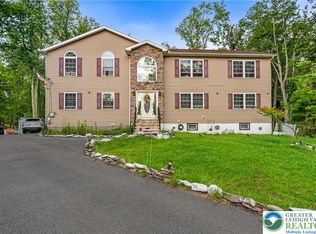
Beautiful 4 BR, 2.5 BA 2-story center hall Colonial in Blue Mountain Lake. The welcoming front porch leads to a 2-story entry Foyer with hardwood floors. Formal Living room with wall-to-wall carpet, crown molding. Formal Dining room with wall-to-wall carpet, chair rail & crown molding & pass thru to Kitchen with bar area with built-in cabinetry. The large Kitchen offers upgraded countertops, large island with breakfast bar seating for 2, oak cabinetry, gas range, built-in microwave & wall oven. Breakfast area with additional cabinetry & secretaries desk & sliding glass door leading to large deck & brick patio with retaining wall overlooking the private, wooded rear yard. Half wall from the Breakfast area to the Family room with gas fireplace. Hallway from Kitchen leads to first floor powder room, laundry room & access to 2-cr Garage. Oak stairs in Foyer leads to the 2nd floor landing. Double door entry into the Primary BR offering wall-to-wall carpet, tray ceiling, 2 walk-in closets, dressing/sitting room & full Primary Bath with corner soaking tub. separate walk-in shower & double vanity. Three additional large bedrooms all offer wall-to-wall carpet & double closets. Full hall bath with double vanity & tub/shower combination. Full, unfinished Basement.
For sale
$484,900
106 Daffodil Dr, East Stroudsburg, PA 18301
4beds
2,686sqft
Single Family Residence
Built in 2005
0.41 Acres Lot
$477,600 Zestimate®
$181/sqft
$115/mo HOA
What's special
Gas fireplacePrimary brLarge deckSliding glass doorFamily roomCorner soaking tubAdditional cabinetry
- 308 days |
- 349 |
- 19 |
Zillow last checked:
Listing updated:
Listed by:
John Spognardi 215-431-8282,
RE/MAX Signature 2153439950
Source: Bright MLS,MLS#: PAMR2005772
Facts & features
Interior
Bedrooms & bathrooms
- Bedrooms: 4
- Bathrooms: 3
- Full bathrooms: 2
- 1/2 bathrooms: 1
- Main level bathrooms: 1
Rooms
- Room types: Living Room, Dining Room, Primary Bedroom, Bedroom 2, Bedroom 3, Bedroom 4, Kitchen, Family Room, Basement, Foyer, Laundry, Primary Bathroom, Full Bath
Primary bedroom
- Level: Upper
- Area: 460 Square Feet
- Dimensions: 20 X 23
Bedroom 2
- Level: Upper
- Area: 130 Square Feet
- Dimensions: 13 X 10
Bedroom 3
- Level: Upper
- Area: 132 Square Feet
- Dimensions: 12 X 11
Bedroom 4
- Level: Upper
- Area: 132 Square Feet
- Dimensions: 12 X 11
Primary bathroom
- Level: Upper
Basement
- Level: Lower
- Area: 1560 Square Feet
- Dimensions: 52 X 30
Dining room
- Level: Main
- Area: 168 Square Feet
- Dimensions: 12 X 14
Family room
- Level: Main
- Area: 300 Square Feet
- Dimensions: 15 X 20
Foyer
- Level: Main
- Area: 64 Square Feet
- Dimensions: 8 X 8
Other
- Level: Upper
Kitchen
- Level: Main
- Area: 315 Square Feet
- Dimensions: 21 X 15
Laundry
- Level: Main
- Area: 72 Square Feet
- Dimensions: 6 X 12
Living room
- Level: Main
- Area: 192 Square Feet
- Dimensions: 16 X 12
Heating
- Forced Air, Propane
Cooling
- Central Air, Electric
Appliances
- Included: Dishwasher, Oven/Range - Gas, Water Heater
- Laundry: Main Level, Laundry Room
Features
- Crown Molding, Chair Railings, Family Room Off Kitchen, Floor Plan - Traditional, Formal/Separate Dining Room, Eat-in Kitchen, Breakfast Area, Kitchen Island, Kitchen - Table Space, Pantry, Primary Bath(s), Recessed Lighting, Walk-In Closet(s), Upgraded Countertops
- Flooring: Carpet, Wood
- Basement: Other
- Number of fireplaces: 1
- Fireplace features: Gas/Propane, Mantel(s)
Interior area
- Total structure area: 2,686
- Total interior livable area: 2,686 sqft
- Finished area above ground: 2,686
- Finished area below ground: 0
Video & virtual tour
Property
Parking
- Total spaces: 2
- Parking features: Garage Faces Front, Garage Door Opener, Inside Entrance, Attached, Driveway
- Attached garage spaces: 2
- Has uncovered spaces: Yes
Accessibility
- Accessibility features: 2+ Access Exits
Features
- Levels: Two
- Stories: 2
- Patio & porch: Patio, Porch, Deck
- Pool features: Community
Lot
- Size: 0.41 Acres
Details
- Additional structures: Above Grade, Below Grade
- Parcel number: 17730303201265
- Zoning: R1
- Special conditions: Standard
Construction
Type & style
- Home type: SingleFamily
- Property subtype: Single Family Residence
Materials
- Vinyl Siding
- Foundation: Other
Condition
- New construction: No
- Year built: 2005
Utilities & green energy
- Sewer: Public Sewer
- Water: Public
Community & HOA
Community
- Subdivision: Blue Mountain Lake
HOA
- Has HOA: Yes
- Amenities included: Lake, Pool, Tennis Court(s), Basketball Court, Clubhouse, Jogging Path, Volleyball Courts, Tot Lots/Playground, Common Grounds
- Services included: Pool(s), Snow Removal, Common Area Maintenance
- HOA fee: $1,380 annually
- HOA name: BLUE MOUNTAIN LAKE CLUB
Location
- Region: East Stroudsburg
- Municipality: STROUD TWP
Financial & listing details
- Price per square foot: $181/sqft
- Tax assessed value: $223,710
- Annual tax amount: $7,972
- Date on market: 10/23/2025
- Listing agreement: Exclusive Right To Sell
- Ownership: Fee Simple
Estimated market value
$477,600
$454,000 - $501,000
$2,929/mo
Price history
| Date | Event | Price |
|---|---|---|
| 1/27/2026 | Price change | $484,900-0.8%$181/sqft |
Source:  Bright MLS #PAMR2005772 Report a problem Bright MLS #PAMR2005772 Report a problem | ||
| 10/23/2025 | Listed for sale | $489,000+36.2%$182/sqft |
Source: Bright MLS #PAMR2005772 Report a problem | ||
| 3/1/2007 | Sold | $359,000$134/sqft |
Source: Public Record Report a problem | ||
Public tax history
| Year | Property taxes | Tax assessment |
|---|---|---|
| 2026 | $7,973 0% | $223,710 |
| 2025 | $7,975 +4.4% | $223,710 |
| 2024 | $7,639 +2.3% | $223,710 |
| 2023 | $7,468 +2.4% | $223,710 |
| 2022 | $7,289 | $223,710 |
| 2021 | $7,289 +3.3% | $223,710 |
| 2020 | $7,055 -29.4% | $223,710 +350.6% |
| 2019 | $9,987 | $49,650 |
| 2018 | $9,987 | $49,650 |
| 2017 | $9,987 +431.4% | $49,650 |
| 2016 | $1,879 | $49,650 |
| 2015 | -- | $49,650 |
| 2014 | -- | $49,650 |
| 2013 | -- | $49,650 |
| 2012 | -- | $49,650 |
| 2011 | -- | $49,650 |
| 2010 | -- | $49,650 +1.7% |
| 2008 | -- | $48,820 |
| 2007 | -- | $48,820 |
Find assessor info on the county website
Monthly payment
Est. payment
Payment breakdown
Explore the cost of this home by adjusting the details. Changes won't be saved.Climate risks
Neighborhood: 18301
Nearby schools
GreatSchools rating
- 8/10Chipperfield Elementary SchoolGrades: K-4Distance: 3.4 mi
- 8/10Stroudsburg Junior High SchoolGrades: 8-9Distance: 3.5 mi
- 7/10Stroudsburg High SchoolGrades: 10-12Distance: 4.2 mi
Schools provided by the listing agent
- District: Stroudsburg Area
Source: Bright MLS. This data may not be complete. We recommend contacting the local school district to confirm school assignments for this home.
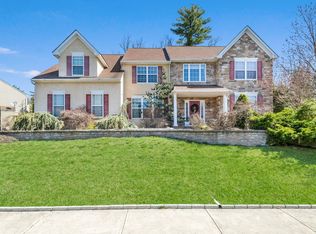
- $662,2004 bd4 ba4.8k sqft102 Daffodil Dr, East Stroudsburg, PA 18301Off Market
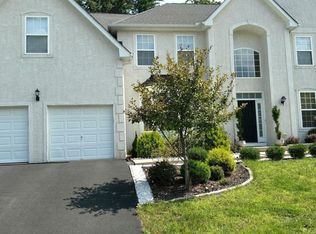
- $507,4004 bd3 ba3.2k sqft108 Daffodil Dr, East Stroudsburg, PA 18301Off Market
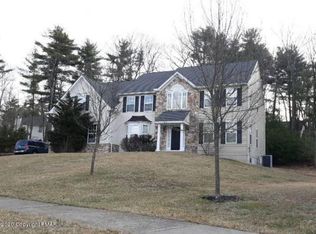
- $595,5004 bd3 ba3.5k sqft112 Daffodil Dr, East Stroudsburg, PA 18301Off Market
- $505,6004 bd2 ba3.5k sqft107 Daffodil Dr, East Stroudsburg, PA 18301Off Market
- $501,3004 bd2 ba3.3k sqft105 Daffodil Dr, East Stroudsburg, PA 18301Off Market
- $521,9004 bd2 ba3.6k sqft109 Daffodil Dr, East Stroudsburg, PA 18301Off Market
- $457,4004 bd3 ba3.4k sqft115 Daffodil Dr, East Stroudsburg, PA 18301Off Market
- $568,2004 bd2 ba3.2k sqft103 Daffodil Dr, East Stroudsburg, PA 18301Off Market
A local agent can set up tours, give advice and negotiate with sellers.
A local lender can help you make sure your offer is ready when you are.
Similar homes
- $495,0004 bd3 ba3k sqft312 Reagan Dr, East Stroudsburg, PA 18301For Sale
 MLS ID #778918, Joshua Schoenberger, Steel City Realty. GLVR
 - $495,5554 bd3 ba3k sqft310 Estate Dr, East Stroudsburg, PA 18302For Sale
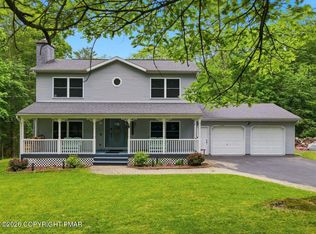 MLS ID #PM-141707, Jaime Goulet, MORE Modern Real Estate LLC. PMAR
 - $599,0004 bd3 ba3.4k sqft9 Hickory Dr, East Stroudsburg, PA 18301For Sale

 MLS ID #PAMR2006358, Steven Pagan, Quinn & Wilson, Inc.. Bright MLS
 - $479,9004 bd3 ba2.7k sqft195 Sunrise Loop, Henryville, PA 18332For Sale
 MLS ID #782335, Christian Rich, Realty One Group Supreme. GLVR
 - $625,0004 bd3 ba3.7k sqft608 Washington Xing, East Stroudsburg, PA 18301For SaleMLS ID #778648, Kimberly D. Rosado, Keller Williams Allentown. GLVR
- $479,9004 bd3 ba2.2k sqft4006 Crest View Dr, Stroudsburg, PA 18360For SaleMLS ID #782380, Kelly L. Houston, Keller Williams Northampton. GLVR
- $459,0004 bd3 ba2.3k sqft14 Minsi Rd, Delaware Water Gap, PA 18327For SaleMLS ID #PM-142982, Brendan G Galligan, Keller Williams Real Estate - Stroudsburg 803 Main. PMAR
- $479,0004 bd3 ba2.4k sqft122 Tamarack Trl, Pocono Summit, PA 18346For SaleMLS ID #PM-144089, Kathleen M Belanger, Pocono Mountain Lakes Realty - Blakeslee. PMAR
- $620,0005 bd3 ba2.6k sqft78 Spangenburg Ave, East Stroudsburg, PA 18301For SaleMLS ID #PM-139861, Susan M McGinty, Coldwell Banker Pennco Real Estate. PMAR
- $485,0004 bd3 ba2.4k sqft211 Annette Marie Dr, Long Pond, PA 18334For SaleMLS ID #781075, Kristina Fattorusso, RE/MAX Real Estate. GLVR
- $450,0003 bd4 ba3.3k sqft2506 Camelback Ave, Henryville, PA 18332For Sale By Owner
- $400,0004 bd4 ba2k sqft531 Chancellor Rd, East Stroudsburg, PA 18302For SaleMLS ID #780542, Kristin A. Doerger, Keller Williams Real Estate. GLVR
- $499,9004 bd3 ba2.6k sqft207 Stacia Way, Saylorsburg, PA 18353For SaleMLS ID #PAMR2006660, Derek Donatelli, EXP Realty, LLC. Bright MLS
- $465,0003 bd3 ba2.2k sqft875 Greenview Dr, Stroudsburg, PA 18360For SaleMLS ID #PAMR2006866, Yarrow Wilkins, RE/MAX Crossroads. Bright MLS
- $489,0004 bd2 ba2.8k sqft252 High Country Dr, Blakeslee, PA 18610For SaleMLS ID #PM-141541, Renata Belaya, CENTURY 21 Select Group - Lake Harmony. PMAR
- $549,9003 bd4 ba3k sqft112 Red Cherry Ln, Stroudsburg, PA 18360For SaleMLS ID #PAMR2007012, Yarrow Wilkins, RE/MAX Crossroads. Bright MLS
- $475,0004 bd3 ba2.5k sqft1288 Overlook Ct, Saylorsburg, PA 18353For SaleMLS ID #PM-142133, Jane Hartin, The Collective Real Estate Agency. PMAR
- $369,9004 bd4 ba3.1k sqft302 Rustic Dr, East Stroudsburg, PA 18302For SaleMLS ID #PAMR2006760, TERRI Harris, RE/MAX Crossroads. Bright MLS
- $549,5004 bd3 ba2.4k sqft161 Acorn Ln, Stroudsburg, PA 18360For SaleMLS ID #PAMR2007128, Kacey Conaty, Wilkins and Associates Real Estate INC. Bright MLS
- $339,9004 bd2 ba3k sqft112 Cedar Ln, East Stroudsburg, PA 18302For SaleMLS ID #PAMR2006776, Michelle Cappabianca, Weichert Realtors Acclaim. Bright MLS
