This BEAUTIFULLY MAINTAINED 4bd/2.5ba Colonial offers the perfect blend of comfort, charm & privacy in the heart of Delaware Water Gap. Tucked away on a PEACEFUL wooded lot, you'll enjoy a serene setting while being just mins from hiking trails, the Delaware River, skiing, shopping & major highways. Thoughtfully cared for inside & out, this home is ready for its next owners to move right in & make it their own. The BRIGHT & INVITING main level features Formal Living & Dining Rooms, an UPDATED Eat-in Kitchen w/ granite countertops, stainless steel appliances & a sunny bay window dining area that flows into the cozy Family Room w/ a BRICK FIREPLACE, creating the perfect space for gathering. Upstairs, the SPACIOUS Primary Suite offers a peaceful retreat w/ a walk-in closet & private ensuite, while 3 additional bds provide plenty of room for family or guests. Outside, enjoy quiet mornings on the covered front porch, relax on the covered patio, unwind by the HEATED SALTWATER ABOVE-GROUND POOL, or take in the large level backyard surrounded by nature. Complete w/ a 2-car garage, NEWLY repaved circular driveway, basement for storage, NEWER A/C & water heater, this lovingly maintained home is ONE YOU WON'T WANT TO MISS!
Pending
Price cut: $10K (8/12)
$459,000
14 Minsi Rd, Delaware Water Gap, PA 18327
4beds
2,368sqft
Single Family Residence
Built in 1991
0.4 Acres Lot
$447,600 Zestimate®
$194/sqft
$-- HOA
What's special
Heated saltwater above-ground poolPrivate ensuiteCovered front porchNewly repaved circular drivewayPeaceful wooded lotWalk-in closetSpacious primary suite
- 89 days
- 82
- 2
Likely to sell faster than
Zillow last checked:
Listing updated:
Listed by:
Brendan G Galligan 570-801-2176,
Keller Williams Real Estate - Stroudsburg 803 Main 570-213-4888
Source: PMAR,MLS#: PM-142982
Facts & features
Interior
Bedrooms & bathrooms
- Bedrooms: 4
- Bathrooms: 3
- Full bathrooms: 2
- 1/2 bathrooms: 1
Primary bedroom
- Description: Carpet Floors | Walk-in Closet
- Level: Second
- Area: 192
- Dimensions: 16 x 12
Bedroom 2
- Description: Carpet Floors
- Level: Second
- Area: 130
- Dimensions: 13 x 10
Bedroom 3
- Description: Carpet Floors
- Level: Second
- Area: 168
- Dimensions: 14 x 12
Bedroom 4
- Description: Carpet Floors
- Level: Second
- Area: 187
- Dimensions: 17 x 11
Primary bathroom
- Level: Second
- Area: 48
- Dimensions: 8 x 6
Bathroom 2
- Description: Half
- Level: First
- Area: 40
- Dimensions: 8 x 5
Bathroom 3
- Level: Second
- Area: 72
- Dimensions: 9 x 8
Dining room
- Description: Hardwood Floors
- Level: First
- Area: 143
- Dimensions: 13 x 11
Eating area
- Description: Bay Windows
- Level: First
- Area: 117
- Dimensions: 13 x 9
Family room
- Description: Hardwood Floors | Brick Fireplace
- Level: First
- Area: 168
- Dimensions: 12 x 14
Kitchen
- Description: Stainless Steel
- Level: First
- Area: 143
- Dimensions: 13 x 11
Laundry
- Level: First
- Area: 18
- Dimensions: 6 x 3
Living room
- Description: Carpet Floors
- Level: First
- Area: 195
- Dimensions: 15 x 13
Heating
- Forced Air, Heat Pump, Wood Stove, Electric, Propane, Wood, Fireplace Insert, Zoned
Cooling
- Ceiling Fan(s), Zoned
Appliances
- Included: Propane Cooktop, Oven, Refrigerator, Water Heater, Dishwasher, Exhaust Fan, Microwave, Stainless Steel Appliance(s)
- Laundry: Main Level, Electric Dryer Hookup, Washer Hookup, See Remarks
Features
- Breakfast Nook, Breakfast Bar, Pantry, Eat-in Kitchen, Granite Counters, Double Vanity, Walk-In Closet(s), Sound System, Wired for Sound, Ceiling Fan(s), Storage
- Flooring: Carpet, Ceramic Tile, Engineered Hardwood, Laminate
- Windows: Bay Window(s), Vinyl Frames, Screens
- Basement: Full,Walk-Up Access,Unfinished,Heated,Concrete,Storage Space,Sump Pump
- Number of fireplaces: 1
- Fireplace features: Living Room, Insert, Wood Burning, Brick
- Common walls with other units/homes: No Common Walls
Interior area
- Total structure area: 3,390
- Total interior livable area: 2,368 sqft
- Finished area above ground: 2,368
- Finished area below ground: 0
Video & virtual tour
Property
Parking
- Total spaces: 6
- Parking features: Garage - Attached, Open
- Attached garage spaces: 2
- Uncovered spaces: 4
Features
- Stories: 2
- Patio & porch: Patio, Porch, Front Porch, Covered
- Exterior features: Rain Gutters
- Has private pool: Yes
- Pool features: Above Ground, Heated, Gas Heat, Solar Cover, Salt Water, See Remarks
- Fencing: Partial
- Has view: Yes
- View description: Neighborhood
Lot
- Size: 0.4 Acres
- Features: Irregular Lot, Level, Back Yard, Few Trees, Landscaped
Details
- Additional structures: Pool House, Shed(s), Storage
- Parcel number: 04.3.3.224
- Zoning: R1
- Zoning description: Residential
- Special conditions: Standard
Construction
Type & style
- Home type: SingleFamily
- Architectural style: Colonial,Traditional
- Property subtype: Single Family Residence
Materials
- Brick, Aluminum Siding, Vinyl Siding
- Foundation: Concrete Perimeter
- Roof: Shingle
Condition
- Year built: 1991
Utilities & green energy
- Electric: 200+ Amp Service
- Sewer: Public Sewer
- Water: Public
- Utilities for property: Propane Tank Owned
Community & HOA
Community
- Security: Closed Circuit Camera(s)
- Subdivision: None
HOA
- Has HOA: No
Location
- Region: Delaware Water Gap
Financial & listing details
- Price per square foot: $194/sqft
- Tax assessed value: $236,600
- Annual tax amount: $8,344
- Date on market: 7/13/2026
- Listing terms: Cash,Conventional,FHA,VA Loan
- Inclusions: Kitchen appliances, pool heater, & all equipment, speaker system, propane tanks.
- Exclusions: Washer & dryer, & camera on property.
- Road surface type: Paved
Estimated market value
$447,600
$425,000 - $470,000
$2,794/mo
Price history
| Date | Event | Price |
|---|---|---|
| 8/27/2026 | Pending sale | $459,000$194/sqft |
Source: PMAR #PM-142982 Report a problem | ||
| 8/12/2026 | Price change | $459,000-2.1%$194/sqft |
Source: PMAR #PM-142982 Report a problem | ||
| 7/13/2026 | Listed for sale | $469,000-6.2%$198/sqft |
Source: PMAR #PM-142982 Report a problem | ||
| 7/10/2026 | Listing removed | $499,900$211/sqft |
Source:  GLVR #777646 Report a problem GLVR #777646 Report a problem | ||
| 6/23/2026 | Price change | $499,900-4.8%$211/sqft |
Source: GLVR #777646 Report a problem | ||
| 6/10/2026 | Price change | $524,900-4.5%$222/sqft |
Source: GLVR #777646 Report a problem | ||
| 5/29/2026 | Listed for sale | $549,900$232/sqft |
Source: GLVR #777646 Report a problem | ||
Public tax history
| Year | Property taxes | Tax assessment |
|---|---|---|
| 2026 | $8,344 0% | $236,600 |
| 2025 | $8,347 +4.4% | $236,600 |
| 2024 | $7,992 +2.3% | $236,600 |
| 2023 | $7,810 +2.5% | $236,600 |
| 2022 | $7,622 | $236,600 |
| 2021 | $7,622 +3.4% | $236,600 |
| 2020 | $7,374 +13.7% | $236,600 +644% |
| 2019 | $6,487 | $31,800 |
| 2018 | $6,487 | $31,800 |
| 2017 | $6,487 +401.2% | $31,800 |
| 2016 | $1,294 | $31,800 |
| 2015 | $1,294 | $31,800 |
| 2014 | $1,294 | $31,800 |
| 2013 | -- | $31,800 |
| 2012 | -- | $31,800 |
| 2011 | -- | $31,800 |
| 2010 | -- | $31,800 |
| 2008 | -- | $31,800 |
| 2007 | -- | $31,800 |
| 2006 | -- | $31,800 +1.6% |
| 2005 | -- | $31,290 |
| 2004 | -- | $31,290 |
| 2003 | -- | $31,290 |
Find assessor info on the county website
Monthly payment
Est. payment
Payment breakdown
Explore the cost of this home by adjusting the details. Changes won't be saved.Climate risks
Neighborhood: 18327
- $244,4002 bd1 ba900 sqft24 Minsi Rd, Delaware Water Gap, PA 18327Off Market
- $341,0003 bd3 ba1.5k sqft125 Shepard Ave, Delaware Water Gap, PA 18327Off Market
- $296,8003 bd2 ba1.2k sqft10 Minsi Rd, Delaware Water Gap, PA 18327Off Market
- $281,2003 bd1 ba1.1k sqft137 Shepard Ave, Delaware Water Gap, PA 18327Off Market
Similar homes
- $449,0004 bd3 ba2.1k sqft216 Ruby Ct, Saylorsburg, PA 18353For Sale
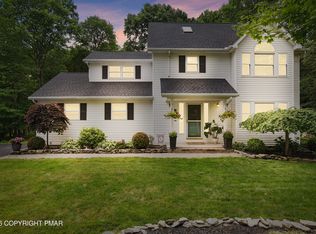 MLS ID #PM-145461, Ourania Renata Mavrogiorgos, RE/MAX of the Poconos. PMAR
 - $449,9003 bd3 ba2.9k sqft105 Kent Rd, Stroudsburg, PA 18360For Sale
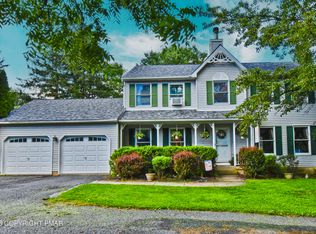 MLS ID #PM-143621, James Galligan, Keller Williams Real Estate - Stroudsburg 803 Main. PMAR
 - $419,0004 bd3 ba2.3k sqft106 Independence Rd, East Stroudsburg, PA 18301For Sale
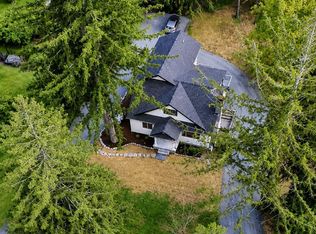 MLS ID #PM-144252, Marta Cholewa, RE/MAX Crossroads. PMAR
 - $485,0004 bd3 ba2.5k sqft208 Fazio Way, East Stroudsburg, PA 18302For Sale
 MLS ID #PM-143808, Brianna Farley, Coldwell Banker Real Estate Services, LLC. PMAR
