Eagle Rock Lodge-A Riverfront Legacy. There are places that simply feel special and Eagle Rock Lodge is one of them. Offering 7 bedrooms and 3 baths. Set on 10.58 beautiful acres overlooking the Delaware River in the charming village of Shawnee on Delaware, this historic property has been cherished by the same family since 1970. Surrounded by nature, and bordering the Delaware Water Gap National Recreation Area, it offers a rare sense of privacy, beauty and connection to the outdoors. Here the river becomes part of everyday life. Spend quality time on the 70 foot covered wrap around veranda watching the wildlife and taking in the peaceful river as it flows. Gather with family and friends as the seasons change, or step outside for a day of hiking along the McDade or Appalachian Trail. Kayaking, canoeing, tubing and paddleboarding are all at your doorstep. Walk to the village to visit Shawnee Playhouse, Shawnee Inn, Shawnee General Store, Shawnee Craft Brewery or Gem and Keystone Restaurant. Come take a look today!
For sale
$499,000
694 River Rd, East Stroudsburg, PA 18301
7beds
3,076sqft
Single Family Residence
Built in 1902
10.58 Acres Lot
$475,700 Zestimate®
$162/sqft
$-- HOA
What's special
Overlooking the delaware riverSurrounded by nature
- 30 days
- 3,765
- 353
Likely to sell faster than
Zillow last checked:
Listing updated:
Listed by:
Bev Waring 570-801-0056,
Waring Bowman Realty 570-421-8484
Source: PMAR,MLS#: PM-144634
Facts & features
Interior
Bedrooms & bathrooms
- Bedrooms: 7
- Bathrooms: 3
- Full bathrooms: 3
Bedroom 2
- Level: Second
- Area: 121.68
- Dimensions: 11.7 x 10.4
Bedroom 3
- Level: Second
- Area: 72.42
- Dimensions: 10.2 x 7.1
Bedroom 4
- Level: Second
- Area: 134.46
- Dimensions: 13.3 x 10.11
Bedroom 5
- Level: Second
- Area: 103.04
- Dimensions: 9.2 x 11.2
Bedroom 6
- Level: Second
- Area: 112.2
- Dimensions: 10.2 x 11
Other
- Level: Second
- Area: 118.32
- Dimensions: 10.2 x 11.6
Primary bathroom
- Level: Main
- Area: 70.3
- Dimensions: 9.5 x 7.4
Bathroom 2
- Level: Second
- Area: 35
- Dimensions: 7 x 5
Bathroom 3
- Level: Second
- Area: 46.36
- Dimensions: 6.1 x 7.6
Other
- Level: Second
- Area: 137.36
- Dimensions: 10.1 x 13.6
Dining room
- Level: Main
- Area: 392.16
- Dimensions: 22.8 x 17.2
Eating area
- Level: Main
- Area: 58.05
- Dimensions: 9.5 x 6.11
Kitchen
- Level: Main
- Area: 254.56
- Dimensions: 17.2 x 14.8
Living room
- Level: Main
- Area: 405.92
- Dimensions: 23.6 x 17.2
Heating
- Propane
Cooling
- None
Appliances
- Included: Electric Cooktop, Electric Oven, Refrigerator, Washer, Dryer, Washer/Dryer Stacked
- Laundry: Main Level, In Kitchen
Features
- Breakfast Nook, Eat-in Kitchen
- Flooring: Hardwood
- Basement: Full,Daylight,Walk-Out Access,Partially Finished,Concrete
- Has fireplace: No
Interior area
- Total structure area: 3,495
- Total interior livable area: 3,076 sqft
- Finished area above ground: 2,547
- Finished area below ground: 529
Video & virtual tour
Property
Parking
- Total spaces: 5
- Parking features: Open
- Uncovered spaces: 5
Features
- Stories: 2
- Patio & porch: Front Porch, Wrap Around, Covered
- Exterior features: Private Yard
- Fencing: Back Yard
- Has view: Yes
- View description: See Remarks
Lot
- Size: 10.58 Acres
- Features: Adjoins State Lands, Near Golf Course, Sloped, Cleared
Details
- Additional structures: Outbuilding
- Parcel number: 16.3.3.5
- Zoning: R-1
- Zoning description: Residential
- Special conditions: Standard
Construction
Type & style
- Home type: SingleFamily
- Architectural style: Traditional
- Property subtype: Single Family Residence
Materials
- Wood Siding
- Foundation: Slab
- Roof: Asphalt,Rubber,Shingle,Mixed
Condition
- Year built: 1902
Utilities & green energy
- Electric: 200+ Amp Service
- Sewer: Mound Septic
- Water: Well
- Utilities for property: Phone Available, Cable Available, Propane Tank Leased
Community & HOA
Community
- Subdivision: None
HOA
- Has HOA: No
Location
- Region: East Stroudsburg
Financial & listing details
- Price per square foot: $162/sqft
- Tax assessed value: $248,870
- Annual tax amount: $9,990
- Date on market: 9/10/2026
- Listing terms: Cash,Conventional
- Inclusions: Washer; Dryer; Electic Oven/Stove; Refrigerator
- Road surface type: Paved
Estimated market value
$475,700
$452,000 - $499,000
$3,234/mo
Price history
| Date | Event | Price |
|---|---|---|
| 9/10/2026 | Listed for sale | $499,000+2395%$162/sqft |
Source: PMAR #PM-144634 Report a problem | ||
| 3/16/1970 | Sold | $20,000$7/sqft |
Source: Agent Provided Report a problem | ||
Public tax history
| Year | Property taxes | Tax assessment |
|---|---|---|
| 2026 | $9,990 +1.6% | $248,870 |
| 2025 | $9,836 +4.7% | $248,870 |
| 2024 | $9,398 +6.3% | $248,870 |
| 2023 | $8,838 +0.1% | $248,870 |
| 2022 | $8,827 +0.5% | $248,870 |
| 2021 | $8,781 +1.6% | $248,870 |
| 2020 | $8,644 +25.5% | $248,870 +637.6% |
| 2019 | $6,890 | $33,740 |
| 2018 | $6,890 | $33,740 |
| 2017 | $6,890 | $33,740 |
| 2016 | $6,890 | $33,740 |
| 2015 | -- | $33,740 |
| 2014 | -- | $33,740 |
| 2013 | -- | $33,740 |
| 2012 | -- | $33,740 |
| 2011 | -- | $33,740 |
| 2010 | -- | $33,740 |
| 2008 | -- | $33,740 |
| 2007 | -- | $33,740 |
| 2006 | -- | $33,740 |
| 2005 | -- | $33,740 |
| 2004 | -- | $33,740 |
| 2003 | -- | $33,740 |
Find assessor info on the county website
Monthly payment
Est. payment
Payment breakdown
Explore the cost of this home by adjusting the details. Changes won't be saved.Climate risks
Neighborhood: 18301
- $674,8003 bd2 ba2.5k sqftRiver Rd, Shawnee On Delaware, PA 18356Off Market
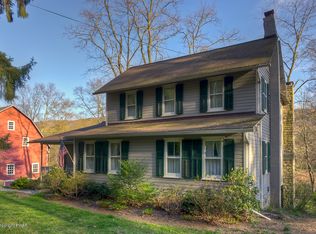
- $445,8002 bd2 ba2k sqft670 River Rd, East Stroudsburg, PA 18301Off Market
- $254,8003 bd1 ba1.1k sqft745 River Rd, East Stroudsburg, PA 18301Off Market
- $438,5003 bd3 ba3.1k sqft852 Mosiers Knob Rd, East Stroudsburg, PA 18301For Sale
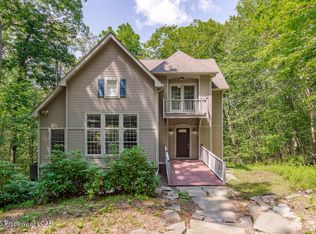
Similar homes
- $675,0004 bd3 ba3.3k sqft331 Mount Nebo Rd, East Stroudsburg, PA 18301For Sale
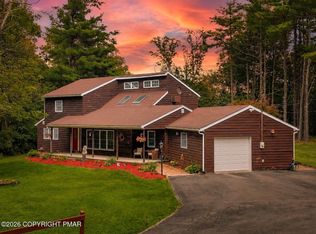 MLS ID #PM-144218, Danielle G Cunningham, MORE Modern Real Estate LLC. PMAR
 - $569,0004 bd3 ba2.7k sqft205 Courtney Dr, East Stroudsburg, PA 18302For Sale
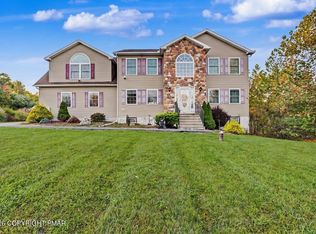 MLS ID #PM-145499, William J Foder, Jr., Keller Williams Real Estate - Stroudsburg. PMAR
 - $499,0005 bd3 ba2.4k sqft710 Avenue C, Stroudsburg, PA 18360For Sale
 MLS ID #PM-144800, Ginger Walsh, RE/MAX of the Poconos. PMAR
 - $485,0004 bd3 ba2.5k sqft208 Fazio Way, East Stroudsburg, PA 18302For Sale
 MLS ID #PM-143808, Brianna Farley, Coldwell Banker Real Estate Services, LLC. PMAR
