Bright, elegant and full of character — this stately Colonial sits on a peaceful, tree-lined street in the heart of a picture-perfect village. Thoughtfully updated while keeping classic charm, the home offers spacious rooms, original architectural details, and flexible living spaces that adapt to family life, entertaining, and remote work. Step inside to a welcoming center hall with wide-plank hardwood floors, high ceilings, and tasteful millwork. The formal living room has a stone-faced fireplace with built-in book shelves on either side. There is a primary suite on the first floor. Upstairs, five generous bedrooms including a primary suite (ensuite bath and walk-in closet) provide comfort and privacy. Inground gunite pool and fenced yard add to family barbeques and summer enjoyment. Public water/sewer. Creekfront. Walk to theater, restaurants and entertainment.
For sale
$579,000
102 Worthington Ave, East Stroudsburg, PA 18356
6beds
2,789sqft
Single Family Residence
Built in 1853
0.41 Acres Lot
$564,100 Zestimate®
$208/sqft
$-- HOA
What's special
Stone-faced fireplaceInground gunite poolFive generous bedroomsFenced yardTasteful millworkWelcoming center hallOriginal architectural details
- 287 days
- 83
- 3
Zillow last checked:
Listing updated:
Listed by:
Bev Waring 570-801-0056,
Waring Bowman Realty 570-421-8484
Source: PMAR,MLS#: PM-137254
Facts & features
Interior
Bedrooms & bathrooms
- Bedrooms: 6
- Bathrooms: 5
- Full bathrooms: 4
- 1/2 bathrooms: 1
Primary bedroom
- Level: Main
- Area: 169.4
- Dimensions: 14 x 12.1
Bedroom 2
- Level: Upper
- Area: 155.54
- Dimensions: 14 x 11.11
Bedroom 3
- Description: Laundry is in this one
- Level: Upper
- Area: 137.34
- Dimensions: 10.9 x 12.6
Bedroom 4
- Level: Upper
- Area: 155.54
- Dimensions: 14 x 11.11
Bedroom 5
- Level: Upper
- Area: 171.6
- Dimensions: 14.3 x 12
Bedroom 6
- Level: Upper
- Area: 173.75
- Dimensions: 13.9 x 12.5
Primary bathroom
- Level: Main
- Area: 45.43
- Dimensions: 7.7 x 5.9
Bathroom 2
- Level: Upper
- Area: 61.41
- Dimensions: 8.9 x 6.9
Bathroom 3
- Level: Upper
- Area: 41.61
- Dimensions: 7.3 x 5.7
Bathroom 4
- Level: Upper
- Area: 44.53
- Dimensions: 7.3 x 6.1
Bathroom 5
- Description: Powder Room
- Level: Main
- Area: 17.36
- Dimensions: 6.2 x 2.8
Bonus room
- Description: Pantry
- Level: Main
- Area: 39.9
- Dimensions: 7 x 5.7
Dining room
- Description: Pantry and Office Entrances off of DR
- Level: Main
- Area: 267.54
- Dimensions: 19.11 x 14
Kitchen
- Level: Main
- Area: 149.8
- Dimensions: 14 x 10.7
Living room
- Description: Fireplace/Wood under carpet
- Level: Main
- Area: 535.35
- Dimensions: 24.9 x 21.5
Office
- Level: Main
- Area: 98
- Dimensions: 14 x 7
Heating
- Hot Water, Oil
Cooling
- Window Unit(s)
Appliances
- Included: Electric Oven, Electric Range, Refrigerator, Dishwasher, Microwave, Washer, Dryer
- Laundry: Upper Level, Electric Dryer Hookup, Washer Hookup
Features
- Pantry, Eat-in Kitchen, Coffered Ceiling(s), Walk-In Closet(s), Bookcases, Storage
- Flooring: Carpet, Ceramic Tile, Wood
- Windows: Wood Frames
- Basement: Partial,Concrete,Crawl Space
- Number of fireplaces: 1
- Fireplace features: Living Room, Gas Log, Stone
Interior area
- Total structure area: 4,150
- Total interior livable area: 2,789 sqft
- Finished area above ground: 2,789
- Finished area below ground: 0
Video & virtual tour
Property
Parking
- Total spaces: 7
- Parking features: Garage, Open
- Garage spaces: 2
- Uncovered spaces: 5
Features
- Stories: 3
- Patio & porch: Rear Porch, Side Porch, Screened
- Has private pool: Yes
- Pool features: In Ground, Gunite, Heated, Fenced, Pool Cover
- Fencing: Back Yard,Gate,Split Rail
Lot
- Size: 0.41 Acres
- Features: Corner Lot, Landscaped
Details
- Parcel number: 16.4.1.54
- Zoning description: Residential
- Special conditions: Standard
Construction
Type & style
- Home type: SingleFamily
- Architectural style: Colonial
- Property subtype: Single Family Residence
Materials
- Wood Siding
- Foundation: Stone
- Roof: Slate
Condition
- Year built: 1853
Utilities & green energy
- Electric: 200+ Amp Service
- Sewer: Public Sewer
- Water: Public
- Utilities for property: Phone Available, Cable Available
Community & HOA
Community
- Subdivision: None
HOA
- Has HOA: No
Location
- Region: East Stroudsburg
Financial & listing details
- Price per square foot: $208/sqft
- Tax assessed value: $274,080
- Annual tax amount: $11,002
- Date on market: 8/28/2026
- Listing terms: Cash,Conventional
- Inclusions: Refrigerator; Dishwasher, Oven/Stove; Washer, Dryer, Microwave
- Road surface type: Paved
Estimated market value
$564,100
$536,000 - $592,000
$3,522/mo
Price history
| Date | Event | Price |
|---|---|---|
| 8/28/2026 | Listed for sale | $579,000$208/sqft |
Source: PMAR #PM-137254 Report a problem | ||
| 7/3/2026 | Pending sale | $579,000$208/sqft |
Source: PMAR #PM-137254 Report a problem | ||
| 4/13/2026 | Price change | $579,000-3.3%$208/sqft |
Source: PMAR #PM-137254 Report a problem | ||
| 12/30/2025 | Price change | $599,000-7.7%$215/sqft |
Source: PMAR #PM-137254 Report a problem | ||
| 11/14/2025 | Listed for sale | $649,000$233/sqft |
Source: PMAR #PM-137254 Report a problem | ||
Public tax history
| Year | Property taxes | Tax assessment |
|---|---|---|
| 2026 | $11,002 +1.6% | $274,080 |
| 2025 | $10,833 +4.7% | $274,080 |
| 2024 | $10,350 +6.3% | $274,080 |
| 2023 | $9,733 +0.1% | $274,080 |
| 2022 | $9,721 +0.5% | $274,080 |
| 2021 | $9,670 +1.6% | $274,080 |
| 2020 | $9,519 +77.9% | $274,080 +945.7% |
| 2019 | $5,352 | $26,210 |
| 2018 | $5,352 | $26,210 |
| 2017 | $5,352 | $26,210 |
| 2016 | $5,352 | $26,210 |
| 2015 | -- | $26,210 |
| 2014 | -- | $26,210 |
| 2013 | -- | $26,210 |
| 2012 | -- | $26,210 |
| 2011 | -- | $26,210 |
| 2010 | -- | $26,210 |
| 2008 | -- | $26,210 |
| 2007 | -- | $26,210 |
| 2006 | -- | $26,210 |
| 2005 | -- | $26,210 |
| 2004 | -- | $26,210 |
| 2003 | -- | $26,210 |
Find assessor info on the county website
Monthly payment
Est. payment
Payment breakdown
Explore the cost of this home by adjusting the details. Changes won't be saved.Climate risks
Neighborhood: 18356
- $276,0003 bd2 ba1.8k sqft108 Worthington Ave, East Stroudsburg, PA 18301Off Market
- $323,4002 bd2 ba2.3k sqft533 River Rd, East Stroudsburg, PA 18301Off Market
- $315,0004 bd3 ba2.2k sqft111 Worthington Ave, East Stroudsburg, PA 18301Sold
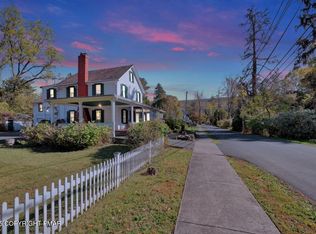
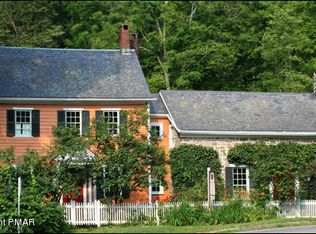
- $955,4005 bd5 ba4.1k sqftHollow And Riv, Shawnee On Delaware, PA 18356Off Market
Similar homes
- $675,0004 bd3 ba3.3k sqft331 Mount Nebo Rd, East Stroudsburg, PA 18301For Sale
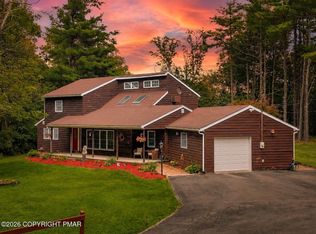 MLS ID #PM-144218, Danielle G Cunningham, MORE Modern Real Estate LLC. PMAR
 - $600,0003 bd3 ba3.2k sqft539 Tournament Ct, East Stroudsburg, PA 18302For Sale
 MLS ID #PM-143391, Heather Rai Schierloh, Real of Pennsylvania-Brodheadsville. PMAR
 - $438,5003 bd3 ba3.1k sqft852 Mosiers Knob Rd, East Stroudsburg, PA 18301For Sale
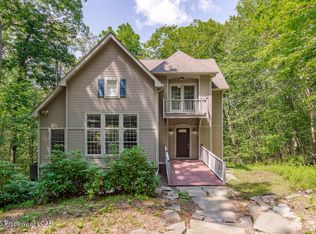 MLS ID #26-4015, Susan Parrick, Lewith & Freeman, Kingston. Luzerne County AOR
 - $499,0003 bd2 ba2.1k sqft113 Joseph Ln, East Stroudsburg, PA 18301For Sale
 MLS ID #PM-141197, Donna J Cleveland, Wilkins & Associates Real Estate, Inc.. PMAR
 - $399,9994 bd2 ba2k sqft531 Effort Neola Rd, Saylorsburg, PA 18353For Sale
 MLS ID #PAMR2007298, Kimberly Gay, E-Realty Services, Inc.. Bright MLS
