A Golfer's Paradise overlooking the lush 5th fairway of Pinecrest Lake Golf & Country Club. Recent exterior painting and professional landscaping enhance the striking presence of this preferred contemporary design. Generous glass spotlights the picturesque view of this premium setting. Gorgeous great room with 2 Story stone fireplace and custom tile. Stylish kitchen with granite and stainless appliances. Blended dining opens to the glorious, screened porch and extensive decking which overlook nature. Spotlighting spacious living with 5 bedrooms, 1st floor primary luxury suite, 2.5 baths, loft, bonus room, family room. Central air, laundry room and 2 car side entry garage. Offered furnished. All beautifully complimented by pristine Pinecrest Lake amenities and premium services defining a recognized lifestyle. Come relish the euphoria of 251 Wild Pines.
For sale
$625,000
251 Wild Pines Dr, Pocono Pines, PA 18350
5beds
3,100sqft
:
Get pre-qualified$4,942/mo
Single Family Residence
Built in 2008
0.75 Acres Lot
$604,600 Zestimate®
$202/sqft
$818/mo HOA
What's special
Family roomBonus roomLaundry roomRecent exterior paintingExtensive deckingProfessional landscapingCentral air
- 13 hours |
- 89 |
- 7 |
Zillow last checked:
Listing updated:
Listed by:
Claire Dembinski 570-646-7463,
Dembinski Realty Company 570-646-7463
Source: PMAR,MLS#: PM-143533
Facts & features
Interior
Bedrooms & bathrooms
- Bedrooms: 5
- Bathrooms: 3
- Full bathrooms: 2
- 1/2 bathrooms: 1
Primary bedroom
- Description: Private, WI Closet
- Level: First
- Area: 245
- Dimensions: 17.5 x 14
Bedroom 2
- Description: Carpet
- Level: Second
- Area: 136.88
- Dimensions: 11.8 x 11.6
Bedroom 3
- Description: Carpet
- Level: Second
- Area: 148.14
- Dimensions: 11.3 x 13.11
Bedroom 4
- Description: Carpet
- Level: Second
- Area: 340.49
- Dimensions: 17.11 x 19.9
Bedroom 5
- Description: Carpet
- Level: Second
- Area: 99.9
- Dimensions: 9 x 11.1
Primary bathroom
- Description: Whirlpool, Dual Sinks, Tile Shower
- Level: First
- Area: 122.31
- Dimensions: 10.1 x 12.11
Bathroom 2
- Description: Powder Room, Tile Floor
- Level: First
- Area: 21.32
- Dimensions: 5.2 x 4.1
Bathroom 3
- Description: Tub/Shower, Tile Floor
- Level: Second
- Area: 39.27
- Dimensions: 5.1 x 7.7
Bonus room
- Description: Hardwood
- Level: First
- Area: 174.9
- Dimensions: 15.9 x 11
Dining room
- Description: Opens to Screened Porch
- Level: First
- Area: 134
- Dimensions: 13.4 x 10
Family room
- Description: Overlooks Living, Hardwood
- Level: Second
- Area: 316.8
- Dimensions: 32 x 9.9
Kitchen
- Description: Granite, Stainless, Tile Floor
- Level: First
- Area: 130.15
- Dimensions: 13.7 x 9.5
Laundry
- Description: Tile Floor
- Level: First
- Area: 39.04
- Dimensions: 6.4 x 6.1
Living room
- Description: 2 Story Stone Fireplace, Opens to Deck
- Level: First
- Area: 313.28
- Dimensions: 17.6 x 17.8
Loft
- Description: Carpet
- Level: Second
- Area: 125.43
- Dimensions: 11.1 x 11.3
Heating
- Heat Pump, Electric
Cooling
- Central Air, Heat Pump
Appliances
- Included: Self Cleaning Oven, Electric Range, Refrigerator, Dishwasher, Microwave, Stainless Steel Appliance(s), Washer, Dryer
- Laundry: Main Level
Features
- Granite Counters, High Ceilings, Walk-In Closet(s), Open Floorplan, Recessed Lighting, Ceiling Fan(s)
- Flooring: Carpet, Hardwood, Tile
- Windows: Insulated Windows
- Basement: Crawl Space
- Number of fireplaces: 1
- Fireplace features: Living Room, Propane, Stone
- Furnished: Yes
Interior area
- Total structure area: 3,100
- Total interior livable area: 3,100 sqft
- Finished area above ground: 3,100
- Finished area below ground: 0
Video & virtual tour
Property
Parking
- Total spaces: 5
- Parking features: Garage - Attached, Open
- Attached garage spaces: 2
- Uncovered spaces: 3
Features
- Stories: 2
- Patio & porch: Porch, Deck, Screened
- Exterior features: Fire Pit
- Has view: Yes
- View description: See Remarks
Lot
- Size: 0.75 Acres
- Features: Cul-De-Sac, Sloped, Wooded
Details
- Parcel number: 19.98825
- Zoning: RR
- Zoning description: Residential
- Special conditions: Standard
Construction
Type & style
- Home type: SingleFamily
- Architectural style: Contemporary
- Property subtype: Single Family Residence
Materials
- Fiber Cement
- Roof: Asphalt,Fiberglass,Shingle
Condition
- Year built: 2008
Utilities & green energy
- Electric: Circuit Breakers
- Sewer: Public Sewer, Sewer Fees
- Water: Public, Water Fees
- Utilities for property: Cable Available
Community & HOA
Community
- Subdivision: Pinecrest Lake Golf & CC
HOA
- Has HOA: Yes
- Amenities included: Clubhouse, Restaurant, Golf Carts Allowed, Golf Course, Outdoor Ice Skating, Outdoor Pool, Fitness Center, Trail(s), Tennis Court(s), Pickleball
- Services included: Trash, Snow Removal, Maintenance Road
- HOA fee: $9,816 annually
Location
- Region: Pocono Pines
Financial & listing details
- Price per square foot: $202/sqft
- Tax assessed value: $272,860
- Annual tax amount: $8,641
- Date on market: 7/31/2026
- Listing terms: Cash,Conventional
- Road surface type: Paved
Estimated market value
$604,600
$574,000 - $635,000
$3,399/mo
Price history
| Date | Event | Price |
|---|---|---|
| 7/31/2026 | Listed for sale | $625,000+4.9%$202/sqft |
Source: PMAR #PM-143533 Report a problem | ||
| 6/11/2024 | Sold | $596,000-0.5%$192/sqft |
Source: PMAR #PM-114241 Report a problem | ||
| 4/11/2024 | Listed for sale | $599,000+33.1%$193/sqft |
Source: PMAR #PM-114241 Report a problem | ||
| 3/14/2022 | Sold | $450,000+200%$145/sqft |
Source: Public Record Report a problem | ||
| 1/26/2007 | Sold | $150,000$48/sqft |
Source: Public Record Report a problem | ||
Public tax history
| Year | Property taxes | Tax assessment |
|---|---|---|
| 2025 | $8,248 +8.3% | $272,860 |
| 2024 | $7,617 +9.4% | $272,860 |
| 2023 | $6,963 +1.8% | $272,860 |
| 2022 | $6,841 | $272,860 |
| 2021 | $6,841 | $272,860 |
| 2020 | $6,841 -28.7% | $272,860 +388.4% |
| 2019 | $9,595 | $55,870 |
| 2018 | $9,595 | $55,870 |
| 2017 | $9,595 +371.3% | $55,870 |
| 2016 | $2,036 | $55,870 |
| 2015 | -- | $55,870 |
| 2014 | -- | $55,870 |
| 2013 | -- | $55,870 |
| 2012 | -- | $55,870 |
| 2011 | -- | $55,870 +219.3% |
| 2010 | -- | $17,500 |
| 2008 | -- | $17,500 |
| 2007 | -- | $17,500 |
Find assessor info on the county website
Monthly payment
Est. payment
Payment breakdown
Explore the cost of this home by adjusting the details. Changes won't be saved.Climate risks
Neighborhood: 18350
Nearby schools
GreatSchools rating
- 5/10Tobyhanna El CenterGrades: K-6Distance: 2.8 mi
- 4/10Pocono Mountain West Junior High SchoolGrades: 7-8Distance: 0.9 mi
- 7/10Pocono Mountain West High SchoolGrades: 9-12Distance: 0.8 mi
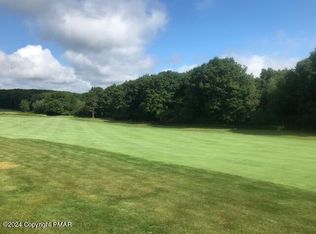
- $29,9000.4 Acres64 North Rd, Pocono Pines, PA 18350Sold
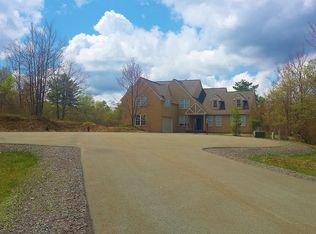
- $645,2003 bd2 ba3.1k sqft255 Wild Pines Dr, Pocono Pines, PA 18350Off Market
- $--0.49 Acres61 Wild Pines Dr, Pocono Pines, PA 18350Off Market
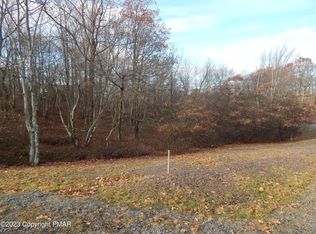
- $60,0000.8 Acres56 Nn, Pocono Pines, PA 18350Sold
- $--0.34 Acres65 Wild Pines Dr, Pocono Pines, PA 18350Off Market
- $34,0000.34 AcresRd Nn 65a Wild Pnes, Pocono Pines, PA 18350Sold
- $479,9003 bd2 ba2.5k sqft240 Wild Pines Dr, Pocono Pines, PA 18350Off Market
- $8,060-- bd-- ba-- sqftRd Nn, Blakeslee, PA 18610Off Market
A local agent can set up tours, give advice and negotiate with sellers.
A local lender can help you make sure your offer is ready when you are.
Similar homes
- $550,0005 bd3 ba2.6k sqft5165 White Birch Dr, Long Pond, PA 18334For Sale
 MLS ID #PM-143529, Mary L Mahoney, Keller Williams Real Estate - Stroudsburg. PMAR
 - $625,0004 bd3 ba3.5k sqft102 Pine Needle Ln, Pocono Pines, PA 18350For Sale
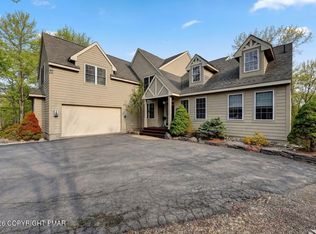 MLS ID #PM-140258, Claire Dembinski, Dembinski Realty Company. PMAR
 - $625,0004 bd2 ba2.3k sqft378 Miller Dr, Pocono Pines, PA 18350For Sale
 MLS ID #PM-143531, Claire Dembinski, Dembinski Realty Company. PMAR
 - $529,0004 bd2 ba2.6k sqft5215 Pioneer Trl, Pocono Pines, PA 18350For Sale
 MLS ID #PM-143542, Claire Dembinski, Dembinski Realty Company. PMAR
 - $749,0004 bd3 ba2.8k sqft249 Buckskin Way, Pocono Pines, PA 18350For SaleMLS ID #PM-143503, Jane K Young, Lake Naomi Real Estate. PMAR
- $617,0004 bd3 ba2.7k sqft427 Cedar Dr, Long Pond, PA 18334For SaleMLS ID #PM-143093, Emil Craig Hackman, Amantea Real Estate. PMAR
- $579,9004 bd4 ba3.6k sqft134 Skytop Rd, Pocono Pines, PA 18350For SaleMLS ID #PM-140086, Andie L. Gerhard, Dembinski Realty Company. PMAR
- $615,0004 bd3 ba2.1k sqft171 Flintlock Trl, Pocono Pines, PA 18350For SaleMLS ID #PM-143188, Teresa Jeanne Staiano, Realty Executives - Pocono Pines. PMAR
- $549,0004 bd3 ba2.6k sqft207 Hermit Thrush Rd, Pocono Pines, PA 18350For SaleMLS ID #PM-139642, Claire Dembinski, Dembinski Realty Company. PMAR
- $749,0003 bd2 ba1.8k sqft5395 Woodland Ave, Pocono Pines, PA 18350For SaleMLS ID #PM-143532, Claire Dembinski, Dembinski Realty Company. PMAR
- $599,9004 bd3 ba3.5k sqft1299 Glade Dr S, Long Pond, PA 18334For SaleMLS ID #778819, Galina Sergueeva, RE/MAX Centre Realtors. GLVR
- $499,0003 bd2 ba1.9k sqft1233 Clear Pond Rd, Pocono Pines, PA 18350For SaleMLS ID #PM-143547, John J Putriment, Lake Naomi Property Group, Inc.. PMAR
- $599,0004 bd4 ba3.7k sqft1091 Clover Rd, Long Pond, PA 18334For SaleMLS ID #779279, Xander Weidenbaum, Redstone Run Realty. GLVR
- $449,0003 bd3 ba1.9k sqft212 Wild Pines Dr, Pocono Pines, PA 18350For SaleMLS ID #PM-142541, Lauren Meredith Miller, Keller Williams Real Estate - Stroudsburg. PMAR
- $650,0004 bd3 ba2.9k sqft2241 Long Pond Rd, Long Pond, PA 18334For SaleMLS ID #PM-142856, Tina Tobin, Classic Properties - Mountainhome. PMAR
- $600,0003 bd3 ba2.1k sqft2742 Long Pond Rd, Long Pond, PA 18334For SaleMLS ID #777652, Danette K. Troxell, Keller Williams Real Estate. GLVR
- $699,9993 bd3 ba1.8k sqft1150 Deer Run, Pocono Pines, PA 18350For SaleMLS ID #PM-143211, Andie L. Gerhard, Dembinski Realty Company. PMAR
- $729,0004 bd3 ba2.7k sqft5106 Pioneer Trl, Pocono Pines, PA 18350For SaleMLS ID #PM-141348, Claire Dembinski, Dembinski Realty Company. PMAR
- $499,9004 bd3 ba2.4k sqft211 Annette Marie Dr, Long Pond, PA 18334For SaleMLS ID #781075, Kristina Fattorusso, RE/MAX Real Estate. GLVR
- $699,0004 bd3 ba2.2k sqft2557 Long Pond Rd, Long Pond, PA 18334For Sale
 MLS ID #PW252521, Jessica Morigl, RE/MAX Best. PWAR as distributed by MLS GRID
