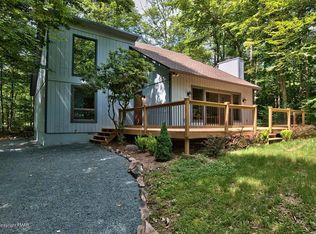
5106 Pioneer Trail, shines with impressive extended living, a picturesque Timber Trails acre setting amidst acclaimed first class Lake Naomi Club amenities. Contemporary style especially designed for family gathering comfortably with a loving invitation to stay awhile. Featuring 4 bedrooms, bonus room, 3 baths. Living accented by the warmth of brick woodburning fireplace flows to the sun filled family room with a peaceful ambiance. Pleasant dining with hardwood. Kitchen with stainless appliances, hardwood and generous cabinetry leads to the great room. 1st floor private primary bedroom suite. 2nd floor with 3 bedrooms, bonus room, bath and loft. Additional highlights include ductless air conditioning, generous storage throughout and one car garage. Delightful outdoor dining in the oversized screened porch. Attractive tiered decking with relaxing hot tub.
Close by to the beautiful Timber Trails amenities highlighting golf, dining, pool and tennis. Come discover the good life this summer.
For sale
Price cut: $20K (7/29)
$729,000
5106 Pioneer Trl, Pocono Pines, PA 18350
4beds
2,758sqft
:
Get pre-qualified$5,004/mo
Single Family Residence
Built in 1984
1.07 Acres Lot
$703,900 Zestimate®
$264/sqft
$241/mo HOA
What's special
One car garageHardwood and generous cabinetryPleasant dining with hardwoodGreat roomBonus roomBrick woodburning fireplaceGenerous storage throughout
- 75 days |
- 605 |
- 17 |
Zillow last checked:
Listing updated:
Listed by:
Claire Dembinski 570-646-7463,
Dembinski Realty Company 570-646-7463
Source: PMAR,MLS#: PM-141348
Facts & features
Interior
Bedrooms & bathrooms
- Bedrooms: 4
- Bathrooms: 3
- Full bathrooms: 3
Primary bedroom
- Description: 2 Closets
- Level: First
- Area: 162.8
- Dimensions: 11 x 14.8
Bedroom 3
- Description: Ceiling Fan
- Level: Second
- Area: 149.64
- Dimensions: 12.9 x 11.6
Bedroom 4
- Description: Ductless, Ceiling Fan
- Level: Second
- Area: 1600.8
- Dimensions: 11.6 x 138
Bedroom 5
- Description: Ductless, Ceiling Fan
- Level: Second
- Area: 168.99
- Dimensions: 13.1 x 12.9
Primary bathroom
- Description: Tile Shower, Tile Floor, Linen Closet
- Level: First
- Area: 69.75
- Dimensions: 7.5 x 9.3
Bathroom 2
- Description: Shower, Tile Floor
- Level: First
- Area: 47.6
- Dimensions: 7 x 6.8
Bathroom 3
- Description: Tub/Shower, Tile Floor
- Level: Second
- Area: 39
- Dimensions: 5 x 7.8
Bonus room
- Description: Private Access to 1st floor,Ductless,
- Level: Second
- Area: 294
- Dimensions: 19.6 x 15
Dining room
- Description: Hardwood, Opens to Deck
- Level: First
- Area: 176.64
- Dimensions: 13.8 x 12.8
Family room
- Description: French Door, Opens to Deck
- Level: First
- Area: 264.25
- Dimensions: 17.5 x 15.1
Great room
- Description: Staircase Leading to 2nd Floor Bonus Room
- Level: First
- Area: 411.6
- Dimensions: 21 x 19.6
Kitchen
- Description: Hardwood, Corian Counter, Stainless Appliances
- Level: First
- Area: 119.7
- Dimensions: 13.3 x 9
Living room
- Description: Brick Fireplace, Built in Bench Storage
- Level: First
- Area: 246.24
- Dimensions: 17.1 x 14.4
Loft
- Description: Overlooks living
- Level: Second
- Area: 124.83
- Dimensions: 7.3 x 17.1
Heating
- Baseboard
Cooling
- Ceiling Fan(s), Ductless
Appliances
- Included: Electric Range, Refrigerator, Dishwasher, Microwave, Stainless Steel Appliance(s), Washer, Dryer
- Laundry: Main Level, Laundry Closet, Sink
Features
- Cathedral Ceiling(s), Recessed Lighting, Ceiling Fan(s)
- Flooring: Carpet, Hardwood, Tile
- Windows: Insulated Windows, Screens
- Basement: Crawl Space
- Number of fireplaces: 1
- Fireplace features: Living Room, Wood Burning, Brick
- Furnished: Yes
Interior area
- Total structure area: 2,758
- Total interior livable area: 2,758 sqft
- Finished area above ground: 2,758
- Finished area below ground: 0
Video & virtual tour
Property
Parking
- Total spaces: 5
- Parking features: Garage - Attached, Open
- Attached garage spaces: 1
- Uncovered spaces: 4
Features
- Stories: 2
- Patio & porch: Porch, Deck, Screened
Lot
- Size: 1.07 Acres
- Features: Wooded
Details
- Parcel number: 03.15A.2.111
- Zoning: R-2
- Zoning description: Residential
- Special conditions: Standard
Construction
Type & style
- Home type: SingleFamily
- Architectural style: Contemporary
- Property subtype: Single Family Residence
Materials
- T1-11
- Roof: Asphalt,Fiberglass,Shingle
Condition
- Year built: 1984
Utilities & green energy
- Electric: Circuit Breakers
- Sewer: On Site Septic, Septic Tank
- Water: Well
- Utilities for property: Cable Available
Community & HOA
Community
- Security: Smoke Detector(s)
- Subdivision: Timber Trails
HOA
- Has HOA: Yes
- Amenities included: Security, Gated, Clubhouse, Dog Park, Meeting Room, Picnic Area, Restaurant, Sauna, Senior Center, Teen Center, Day Camp, Playground, Golf Carts Allowed, Game Room, Golf Course, Outdoor Ice Skating, Outdoor Pool, Indoor Pool, Children's Pool, Spa/Hot Tub, Fitness Center, Trail(s), Tennis Court(s), Indoor Tennis Court(s), Pickleball, Basketball Court
- Services included: Trash, Security, Maintenance Road
- HOA fee: $2,890 annually
Location
- Region: Pocono Pines
Financial & listing details
- Price per square foot: $264/sqft
- Tax assessed value: $313,940
- Annual tax amount: $10,423
- Date on market: 5/16/2026
- Listing terms: Cash,Conventional
- Road surface type: Paved
Estimated market value
$703,900
$669,000 - $739,000
$3,087/mo
Price history
| Date | Event | Price |
|---|---|---|
| 7/29/2026 | Price change | $729,000-2.7%$264/sqft |
Source: PMAR #PM-141348 Report a problem | ||
| 5/16/2026 | Listed for sale | $749,000+383.2%$272/sqft |
Source: PMAR #PM-141348 Report a problem | ||
| 7/1/1985 | Sold | $155,000$56/sqft |
Source: Agent Provided Report a problem | ||
Public tax history
| Year | Property taxes | Tax assessment |
|---|---|---|
| 2025 | $10,109 +8.2% | $313,940 |
| 2024 | $9,346 +7.6% | $313,940 |
| 2023 | $8,689 +2.1% | $313,940 |
| 2022 | $8,506 +0.6% | $313,940 |
| 2021 | $8,454 +1.4% | $313,940 |
| 2020 | $8,335 +15% | $313,940 +655.2% |
| 2019 | $7,245 +0.6% | $41,570 |
| 2018 | $7,204 +0.1% | $41,570 |
| 2017 | $7,193 +367.7% | $41,570 |
| 2016 | $1,538 -73.8% | $41,570 |
| 2015 | $5,873 | $41,570 |
| 2014 | $5,873 | $41,570 |
| 2013 | -- | $41,570 |
| 2012 | -- | $41,570 |
| 2011 | -- | $41,570 |
| 2010 | -- | $41,570 +14.6% |
| 2008 | -- | $36,260 |
| 2007 | -- | $36,260 |
| 2006 | -- | $36,260 |
| 2005 | -- | $36,260 |
| 2004 | -- | $36,260 |
| 2003 | -- | $36,260 |
Find assessor info on the county website
Monthly payment
Est. payment
Payment breakdown
Explore the cost of this home by adjusting the details. Changes won't be saved.Climate risks
Neighborhood: 18350
Nearby schools
GreatSchools rating
- 5/10Tobyhanna El CenterGrades: K-6Distance: 2.4 mi
- 4/10Pocono Mountain West Junior High SchoolGrades: 7-8Distance: 2.1 mi
- 7/10Pocono Mountain West High SchoolGrades: 9-12Distance: 2.3 mi
- $443,5003 bd2 ba1.7k sqft5110 Pioneer Trl, Pocono Pines, PA 18350Off Market
- $821,0003 bd4 ba4.1k sqft105 Timber Crest Ct, Pocono Pines, PA 18350Off Market
- $517,0004 bd2 ba2.1k sqft126 Golfers Way, Pocono Pines, PA 18350Off Market
- $337,0003 bd1 ba1.2k sqft114 Golfers Way, Pocono Pines, PA 18350Off Market
- $580,0003 bd2 ba2.2k sqft104 Golfers Way, Pocono Pines, PA 18350Off Market
- $388,0003 bd2 ba1.6k sqft5105 Pioneer Trl, Pocono Pines, PA 18350Off Market
- $869,9004 bd4 ba3.5k sqft5118 Pioneer Trl, Pocono Pines, PA 18350Sold
- $762,8004 bd4 ba3.3k sqft130 Golfers Way, Pocono Pines, PA 18350Off Market
A local agent can set up tours, give advice and negotiate with sellers.
A local lender can help you make sure your offer is ready when you are.
Similar homes
- $749,0004 bd3 ba2.8k sqft249 Buckskin Way, Pocono Pines, PA 18350For Sale
 MLS ID #PM-143503, Jane K Young, Lake Naomi Real Estate. PMAR
 - $615,0004 bd3 ba2.1k sqft171 Flintlock Trl, Pocono Pines, PA 18350For Sale
 MLS ID #PM-143188, Teresa Jeanne Staiano, Realty Executives - Pocono Pines. PMAR
 - $679,9003 bd2 ba2k sqft1141 Little Bear Run, Pocono Pines, PA 18350For Sale
 MLS ID #PM-143008, Catherine McIntyre, Lake Naomi Real Estate. PMAR
 - $775,0005 bd4 ba2.7k sqft1165 Manor Hill Rd, Pocono Pines, PA 18350For Sale
 MLS ID #PM-142448, Michael Feite Jr, USA Realty. PMAR
 - $769,0004 bd3 ba1.6k sqft8/7 Sweet Briar Rd, Pocono Pines, PA 18350For SaleMLS ID #PM-143419, Thomas Patrick Sodano, Jr., Lake Naomi Real Estate. PMAR
- $699,9993 bd3 ba1.8k sqft1150 Deer Run, Pocono Pines, PA 18350For SaleMLS ID #PM-143211, Andie L. Gerhard, Dembinski Realty Company. PMAR
- $800,0003 bd4 ba3.4k sqft305 Meadowbrook Ct, Pocono Pines, PA 18350For SaleMLS ID #PM-143149, John J Putriment, Lake Naomi Property Group, Inc.. PMAR
- $900,0003 bd3 ba2.3k sqft2208 Hillcrest Dr, Pocono Pines, PA 18350For Sale
 MLS ID #PAMR2006972, Rose Beaverson, EXP Realty, LLC. Bright MLS
 - $950,0004 bd3 ba3k sqft239 Tanglewood Dr, Pocono Pines, PA 18350For SaleMLS ID #PM-141395, Peggy Witt, Lake Naomi Real Estate. PMAR
- $575,0003 bd2 ba2.4k sqft5532 Woodland Ave, Pocono Pines, PA 18350For SaleMLS ID #PM-141466, Catherine McIntyre, Lake Naomi Real Estate. PMAR
- $599,9003 bd2 ba1.5k sqft1215 Deer Trail Rd, Pocono Pines, PA 18350For SaleMLS ID #PM-142783, Claire Dembinski, Dembinski Realty Company. PMAR
- $499,5004 bd3 ba2.2k sqft111 Outpost Way, Pocono Pines, PA 18350For SaleMLS ID #PM-139830, DawnMarie Fisher, Lake Naomi Real Estate. PMAR
- $625,0004 bd3 ba3.5k sqft102 Pine Needle Ln, Pocono Pines, PA 18350For SaleMLS ID #PM-140258, Claire Dembinski, Dembinski Realty Company. PMAR
- $550,0005 bd3 ba2.6k sqft5165 White Birch Dr, Long Pond, PA 18334For SaleMLS ID #PM-143529, Mary L Mahoney, Keller Williams Real Estate - Stroudsburg. PMAR
- $--4 bd3 ba2.1k sqft3133 Robert David Dr, Tobyhanna, PA 18466AuctionAuction.com 2
- $650,0004 bd3 ba2.9k sqft2241 Long Pond Rd, Long Pond, PA 18334For SaleMLS ID #PM-142856, Tina Tobin, Classic Properties - Mountainhome. PMAR
- $499,9993 bd2 ba2.1k sqft1173 Deer Run, Pocono Pines, PA 18350For SaleMLS ID #PM-142717, Meryl Sultanik, Lake Naomi Property Group, Inc.. PMAR
- $479,9993 bd2 ba1.6k sqft3207 Green Meadow Cir, Pocono Pines, PA 18350For SaleMLS ID #PM-136001, Catherine McIntyre, Lake Naomi Real Estate. PMAR
- $719,0003 bd3 ba3.1k sqft326 Sunset Ave, Pocono Manor, PA 18349For SaleMLS ID #PM-143181, James Galligan, Keller Williams Real Estate - Stroudsburg 803 Main. PMAR
- $549,9003 bd3 ba1.9k sqft4169 Hemlock Trl, Pocono Pines, PA 18350For SaleMLS ID #PM-132829, Thomas Patrick Sodano, Jr., Lake Naomi Real Estate. PMAR
