The tranquility of stream front living awaits you at this 3,091 sq.ft., .85 acre wooded property at 239 Tanglewood Drive. This tastefully totally renovated 4 bedroom, 3 bath, home offers details to make every season in Lake Naomi a pleasure. The primary bedroom suite has a large bathroom with a free standing soaking tub, tile shower and sliders in the bedroom overlooking the deck and stream. The kitchen boasts granite countertops, a farm style sink, oversized refrigerator/freezer, wine cooler and other appliances that make meal preparations a true delight. Stunning window treatments and new windows throughout brighten the home and the central air conditioning system, media room, separate laundry, brick entry foyer, stone fireplace, new maintenance free deck and natural and professional landscaping enhance the beauty of the home. Updated septic and radon remediation, July 2026. Don't miss the opportunity to visit this one of a kind property!
For sale
$950,000
239 Tanglewood Dr, Pocono Pines, PA 18350
4beds
3,091sqft
:
Get pre-qualified$6,297/mo
Single Family Residence
Built in 1974
0.85 Acres Lot
$924,100 Zestimate®
$307/sqft
$88/mo HOA
What's special
Stone fireplaceStunning window treatmentsTastefully totally renovatedFarm style sinkMedia roomPrimary bedroom suiteNew maintenance free deck
- 70 days |
- 393 |
- 23 |
Zillow last checked:
Listing updated:
Listed by:
Peggy Witt 201-914-3883,
Lake Naomi Real Estate 570-646-2222
Source: PMAR,MLS#: PM-141395
Facts & features
Interior
Bedrooms & bathrooms
- Bedrooms: 4
- Bathrooms: 3
- Full bathrooms: 3
Primary bedroom
- Level: First
- Area: 240
- Dimensions: 16 x 15
Bedroom 2
- Level: First
- Area: 165.24
- Dimensions: 15.3 x 10.8
Bedroom 3
- Level: Second
- Area: 138.43
- Dimensions: 12.7 x 10.9
Bedroom 4
- Level: Second
- Area: 134.07
- Dimensions: 12.3 x 10.9
Primary bathroom
- Description: Associated and attached to master bedroom
- Level: First
- Area: 121
- Dimensions: 11 x 11
Bathroom 2
- Level: First
- Area: 35
- Dimensions: 7 x 5
Bathroom 3
- Level: Second
- Area: 44
- Dimensions: 8.8 x 5
Family room
- Level: First
- Area: 154
- Dimensions: 11 x 14
Kitchen
- Level: First
- Area: 107.88
- Dimensions: 9.3 x 11.6
Laundry
- Level: First
- Area: 117.72
- Dimensions: 10.8 x 10.9
Living room
- Description: Living/Dining Room
- Level: First
- Area: 476
- Dimensions: 28 x 17
Heating
- Heat Pump
Cooling
- Ceiling Fan(s), Central Air, Ductless
Appliances
- Included: Electric Cooktop, Electric Oven, Refrigerator, Freezer, Wine Cooler, Dishwasher, Range Hood, Microwave, Stainless Steel Appliance(s), Washer, Dryer
- Laundry: Main Level
Features
- Kitchen Island, Granite Counters, Soaking Tub, Walk-In Closet(s), Ceiling Fan(s)
- Flooring: Brick, Ceramic Tile
- Windows: Window Treatments, Screens
- Basement: Crawl Space
- Number of fireplaces: 1
- Fireplace features: Living Room, Stone
- Furnished: Yes
- Common walls with other units/homes: No Common Walls
Interior area
- Total structure area: 3,091
- Total interior livable area: 3,091 sqft
- Finished area above ground: 3,091
- Finished area below ground: 0
Video & virtual tour
Property
Parking
- Total spaces: 3
- Parking features: Open
- Uncovered spaces: 3
Features
- Stories: 2
- Patio & porch: Deck
- Exterior features: Barbecue
Lot
- Size: 0.85 Acres
Details
- Parcel number: 19.5G.2.1812
- Zoning description: Residential
Construction
Type & style
- Home type: SingleFamily
- Architectural style: Contemporary
- Property subtype: Single Family Residence
Materials
- Vinyl Siding
- Roof: Asphalt
Condition
- Year built: 1974
Utilities & green energy
- Electric: 200+ Amp Service
- Sewer: On Site Septic
- Water: Well
- Utilities for property: Cable Available
Community & HOA
Community
- Subdivision: Lake Naomi
HOA
- Has HOA: Yes
- Amenities included: Security
- Services included: Security
- HOA fee: $1,058 annually
Location
- Region: Pocono Pines
Financial & listing details
- Price per square foot: $307/sqft
- Tax assessed value: $407,820
- Annual tax amount: $12,734
- Date on market: 7/27/2026
- Listing terms: Cash,Conventional
- Road surface type: Paved
Estimated market value
$924,100
$878,000 - $970,000
$3,432/mo
Price history
| Date | Event | Price |
|---|---|---|
| 7/27/2026 | Listed for sale | $950,000$307/sqft |
Source: PMAR #PM-141395 Report a problem | ||
| 7/22/2026 | Pending sale | $950,000$307/sqft |
Source: PMAR #PM-141395 Report a problem | ||
| 6/25/2026 | Listed for sale | $950,000$307/sqft |
Source: PMAR #PM-141395 Report a problem | ||
| 6/24/2026 | Pending sale | $950,000$307/sqft |
Source: PMAR #PM-141395 Report a problem | ||
| 5/18/2026 | Listed for sale | $950,000+58.3%$307/sqft |
Source: PMAR #PM-141395 Report a problem | ||
| 10/17/2023 | Sold | $600,000-14.3%$194/sqft |
Source: PMAR #PM-106902 Report a problem | ||
| 9/8/2023 | Price change | $699,900-9.7%$226/sqft |
Source: PMAR #PM-106902 Report a problem | ||
| 7/24/2023 | Price change | $775,000-6.6%$251/sqft |
Source: PMAR #PM-106902 Report a problem | ||
| 6/13/2023 | Listed for sale | $829,900$268/sqft |
Source: PMAR #PM-106902 Report a problem | ||
Public tax history
| Year | Property taxes | Tax assessment |
|---|---|---|
| 2025 | $12,327 +8.3% | $407,820 |
| 2024 | $11,385 +9.4% | $407,820 |
| 2023 | $10,406 +10.1% | $407,820 +8.2% |
| 2022 | $9,449 | $376,860 |
| 2021 | $9,449 | $376,860 |
| 2020 | $9,449 +24.8% | $376,860 +754.9% |
| 2019 | $7,570 | $44,080 |
| 2018 | $7,570 | $44,080 |
| 2017 | $7,570 +371.3% | $44,080 |
| 2016 | $1,606 | $44,080 |
| 2015 | -- | $44,080 |
| 2014 | -- | $44,080 |
| 2013 | -- | $44,080 |
| 2012 | -- | $44,080 |
| 2011 | -- | $44,080 |
| 2010 | -- | $44,080 |
| 2008 | -- | $44,080 |
| 2007 | -- | $44,080 |
| 2006 | -- | $44,080 |
| 2005 | -- | $44,080 |
| 2004 | -- | $44,080 |
| 2003 | -- | $44,080 |
Find assessor info on the county website
Monthly payment
Est. payment
Payment breakdown
Explore the cost of this home by adjusting the details. Changes won't be saved.Climate risks
Neighborhood: 18350
Nearby schools
GreatSchools rating
- 5/10Tobyhanna El CenterGrades: K-6Distance: 2.6 mi
- 4/10Pocono Mountain West Junior High SchoolGrades: 7-8Distance: 0.6 mi
- 7/10Pocono Mountain West High SchoolGrades: 9-12Distance: 0.7 mi
- $478,9002 bd2 ba1.4k sqft233 Tanglewood Dr, Pocono Pines, PA 18350Off Market
- $750,7003 bd2 ba2.7k sqft241 Tanglewood Dr, Pocono Pines, PA 18350Off Market
- $551,1004 bd2 ba1.9k sqft238 Tanglewood Dr, Pocono Pines, PA 18350Off Market
- $1,190,0004 bd4 ba2.6k sqft234 Tanglewood Dr, Pocono Pines, PA 18350For Sale

- $72,0000.49 Acres18 Tanglewood Dr, Pocono Pines, PA 18350Sold
- $521,1004 bd2 ba1.8k sqft245 Tanglewood Dr, Pocono Pines, PA 18350Off Market
- $1,096,9003 bd4 ba4.2k sqft227 Tanglewood Dr, Pocono Pines, PA 18350Off Market
- $560,2003 bd2 ba2.1k sqft242 Tanglewood Dr, Pocono Pines, PA 18350Off Market
A local agent can set up tours, give advice and negotiate with sellers.
A local lender can help you make sure your offer is ready when you are.
Similar homes
- $1,050,0004 bd3 ba2.8k sqft212 Gross Dr, Pocono Pines, PA 18350For Sale
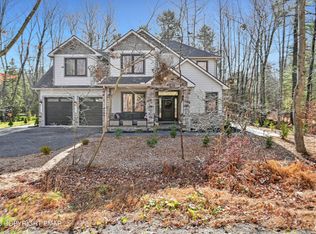 MLS ID #PM-140929, Heidi A Pickard, Lake Naomi Real Estate. PMAR
 - $1,190,0004 bd4 ba2.6k sqft234 Tanglewood Dr, Pocono Pines, PA 18350For SaleMLS ID #PM-142352, Thomas Patrick Sodano, Jr., Lake Naomi Real Estate. PMAR
- $575,0003 bd2 ba2.4k sqft5532 Woodland Ave, Pocono Pines, PA 18350For Sale
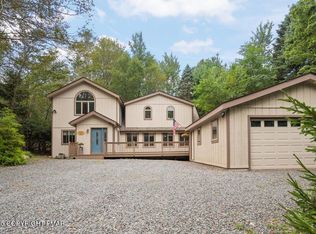 MLS ID #PM-141466, Catherine McIntyre, Lake Naomi Real Estate. PMAR
 - $495,0003 bd2 ba2k sqft283 Long View Ln, Pocono Pines, PA 18350For Sale
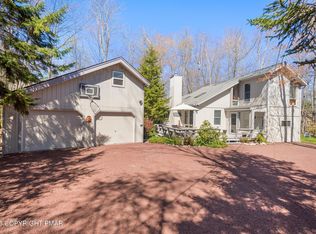 MLS ID #PM-140861, Catherine McIntyre, Lake Naomi Real Estate. PMAR
 - $539,0003 bd3 ba3.3k sqft275 Tanglewood Dr, Pocono Pines, PA 18350For SaleMLS ID #PM-120689, Nicole Drivon, CENTURY 21 Select Group - Blakeslee. PMAR
- $499,9993 bd2 ba2.1k sqft1173 Deer Run, Pocono Pines, PA 18350For SaleMLS ID #PM-142717, Meryl Sultanik, Lake Naomi Property Group, Inc.. PMAR
- $850,0004 bd3 ba2.3k sqft110 Powderhorn Dr, Long Pond, PA 18334For Sale
 MLS ID #PAMR2006824, Michelle Cappabianca, Weichert Realtors Acclaim. Bright MLS
 - $1,250,0003 bd3 ba3.7k sqft2123 Camp Owaissa Ct, Pocono Pines, PA 18350For SaleMLS ID #PM-141566, Claire Dembinski, Dembinski Realty Company. PMAR
- $950,0004 bd3 ba2.2k sqft238 King Arthur Rd, Blakeslee, PA 18347For SaleMLS ID #PM-134595, Leonore Ferreira, Classic Properties - Mountainhome. PMAR
- $499,5004 bd3 ba2.2k sqft111 Outpost Way, Pocono Pines, PA 18350For SaleMLS ID #PM-139830, DawnMarie Fisher, Lake Naomi Real Estate. PMAR
- $599,9003 bd2 ba1.5k sqft1215 Deer Trail Rd, Pocono Pines, PA 18350For SaleMLS ID #PM-142783, Claire Dembinski, Dembinski Realty Company. PMAR
- $530,0004 bd3 ba2.9k sqft384 Devils Hole Rd, Cresco, PA 18326For SaleMLS ID #PM-143308, Irena Gawlik, RE/MAX of the Poconos. PMAR
- $499,0003 bd3 ba2.3k sqft124 Gross Dr, Pocono Pines, PA 18350For SaleMLS ID #PM-140038, Andie L. Gerhard, Dembinski Realty Company. PMAR
- $649,9004 bd3 ba3.4k sqft204 Lake Rd, Pocono Manor, PA 18349For SaleMLS ID #PM-142486, Deirdre Cramer, Realty Executives - Stroudsburg. PMAR
- $599,0004 bd4 ba3.7k sqft3217 Beech Ridge Dr, Pocono Summit, PA 18346For Sale
 MLS ID #SC263307, Mariam Siddiqui, ERA One Source Realty. GSBR as distributed by MLS GRID
 - $579,9004 bd4 ba3.6k sqft134 Skytop Rd, Pocono Pines, PA 18350For SaleMLS ID #PM-140086, Andie L. Gerhard, Dembinski Realty Company. PMAR
- $950,0005 bd5 ba4.2k sqft3282 Stonehenge Dr, East Stroudsburg, PA 18301For SaleMLS ID #PM-141156, Russell Mattia, Keller Williams Real Estate - West End. PMAR
- $650,0004 bd3 ba2.9k sqft2241 Long Pond Rd, Long Pond, PA 18334For SaleMLS ID #PM-142856, Tina Tobin, Classic Properties - Mountainhome. PMAR
- $875,0004 bd3 ba2.1k sqft318 N Arrow Dr, Pocono Lake, PA 18347For SaleMLS ID #PM-141324, Ryan Collins, Keller Williams Real Estate - Stroudsburg. PMAR
- $869,0005 bd4 ba3k sqft88 Lakeview Timbers Dr, Gouldsboro, PA 18424For SaleMLS ID #SC261549, Heather Kishel Team, Coldwell Banker Town & Country Properties Moscow. GSBR as distributed by MLS GRID
