Welcome to a beautiful Pocono retreat in the desirable Stillwater Estates community! This beautifully updated 4-bedroom, 4-bath home offers the ideal blend of comfort, recreation, and investment potential. The home features a renovated kitchen and updated bathrooms, a spacious finished basement, private hot tub, sauna, expansive deck, and abundant natural light. Major updates include a new roof and skylights installed in 2025, providing added peace of mind.Currently operating as a successful Airbnb, the property generates approximately 5,000 per month in rental income, making it an attractive opportunity for investors while also serving as an exceptional primary residence or vacation home. Also included is the adjacent 91' x 221' lot (Tax ID: 19-634504-64-5799), offering additional privacy or the potential to build a second home.Residents enjoy Stillwater Estates' private lake with many other amenities. Close distance to Kalahari Resort, Camelback Mountain, Mount Airy Casino, hiking, shopping, and the Pocono Mountains' top attractions. This is a rare opportunity to own a move-in-ready home with built-in income potential and room to grow.
For sale
Price cut: $10K (9/16)
$589,000
3217 Beech Ridge Dr, Pocono Summit, PA 18346
4beds
3,798sqft
Residential, Single Family Residence
Built in 1992
0.42 Acres Lot
$574,900 Zestimate®
$155/sqft
$-- HOA
What's special
Private hot tubRenovated kitchenSpacious finished basementAbundant natural lightUpdated bathroomsExpansive deck
- 73 days
- 384
- 35
Zillow last checked:
Listing updated:
Listed by:
Mariam Siddiqui,
ERA One Source Realty 570-587-9999
Source: GSBR as distributed by MLS GRID,MLS#: SC263307
Facts & features
Interior
Bedrooms & bathrooms
- Bedrooms: 4
- Bathrooms: 4
- Full bathrooms: 3
- 1/2 bathrooms: 1
Rooms
- Room types: Bathroom 2, Utility Room, Master Bedroom, Master Bathroom, Loft, Living Room, Laundry, Kitchen, Dining Room, Bedroom 4, Bedroom 3, Bedroom 2, Bathroom 4, Bathroom 3
Primary bedroom
- Area: 249.75 Square Feet
- Dimensions: 11.1 x 22.5
Bedroom 2
- Area: 153.9 Square Feet
- Dimensions: 11.4 x 13.5
Bedroom 3
- Area: 225.32 Square Feet
- Dimensions: 13.1 x 17.2
Bedroom 4
- Area: 187.74 Square Feet
- Dimensions: 14.9 x 12.6
Primary bathroom
- Area: 86.58 Square Feet
- Dimensions: 11.1 x 7.8
Bathroom 2
- Area: 38.34 Square Feet
- Dimensions: 7.1 x 5.4
Bathroom 3
- Area: 42.24 Square Feet
- Dimensions: 4.8 x 8.8
Bathroom 4
- Area: 61.56 Square Feet
- Dimensions: 7.6 x 8.1
Bathroom 4
- Area: 80.5 Square Feet
- Dimensions: 7 x 11.5
Dining room
- Area: 271.05 Square Feet
- Dimensions: 13.9 x 19.5
Kitchen
- Area: 109.2 Square Feet
- Dimensions: 13 x 8.4
Laundry
- Area: 43.2 Square Feet
- Dimensions: 5.4 x 8
Living room
- Area: 276.51 Square Feet
- Dimensions: 15.11 x 18.3
Living room
- Area: 1054.19 Square Feet
- Dimensions: 38.9 x 27.1
Loft
- Area: 181.32 Square Feet
- Dimensions: 15.11 x 12
Utility room
- Area: 342.4 Square Feet
- Dimensions: 21.4 x 16
Heating
- Forced Air, Wood Stove, Pellet Stove, Propane
Cooling
- Ceiling Fan(s), Central Air
Appliances
- Included: Dishwasher, Oven, Water Heater, Washer, Refrigerator, Microwave, Electric Range, Electric Oven, Dryer
- Laundry: Main Level
Features
- Eat-in Kitchen, Wet Bar, Walk-In Closet(s), Vaulted Ceiling(s), Storage, Soaking Tub, Kitchen Island, High Speed Internet, High Ceilings, Entrance Foyer
- Flooring: Carpet, Laminate
- Basement: Finished,Sump Pump,Heated
- Attic: None
- Number of fireplaces: 1
Interior area
- Total structure area: 3,798
- Total interior livable area: 3,798 sqft
- Finished area above ground: 2,470
- Finished area below ground: 1,328
Property
Parking
- Total spaces: 1
- Parking features: Driveway, Garage
- Garage spaces: 1
- Has uncovered spaces: Yes
Features
- Stories: 2
- Patio & porch: Deck
- Exterior features: Fire Pit, Private Yard
Lot
- Size: 0.42 Acres
- Dimensions: 18,295
- Features: Level
Details
- Parcel number: 19634504646764
- Zoning: R1
Construction
Type & style
- Home type: SingleFamily
- Architectural style: Contemporary
- Property subtype: Residential, Single Family Residence
Materials
- Unknown
- Foundation: Combination
- Roof: Asphalt
Condition
- New construction: No
- Year built: 1992
Utilities & green energy
- Electric: 200+ Amp Service
- Sewer: Mound Septic, Septic Tank
- Water: Private, Well
- Utilities for property: Cable Available
Community & HOA
Community
- Features: Clubhouse, Gated, Tennis Court(s), Lake
- Security: 24 Hour Security
- Subdivision: Stillwater Estates
Location
- Region: Pocono Summit
Financial & listing details
- Price per square foot: $155/sqft
- Tax assessed value: $239,830
- Annual tax amount: $7,489
- Date on market: 7/10/2026
- Cumulative days on market: 74 days
- Listing terms: Cash,VA Loan,FHA,Conventional
- Road surface type: Paved
Estimated market value
$574,900
$546,000 - $604,000
$2,722/mo
Price history
| Date | Event | Price |
|---|---|---|
| 9/16/2026 | Price change | $589,000-1.7%$155/sqft |
Source:  GSBR as distributed by MLS GRID #SC263307 Report a problem GSBR as distributed by MLS GRID #SC263307 Report a problem | ||
| 7/10/2026 | Listed for sale | $599,000+40%$158/sqft |
Source: GSBR as distributed by MLS GRID #SC263307 Report a problem | ||
| 7/29/2025 | Sold | $428,000-4.9%$113/sqft |
Source:  Bright MLS #PAMR2005064 Report a problem Bright MLS #PAMR2005064 Report a problem | ||
| 6/30/2025 | Contingent | $449,999$118/sqft |
Source: Bright MLS #PAMR2005064 Report a problem | ||
| 6/18/2025 | Price change | $449,999-4.1%$118/sqft |
Source: Bright MLS #PAMR2005064 Report a problem | ||
| 6/7/2025 | Price change | $469,000-6%$123/sqft |
Source: Bright MLS #PAMR2005064 Report a problem | ||
| 5/23/2025 | Listed for sale | $499,000+5.2%$131/sqft |
Source: Bright MLS #PAMR2005064 Report a problem | ||
| 5/18/2024 | Listing removed | -- |
Source: PMAR #PM-112950 Report a problem | ||
| 4/19/2024 | Price change | $474,500-4.8%$125/sqft |
Source: PMAR #PM-112950 Report a problem | ||
| 2/22/2024 | Listed for sale | $498,500+66.2%$131/sqft |
Source: PMAR #PM-112950 Report a problem | ||
| 8/24/2018 | Sold | $300,003+0%$79/sqft |
Source:  GLVR #582482 Report a problem GLVR #582482 Report a problem | ||
| 6/1/2018 | Listed for sale | $299,900+81.8%$79/sqft |
Source: RE/MAX Results #PM-58094 Report a problem | ||
| 12/10/2014 | Sold | $165,000$43/sqft |
Source: Public Record Report a problem | ||
Public tax history
| Year | Property taxes | Tax assessment |
|---|---|---|
| 2026 | $7,489 +3.3% | $239,830 |
| 2025 | $7,249 +8.3% | $239,830 |
| 2024 | $6,695 +9.4% | $239,830 |
| 2023 | $6,120 +1.8% | $239,830 |
| 2022 | $6,013 | $239,830 |
| 2021 | $6,013 | $239,830 |
| 2020 | $6,013 -2.7% | $239,830 +566.8% |
| 2019 | $6,177 | $35,970 |
| 2018 | $6,177 | $35,970 |
| 2017 | $6,177 +371.3% | $35,970 |
| 2016 | $1,311 | $35,970 |
| 2015 | -- | $35,970 |
| 2014 | -- | $35,970 |
| 2013 | -- | $35,970 |
| 2012 | -- | $35,970 |
| 2011 | -- | $35,970 |
| 2010 | -- | $35,970 |
| 2008 | -- | $35,970 |
| 2007 | -- | $35,970 |
| 2006 | -- | $35,970 |
| 2005 | -- | $35,970 |
| 2004 | -- | $35,970 |
| 2003 | -- | $35,970 |
Find assessor info on the county website
Monthly payment
Est. payment
Payment breakdown
Explore the cost of this home by adjusting the details. Changes won't be saved.Climate risks
Neighborhood: 18346
Similar homes
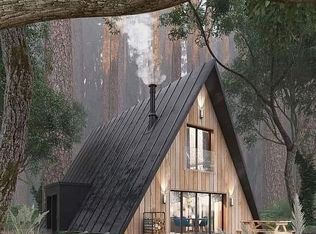
- $599,0005 bd4 ba2.8k sqft141 Lenape Trl, Long Pond, PA 18334For Sale
 MLS ID #PM-144912, Russell Mattia, Keller Williams Real Estate - West End. PMAR
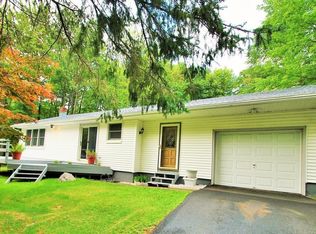
 - $460,0004 bd3 ba2.1k sqft1123 Chickadee Dr, Pocono Summit, PA 18346For Sale
 MLS ID #PM-144328, Miguel Caceres Concepcion, Keller Williams Real Estate - Tannersville. PMAR
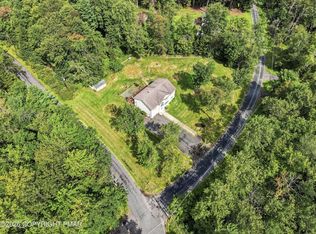
 - $599,0004 bd4 ba4k sqft49 Seneca Rd, Mount Pocono, PA 18344For Sale
 MLS ID #PM-140843, Danielle C Meisse, Meisse Real Estate. PMAR
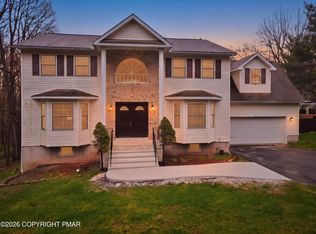
 - $629,0005 bd3 ba3.3k sqft115 Golfers Way, Pocono Pines, PA 18350For Sale

 MLS ID #SC263810, Janine Marie Senofonte, Revolve Real Estate. GSBR as distributed by MLS GRID
