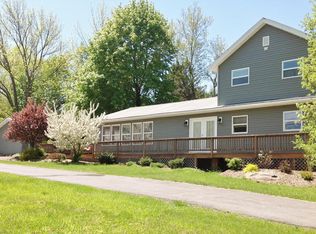
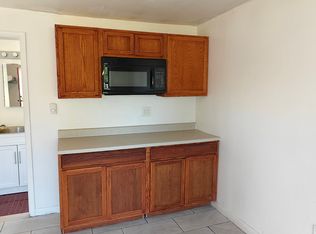
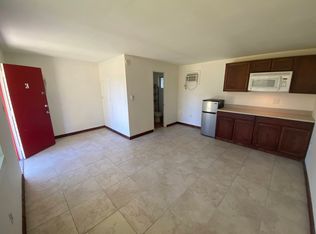
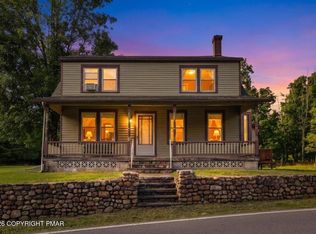
This property offers a turn key licensed & successful short-term rental with strong rental history and consistent occupancy w year-over-year income growth. A high-performing, high-yield investment with proven, consistent cash flow and significant, untapped revenue upside. Owner holds Airbnb Super Host Status & guest satisfactory with Airbnb's top 5 percent. This is a mixed-use turnkey 'top-tier.' Stabilized asset' with reliable income and robust year-over-year NOI growth for Buyers seeking income potential. Not in an HOA. Just installed High End commercial Air/Heating unit. Comes fully furnished with a private guest suite W/ 65' TV and full bath & Sauna. Fenced in yard, Game Room, Barbecue, fire pit, gazebo, decks and too many extras to mention. Owner will transfer $40K + in future bookings to new Buyer.
For sale
$579,900
6253 Paradise Valley Rd, Cresco, PA 18326
4beds
2,930sqft
Single Family Residence
Built in 1917
0.86 Acres Lot
$-- Zestimate®
$198/sqft
$-- HOA
What's special
Fenced in yardFire pitGame room
- 236 days
- 27
- 0
Zillow last checked:
Listing updated:
Listed by:
Agnes Diehl 570-460-5823,
Global Properties NEPA 570-460-5823
Source: PMAR,MLS#: PM-139388
Facts & features
Interior
Bedrooms & bathrooms
- Bedrooms: 4
- Bathrooms: 3
- Full bathrooms: 3
Primary bedroom
- Level: First
- Area: 196.62
- Dimensions: 17.4 x 11.3
Bedroom 2
- Level: Second
- Area: 198.36
- Dimensions: 17.4 x 11.4
Bedroom 3
- Level: Second
- Area: 90.9
- Dimensions: 10.1 x 9
Bedroom 4
- Description: Guest House w/full bath
- Level: Main
- Area: 480
- Dimensions: 20 x 24
Primary bathroom
- Description: Over size tile shower
- Level: First
- Area: 130.5
- Dimensions: 14.5 x 9
Bathroom 2
- Description: Tile Shower Tub Combo
- Level: First
- Area: 63.92
- Dimensions: 9.4 x 6.8
Bathroom 3
- Description: 8X4 walk in closet
- Level: First
- Area: 70.4
- Dimensions: 8.8 x 8
Dining room
- Description: Laminate Floors
- Level: First
- Area: 237.5
- Dimensions: 25 x 9.5
Game room
- Level: First
- Area: 149.64
- Dimensions: 12.9 x 11.6
Kitchen
- Level: First
- Area: 174.42
- Dimensions: 15.3 x 11.4
Living room
- Level: First
- Area: 452.5
- Dimensions: 25 x 18.1
Sauna
- Description: Amazing place to decompress
- Level: Upper
- Area: 36
- Dimensions: 6 x 6
Heating
- Heat Pump, Hot Water, Electric
Cooling
- Ceiling Fan(s), Central Air, Heat Pump
Appliances
- Included: Indoor Grill, Electric Range, Refrigerator, Water Heater, Dishwasher, Exhaust Fan, Range Hood, Microwave, Stainless Steel Appliance(s), Washer, Dryer
- Laundry: Main Level, In Hall, Inside, Electric Dryer Hookup, Washer Hookup
Features
- Eat-in Kitchen, Kitchen Island, Granite Counters, Sauna, Walk-In Closet(s), Guest Suite, Storage
- Flooring: Carpet, Ceramic Tile, Luxury Vinyl
- Doors: French Doors
- Windows: Vinyl Frames, Double Pane Windows, Blinds, Window Coverings, Window Treatments
- Basement: Partial,Walk-Out Access,Unfinished,Concrete
- Has fireplace: No
Interior area
- Total structure area: 3,380
- Total interior livable area: 2,930 sqft
- Finished area above ground: 2,930
- Finished area below ground: 0
Video & virtual tour
Property
Parking
- Total spaces: 15
- Parking features: Open
- Uncovered spaces: 15
Features
- Stories: 2
- Patio & porch: Patio, Deck, Covered
- Exterior features: Barbecue, Outdoor Grill, Courtyard, Covered Courtyard, Rain Gutters, Fire Pit, Lighting, Private Entrance, Private Yard, Storage, Multiple Entry Flat or Ramped
- Fencing: Full,Perimeter,Privacy,Wood
Lot
- Size: 0.86 Acres
- Features: Level, Back Yard, Front Yard, Landscaped
Details
- Additional structures: Gazebo, Guest House, Shed(s)
- Parcel number: 11.5.3.74
- Zoning: B-1 MIXED USE-V
- Zoning description: Other
- Special conditions: Standard
Construction
Type & style
- Home type: SingleFamily
- Architectural style: Traditional
- Property subtype: Single Family Residence
Materials
- Vinyl Siding
- Roof: Asphalt,Fiberglass,Shingle
Condition
- Year built: 1917
- Major remodel year: 2023
Utilities & green energy
- Electric: 200+ Amp Service
- Sewer: On Site Septic
- Water: Well
- Utilities for property: Cable Connected, Propane Tank Leased
Community & HOA
Community
- Security: Smoke Detector(s)
- Subdivision: None
HOA
- Has HOA: No
Location
- Region: Cresco
Financial & listing details
- Price per square foot: $198/sqft
- Annual tax amount: $5,057
- Date on market: 3/11/2026
- Listing terms: Cash,Conventional,FHA,USDA Loan,VA Loan,1031 Exchange
- Inclusions: House comes fully furnished, turn key STR. Entire contents of the house and yard included in sale.
- Exclusions: Propane Tank
- Road surface type: Paved
Estimated market value
Not available
Estimated sales range
Not available
Not available
Price history
| Date | Event | Price |
|---|---|---|
| 4/28/2026 | Price change | $579,900-2.5%$198/sqft |
Source: PMAR #PM-139388 Report a problem | ||
| 3/11/2026 | Listed for sale | $595,000$203/sqft |
Source: PMAR #PM-139388 Report a problem | ||
Public tax history
Tax history is unavailable.
Monthly payment
Est. payment
Payment breakdown
Explore the cost of this home by adjusting the details. Changes won't be saved.Climate risks
Neighborhood: 18326
Similar homes
- $595,0004 bd4 ba4.2k sqft49 Seneca Rd, Mount Pocono, PA 18344For Sale
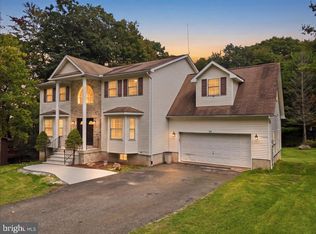
 MLS ID #PAMR2007644, Heather Schierloh, Real of Pennsylvania. Bright MLS
- $499,9994 bd3 ba2.9k sqft384 Devils Hole Rd, Cresco, PA 18326For Sale
 MLS ID #PM-143308, Irena Gawlik, RE/MAX of the Poconos. PMAR
- $480,0005 bd4 ba3.8k sqft349 Bumblebee Pass, Cresco, PA 18326For Sale
 MLS ID #PM-141305, Andelina Katz, Real of Pennsylvania-Pocono. PMAR
- $449,0004 bd2 ba2.8k sqft221 Upper Swiftwater Rd, Cresco, PA 18326For Sale
 MLS ID #PM-144239, Jeanine Planer, Keller Williams Real Estate - Stroudsburg. PMAR
