Overlooking the 5th fairway,
this award-winning architectural design defines luxury golf course living in Pinecrest Lake Golf & Country Club. A pristine custom home tailored to its setting. Presenting a spacious favored stylish floorplan with complimenting features. Living with 2 striking story window wall, dining for your special occasions and private library. Gather to the inviting family room, blended to the chef's dream kitchen with top-of-the-line appliances including a Viking gas range, beverage refrigerator and wet bar.
1st floor primary suite with luxury bath. 2nd floor impresses with pleasant guest rooms, bath and a fantastic bonus
room for endless fun. Unfinished lower level ready for you to personalize. Convenient laundry room and 2 car side entry garage with added room for your golf cart. Additional highlights include an alarm system with Starlink cellular service, JBL interior family, living room and exterior deck built in speaker system and a one-year young built in refrigerator. After a day of play, retreat to the extensive decking overlooking golf course views. Whether golfing, dining, swimming, biking, playing tennis, pickleball or exploring the woodland trails, you find living in 102 Pine Needle Pinecrest is extraordinary. Offered furnished. Come enjoy this summer!
For sale
Price cut: $20K (5/15)
$649,000
102 Pine Needle Ln, Pocono Pines, PA 18350
4beds
3,545sqft
Single Family Residence
Built in 2008
0.67 Acres Lot
$621,000 Zestimate®
$183/sqft
$818/mo HOA
What's special
Spacious favored stylish floorplanViking gas rangePrivate libraryInviting family roomTop-of-the-line appliancesPleasant guest roomsConvenient laundry room
- 102 days |
- 164 |
- 18 |
Zillow last checked:
Listing updated:
Listed by:
Claire Dembinski 570-646-7463,
Dembinski Realty Company 570-646-7463
Source: PMAR,MLS#: PM-140258
Facts & features
Interior
Bedrooms & bathrooms
- Bedrooms: 4
- Bathrooms: 3
- Full bathrooms: 2
- 1/2 bathrooms: 1
Primary bedroom
- Description: Ceiling Fan, Walk-in Closet
- Level: First
- Area: 243.82
- Dimensions: 16.7 x 14.6
Bedroom 2
- Description: Ceiling Fan, Walk-in Closet
- Level: Second
- Area: 153.6
- Dimensions: 12.8 x 12
Bedroom 3
- Description: Ceiling Fan
- Level: Second
- Area: 150.87
- Dimensions: 10.7 x 14.1
Bedroom 4
- Description: Bonus Room, Ceiling Fan
- Level: Second
- Area: 525.2
- Dimensions: 26 x 20.2
Primary bathroom
- Description: Garden Tub, Dual Sinks,Tile
- Level: First
- Area: 139.7
- Dimensions: 12.7 x 11
Bathroom 2
- Description: Powder Room, Tile
- Level: First
- Area: 2.05
- Dimensions: 0.5 x 4.1
Bathroom 3
- Description: Tub and Shower,Tile
- Level: Second
- Area: 65.57
- Dimensions: 7.9 x 8.3
Dining room
- Description: Hardwood
- Level: First
- Area: 191.59
- Dimensions: 16.1 x 11.9
Family room
- Description: Fireplace,Hardwood
- Level: First
- Area: 288
- Dimensions: 16 x 18
Kitchen
- Description: Top of the Line Appliances, Island, Granite, Tile
- Level: First
- Area: 253.68
- Dimensions: 15.1 x 16.8
Laundry
- Description: Tile
- Level: First
- Area: 30.68
- Dimensions: 5.2 x 5.9
Library
- Description: Hardwood, French Door
- Level: First
- Area: 112.36
- Dimensions: 10.6 x 10.6
Living room
- Description: Window Wall, Hardwood
- Level: First
- Area: 262.43
- Dimensions: 16.1 x 16.3
Heating
- Forced Air, Heat Pump, Electric
Cooling
- Ceiling Fan(s), Central Air, Zoned
Appliances
- Included: Electric Oven, Self Cleaning Oven, Gas Range, Refrigerator, Bar Fridge, Dishwasher, Microwave, Stainless Steel Appliance(s), Washer, Dryer
- Laundry: Main Level
Features
- Pantry, Eat-in Kitchen, Granite Counters, Soaking Tub, High Ceilings, Walk-In Closet(s), Open Floorplan, Recessed Lighting
- Flooring: Carpet, Hardwood, Tile
- Windows: Insulated Windows, Screens
- Basement: Full,Walk-Out Access,Unfinished
- Number of fireplaces: 1
- Fireplace features: Family Room, Wood Burning
- Furnished: Yes
Interior area
- Total structure area: 3,545
- Total interior livable area: 3,545 sqft
- Finished area above ground: 3,545
- Finished area below ground: 0
Video & virtual tour
Property
Parking
- Total spaces: 5
- Parking features: Garage - Attached, Open
- Attached garage spaces: 2
- Uncovered spaces: 3
Features
- Stories: 2
- Patio & porch: Deck
Lot
- Size: 0.67 Acres
- Features: Cul-De-Sac, On Golf Course
Details
- Parcel number: 19.98829
- Zoning: RR
- Zoning description: Residential
- Special conditions: Standard
Construction
Type & style
- Home type: SingleFamily
- Architectural style: Contemporary
- Property subtype: Single Family Residence
Materials
- Fiber Cement
- Roof: Asphalt,Shingle
Condition
- Year built: 2008
Utilities & green energy
- Electric: Circuit Breakers
- Sewer: Private Sewer
- Water: Private
- Utilities for property: Cable Available, Underground Utilities
Community & HOA
Community
- Security: Security System, Smoke Detector(s)
- Subdivision: Pinecrest Lake Golf & CC
HOA
- Has HOA: Yes
- Amenities included: Security, Bar, Clubhouse, Restaurant, Street Lights, Golf Carts Allowed, Golf Course, Outdoor Ice Skating, Outdoor Pool, Fitness Center, Trail(s), Tennis Court(s), Pickleball
- Services included: Trash, Snow Removal, Maintenance Road
- HOA fee: $9,816 annually
Location
- Region: Pocono Pines
Financial & listing details
- Price per square foot: $183/sqft
- Tax assessed value: $324,220
- Annual tax amount: $10,124
- Date on market: 4/12/2026
- Listing terms: Cash,Conventional
- Road surface type: Paved
Estimated market value
$621,000
$590,000 - $652,000
$3,802/mo
Price history
| Date | Event | Price |
|---|---|---|
| 5/15/2026 | Price change | $649,000-3%$183/sqft |
Source: PMAR #PM-140258 Report a problem | ||
| 4/12/2026 | Listed for sale | $669,000+508.2%$189/sqft |
Source: PMAR #PM-140258 Report a problem | ||
| 4/24/2007 | Sold | $110,000$31/sqft |
Source: Public Record Report a problem | ||
Public tax history
| Year | Property taxes | Tax assessment |
|---|---|---|
| 2025 | $9,800 +8.3% | $324,220 |
| 2024 | $9,051 +9.4% | $324,220 |
| 2023 | $8,273 +1.8% | $324,220 |
| 2022 | $8,129 | $324,220 |
| 2021 | $8,129 | $324,220 |
| 2020 | $8,129 -33.3% | $324,220 +356.6% |
| 2019 | $12,195 | $71,010 |
| 2018 | $12,195 | $71,010 |
| 2017 | $12,195 +371.3% | $71,010 |
| 2016 | $2,588 | $71,010 |
| 2015 | -- | $71,010 |
| 2014 | -- | $71,010 |
| 2013 | -- | $71,010 |
| 2012 | -- | $71,010 |
| 2011 | -- | $71,010 |
| 2010 | -- | $71,010 +305.8% |
| 2008 | -- | $17,500 |
| 2007 | -- | $17,500 |
Find assessor info on the county website
Monthly payment
Est. payment
Payment breakdown
Explore the cost of this home by adjusting the details. Changes won't be saved.Climate risks
Neighborhood: 18350
Nearby schools
GreatSchools rating
- 5/10Tobyhanna El CenterGrades: K-6Distance: 2.7 mi
- 4/10Pocono Mountain West Junior High SchoolGrades: 7-8Distance: 0.8 mi
- 7/10Pocono Mountain West High SchoolGrades: 9-12Distance: 0.8 mi
- $504,3003 bd2 ba4.4k sqft108 Pine Needle Ln, Pocono Pines, PA 18350Off Market
- $414,9003 bd2 ba2.4k sqft222 Wild Pines Dr, Pocono Pines, PA 18350Off Market
- $630,0005 bd3 ba3.1k sqft112 Pine Needle Ln, Pocono Pines, PA 18350Sold
- $595,0003 bd3 ba2.5k sqft105 Pine Needle Ln, Pocono Pines, PA 18350Sold
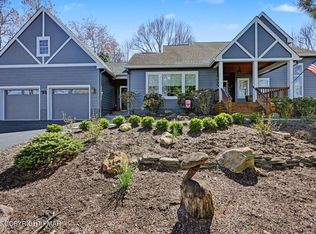
- $449,0003 bd3 ba1.9k sqft212 Wild Pines Dr, Pocono Pines, PA 18350For Sale
- $8,060-- bd-- ba-- sqftRd Nn, Blakeslee, PA 18610Off Market
- $551,2003 bd2 ba3.5k sqft213 Wild Pines Dr, Pocono Pines, PA 18350Off Market
- $580,9003 bd4 ba3.5k sqft114 Pine Needle Ln, Pocono Pines, PA 18350Off Market
A local agent can set up tours, give advice and negotiate with sellers.
A local lender can help you make sure your offer is ready when you are.
Similar homes
- $579,9004 bd4 ba3.6k sqft134 Skytop Rd, Pocono Pines, PA 18350For Sale
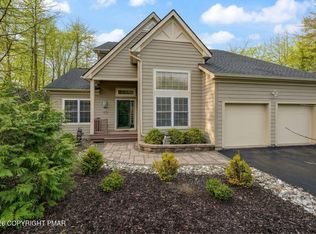 MLS ID #PM-140086, Andie L. Gerhard, Dembinski Realty Company. PMAR
 - $549,0004 bd3 ba2.6k sqft207 Hermit Thrush Rd, Pocono Pines, PA 18350For Sale
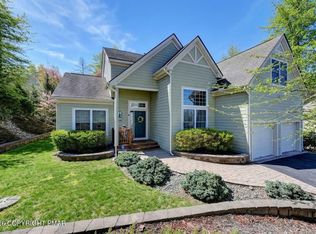 MLS ID #PM-139642, Claire Dembinski, Dembinski Realty Company. PMAR
 - $449,0003 bd3 ba1.9k sqft212 Wild Pines Dr, Pocono Pines, PA 18350For Sale
 MLS ID #PM-142541, Lauren Meredith Miller, Keller Williams Real Estate - Stroudsburg. PMAR
 - $624,9994 bd3 ba2.7k sqft460 Spruce Dr, Tannersville, PA 18372For Sale
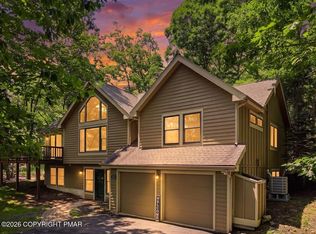 MLS ID #PM-143100, Elizabeth C Casciano, Carr Realty of the Poconos. PMAR
 - $439,0003 bd3 ba2.4k sqft151 Skytop Rd, Pocono Pines, PA 18350For SaleMLS ID #PM-140618, Adele M Novak, Dembinski Realty Company. PMAR
- $418,0003 bd3 ba1.9k sqft355 Windy Bush Rd, Pocono Pines, PA 18350For SaleMLS ID #PM-142139, Andie L. Gerhard, Dembinski Realty Company. PMAR
- $649,9004 bd4 ba4.2k sqft322 Scenic Dr, Blakeslee, PA 18610For SaleMLS ID #PM-142642, Tawney Lynne Lee, Mary Enck Realty Inc. PMAR
- $860,0004 bd3 ba2.8k sqft250 Beaver Dam Rd, Long Pond, PA 18334For Sale
 MLS ID #PAMR2006702, Michelle Cappabianca, Weichert Realtors Acclaim. Bright MLS
 - $738,0004 bd3 ba3.9k sqft3358 Mountain View Dr, Tannersville, PA 18372For SaleMLS ID #PM-141345, Janet Ferraro, Keller Williams Real Estate - Stroudsburg. PMAR
- $499,9004 bd4 ba3.6k sqft564 Cayuga Dr, Tobyhanna, PA 18466For SaleMLS ID #780284, Jess Keller, Keller Williams Real Estate. GLVR
- $499,9993 bd2 ba2.1k sqft1173 Deer Run, Pocono Pines, PA 18350For SaleMLS ID #PM-142717, Meryl Sultanik, Lake Naomi Property Group, Inc.. PMAR
- $549,0003 bd4 ba3.1k sqft126 Lexington Ln, Blakeslee, PA 18610For SaleMLS ID #PM-143155, Robert Cirincion, Spread Eagle Realty. PMAR
- $669,0004 bd3 ba3.8k sqft120 Pebble Beach Ct, East Stroudsburg, PA 18302For SaleMLS ID #PM-142934, Dana L Perich, Keller Williams Real Estate - Stroudsburg. PMAR
- $575,0003 bd3 ba3.2k sqft1855 Sun Valley Dr, Blakeslee, PA 18610For SaleMLS ID #PM-142709, Irene Santiago, Keller Williams Real Estate - Stroudsburg. PMAR
- $499,0003 bd3 ba2.3k sqft124 Gross Dr, Pocono Pines, PA 18350For SaleMLS ID #PM-140038, Andie L. Gerhard, Dembinski Realty Company. PMAR
- $625,0004 bd2 ba2.2k sqft293 Wolf Hollow Rd, Lake Harmony, PA 18624For SaleMLS ID #PM-142586, Cristina Primrose, Keller Williams Real Estate - West End. PMAR
- $579,9004 bd3 ba2.9k sqft6253 Paradise Valley Rd, Cresco, PA 18326For SaleMLS ID #PM-139388, Agnes Diehl, Global Properties NEPA. PMAR
- $460,0003 bd3 ba2.3k sqft1304 Summit View Dr, Long Pond, PA 18334For SaleMLS ID #PM-142692, Stacey White, Real of Pennsylvania-Brodheadsville. PMAR
- $599,0004 bd3 ba2.9k sqft57 Lake Ln, East Stroudsburg, PA 18301For SaleMLS ID #776526, Shabana Pathan, Keller Williams Northampton. GLVR
- $425,0004 bd2 ba1.7k sqft4121 Hemlock Trl, Pocono Pines, PA 18350For SaleMLS ID #PM-139149, Jonathan Dempsey, HomeSmart Realty Advisors. PMAR
