Discover the space, comfort, and convenience of single-level living in the established Wyndham Hills neighborhood of Cresco. Situated on a 1-acre lot, this spacious four-bedroom, four-bathroom home offers approximately 2,836 square feet of living space, a versatile floor plan, and an inviting four-season room that extends your living area throughout the year. Home provides flexibility for everyday living, entertaining, and accommodating a variety of needs. Expansive basement offers excellent potential for additional recreation, hobbies, or storage. Whole house generator included.
The desirable single-story layout is a standout feature, offering the convenience of having your primary living spaces on one level. The four-season room adds another dimension to the home, creating a comfortable space to relax and enjoy the changing seasons. With its generous interior space, one-acre setting, and location within Wyndham Hills, this property presents an appealing opportunity for buyers seeking room to spread out in an established residential community.
Enjoy the best of the Pocono Mountains with convenient access to the region's year-round attractions, outdoor recreation, and resort destinations. Nearby highlights include Camelback Resort and its skiing, mountain activities, and indoor waterpark; Kalahari Resorts for indoor waterpark adventures and entertainment; and Mount Airy Casino Resort for dining, golf, spa services, and entertainment. Outdoor enthusiasts can explore the scenic trails, waterfalls, and river recreation of the Delaware Water Gap National Recreation Area, while local golf courses, shopping, restaurants, and the charming downtown areas of the Poconos offer additional opportunities for leisure and enjoyment. The region's four-season appeal provides something to enjoy throughout the year.
Come see spacious single-level living, a flexible floor plan, and a desirable Wyndham Hills neighborhood setting surrounded by the attractions of the Pocono Mountains
For sale
$585,000
233 Wyndham Dr, Cresco, PA 18326
4beds
3,421sqft
Single Family Residence
Built in 1989
1.01 Acres Lot
$562,500 Zestimate®
$171/sqft
$-- HOA
What's special
Single-level livingInviting four-season roomGenerous interior spaceSingle-story layoutOne-acre settingVersatile floor planSpacious four-bedroom four-bathroom home
- 14 days
- 379
- 19
Zillow last checked:
Listing updated:
Listed by:
Donald S. Hannig 570-421-7725,
Spread Eagle Realty 570-421-7725
Source: PMAR,MLS#: PM-145920
Facts & features
Interior
Bedrooms & bathrooms
- Bedrooms: 4
- Bathrooms: 4
- Full bathrooms: 3
- 1/2 bathrooms: 1
Primary bedroom
- Level: Main
- Area: 569.75
- Dimensions: 21.5 x 26.5
Bedroom 2
- Level: Main
- Area: 192
- Dimensions: 12 x 16
Bedroom 3
- Description: WIC
- Level: Main
- Area: 136.5
- Dimensions: 10.5 x 13
Bedroom 4
- Description: WIC
- Level: Main
- Area: 137.16
- Dimensions: 10.8 x 12.7
Primary bathroom
- Level: Main
- Area: 143.75
- Dimensions: 11.5 x 12.5
Bathroom 2
- Level: Main
- Area: 52.5
- Dimensions: 7 x 7.5
Bathroom 3
- Level: Main
- Area: 47.5
- Dimensions: 5 x 9.5
Bathroom 4
- Description: half bath
- Level: Main
- Area: 23.85
- Dimensions: 4.5 x 5.3
Basement
- Description: 2900 SF +/-
- Level: Basement
- Area: 2914
- Dimensions: 31 x 94
Dining room
- Level: Main
- Area: 241.3
- Dimensions: 12.7 x 19
Eating area
- Level: Main
- Area: 106.02
- Dimensions: 9.3 x 11.4
Family room
- Level: Main
- Area: 312
- Dimensions: 16 x 19.5
Other
- Description: burning stove
- Level: Main
- Area: 573.5
- Dimensions: 15.5 x 37
Other
- Level: Main
- Area: 73.95
- Dimensions: 8.5 x 8.7
Kitchen
- Level: Main
- Area: 156.25
- Dimensions: 12.5 x 12.5
Laundry
- Level: Main
- Area: 57.5
- Dimensions: 5 x 11.5
Living room
- Level: Main
- Area: 259.35
- Dimensions: 13.3 x 19.5
Other
- Description: Primary Walk In Closet 1
- Level: Main
- Area: 56
- Dimensions: 7 x 8
Other
- Description: Primary Walk In Closet 2
- Level: Main
- Area: 46.9
- Dimensions: 6.7 x 7
Other
- Description: BR 2 WIC
- Level: Main
- Area: 52.5
- Dimensions: 7 x 7.5
Heating
- Baseboard, Hot Water, Propane
Cooling
- Central Air
Appliances
- Included: Electric Cooktop, Double Oven, Refrigerator, Dishwasher, Washer, Dryer
- Laundry: Main Level, Sink
Features
- Breakfast Nook, Eat-in Kitchen, Kitchen Island, Bar, Wet Bar, Granite Counters, His and Hers Closets, Walk-In Closet(s), In-Law Floorplan, Open Floorplan, Ceiling Fan(s)
- Flooring: Carpet, Ceramic Tile
- Windows: Bay Window(s)
- Basement: Full,Unfinished
- Number of fireplaces: 1
- Fireplace features: Family Room, Stone
Interior area
- Total structure area: 6,288
- Total interior livable area: 3,421 sqft
- Finished area above ground: 3,421
- Finished area below ground: 0
Property
Parking
- Total spaces: 8
- Parking features: Garage - Attached, Open
- Attached garage spaces: 2
- Uncovered spaces: 6
Features
- Stories: 1
- Patio & porch: Porch, Deck, Glass Enclosed
Lot
- Size: 1.01 Acres
- Features: Level, Back Yard, Wooded
Details
- Parcel number: 11.5B.2.33
- Zoning description: Residential
Construction
Type & style
- Home type: SingleFamily
- Architectural style: Ranch,Traditional
- Property subtype: Single Family Residence
Materials
- Brick, Vinyl Siding
- Roof: Fiberglass,Shingle
Condition
- Year built: 1989
Utilities & green energy
- Sewer: On Site Septic
- Water: Well
Community & HOA
Community
- Subdivision: Wyndham Hills
HOA
- Has HOA: No
Location
- Region: Cresco
Financial & listing details
- Price per square foot: $171/sqft
- Tax assessed value: $280,560
- Annual tax amount: $8,545
- Date on market: 10/24/2026
- Listing terms: Cash,Conventional,VA Loan
- Road surface type: Paved
Estimated market value
$562,500
$534,000 - $591,000
$3,848/mo
Price history
| Date | Event | Price |
|---|---|---|
| 10/24/2026 | Listed for sale | $585,000+30%$171/sqft |
Source: PMAR #PM-145920 Report a problem | ||
| 8/31/2006 | Sold | $449,900$132/sqft |
Source: Public Record Report a problem | ||
Public tax history
| Year | Property taxes | Tax assessment |
|---|---|---|
| 2026 | $8,422 +3.4% | $280,560 |
| 2025 | $8,141 +8.6% | $280,560 |
| 2024 | $7,493 +7.4% | $280,560 |
| 2023 | $6,977 +1.8% | $280,560 |
| 2022 | $6,852 | $280,560 |
| 2021 | $6,852 | $280,560 |
| 2020 | $6,852 -26.6% | $280,560 +393.8% |
| 2019 | $9,335 | $56,820 |
| 2018 | $9,335 | $56,820 |
| 2017 | $9,335 +466.5% | $56,820 |
| 2016 | $1,648 | $56,820 |
| 2015 | -- | $56,820 |
| 2014 | -- | $56,820 |
| 2013 | -- | $56,820 |
| 2012 | -- | $56,820 |
| 2011 | -- | $56,820 |
| 2010 | -- | $56,820 |
| 2008 | -- | $56,820 |
| 2007 | -- | $56,820 |
| 2006 | -- | $56,820 |
| 2005 | -- | $56,820 |
| 2004 | -- | $56,820 |
| 2003 | -- | $56,820 |
| 2002 | -- | $56,820 |
| 2000 | -- | $56,820 |
Find assessor info on the county website
Monthly payment
Est. payment
Payment breakdown
Explore the cost of this home by adjusting the details. Changes won't be saved.Climate risks
Neighborhood: 18326

Similar homes
- $599,0004 bd3 ba2.6k sqft259 Wyndham Dr, Cresco, PA 18326For Sale
 MLS ID #PM-143342, Brian Michael Peters, Keller Williams Real Estate - Stroudsburg. PMAR
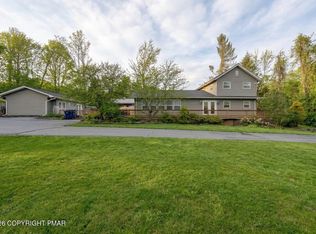
- $579,9004 bd3 ba2.9k sqft6253 Paradise Valley Rd, Cresco, PA 18326For Sale
 MLS ID #PM-139388, Agnes Diehl, Global Properties NEPA. PMAR
- $499,9994 bd3 ba2.9k sqft384 Devils Hole Rd, Cresco, PA 18326For Sale
 MLS ID #PM-143308, Irena Gawlik, RE/MAX of the Poconos. PMAR
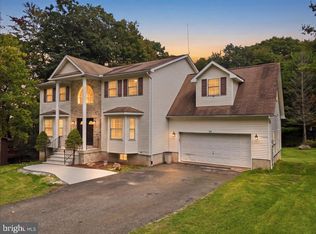
- $595,0004 bd4 ba4.2k sqft49 Seneca Rd, Mount Pocono, PA 18344For Sale
 MLS ID #PAMR2007644, Heather Schierloh, Real of Pennsylvania. Bright MLS
- $719,9003 bd3 ba3.5k sqft147 Minkon Dr, Cresco, PA 18326For Sale
 MLS ID #PW262165, Pamela Wheatley, Iron Valley R E Innovate - Hawley. PWAR as distributed by MLS GRID
