FULLY RENOVATED, COMPLETELY FURNISHED LOG HOME--TURNKEY POCONO RETREAT!
Rustic Pocono charm meets ultra-modern comfort in this beautifully renovated log home in the amenity-filled Pocono Farms Country Club community. All furnishings and appliances are included in the sale. Simply bring your suitcase and begin enjoying your new home!
This exceptional property offers outstanding potential as a year-round residence, VACATION RETREAT, or possible VACATION RENTAL INVESTMENT.
The stylish interior features a beautifully updated kitchen with NEW GRANITE countertops, new PLUMBING and FIXTURES, and MODERN APPLIANCES. New HVAC system with smart thermostat
New dedicated split-unit HVAC system on the lower level.
The upstairs wood floors have been professionally sanded, scraped, and clear-coated, while the ground-level living space features new luxury vinyl flooring.
The fully renovated primary bathroom is a luxurious private retreat featuring new tile flooring, updated fixtures, a modern vanity and mirror, and a spectacular 48-inch tiled walk-in shower with an overhead rainfall showerhead and glass door.
The relaxing four-season room opens to HOT TUB and PRIVATE fenced backyard--perfect for entertaining, unwinding, and enjoying every Pocono season.
Enjoy the celebrated Pocono Farms resort lifestyle, with access to golf, tennis, a lake and beach, a heated Olympic-size swimming pool, kayaking, boating, basketball, a fitness center, and a community center.
Conveniently located near Pocono attractions, hospitals, schools, shopping, major highways, and transportation, with easy access to New York City and surrounding metropolitan areas.
EXTENSIVE LIST OF IMPROVEMENTS AVAILABLE.
For sale
$569,999
163 Echo Lake Rd, Tobyhanna, PA 18466
4beds
2,181sqft
Single Family Residence
Built in 1986
0.51 Acres Lot
$550,900 Zestimate®
$261/sqft
$146/mo HOA
What's special
Completely furnishedModern appliancesFully renovated log homeRelaxing four-season roomPrivate fenced backyardBeautifully updated kitchenFully renovated primary bathroom
- 3 days
- 381
- 51
Likely to sell faster than
Zillow last checked:
Listing updated:
Listed by:
Patricia Gordon-Wilson 570-977-6299,
Smart Way America Realty 570-371-5173
Source: PMAR,MLS#: PM-145562
Facts & features
Interior
Bedrooms & bathrooms
- Bedrooms: 4
- Bathrooms: 3
- Full bathrooms: 3
Primary bedroom
- Description: Hardwood Floors
- Level: Main
- Area: 93.6
- Dimensions: 9 x 10.4
Bedroom 2
- Level: Main
- Area: 118.72
- Dimensions: 11.2 x 10.6
Bedroom 3
- Level: Main
- Area: 110.11
- Dimensions: 12.1 x 9.1
Bedroom 4
- Level: Lower
- Area: 126.54
- Dimensions: 11.4 x 11.1
Primary bathroom
- Description: new tiled shower, flooring, and fixtures
- Level: Main
- Area: 60.72
- Dimensions: 8.8 x 6.9
Bathroom 2
- Level: Main
- Area: 59.8
- Dimensions: 9.2 x 6.5
Bathroom 3
- Level: Lower
- Area: 65.32
- Dimensions: 9.2 x 7.1
Dining room
- Description: Hardwood Floors
- Level: Main
- Area: 167.04
- Dimensions: 17.4 x 9.6
Family room
- Level: Lower
- Area: 378
- Dimensions: 22.5 x 16.8
Other
- Description: Walks out to Jacuzzi
- Level: Main
- Area: 125.13
- Dimensions: 12.9 x 9.7
Kitchen
- Level: Main
- Area: 150
- Dimensions: 10 x 15
Living room
- Description: Professionally restored and clear-coated upstairs wood floors
- Level: Main
- Area: 244.5
- Dimensions: 15 x 16.3
Heating
- Baseboard, Wood Stove, Electric, Zoned
Cooling
- Central Air, Electric
Appliances
- Included: Electric Oven, Convection Oven, Self Cleaning Oven, Range, Electric Range, Refrigerator, Water Heater, Dishwasher, Humidifier, Stainless Steel Appliance(s), Washer, Dryer
- Laundry: Electric Dryer Hookup, Washer Hookup
Features
- Eat-in Kitchen, Kitchen Island, Granite Counters, Cathedral Ceiling(s), Walk-In Closet(s), Open Floorplan, Track Lighting, Built-in Features, Guest Suite, Storage
- Flooring: Hardwood, Tile, Other
- Doors: Sliding Doors, Storm Door(s)
- Windows: Drapes
- Basement: Full,Interior Entry,Exterior Entry,Walk-Out Access,Walk-Up Access,Finished,Heated
- Number of fireplaces: 1
- Fireplace features: Living Room, Wood Burning
- Furnished: Yes
- Common walls with other units/homes: No Common Walls
Interior area
- Total structure area: 2,181
- Total interior livable area: 2,181 sqft
- Finished area above ground: 1,600
- Finished area below ground: 581
Property
Parking
- Total spaces: 6
- Parking features: Garage - Attached, Open
- Attached garage spaces: 2
- Uncovered spaces: 4
Features
- Stories: 1
- Entry location: front
- Patio & porch: Patio, Porch, Deck, Covered
- Exterior features: Outdoor Grill
- Has spa: Yes
- Spa features: Above Ground
Lot
- Size: 0.51 Acres
- Dimensions: 22,216 SQF
- Features: Level, Cleared
Details
- Additional structures: Storage
- Parcel number: 03.7D.2.109
- Zoning: R-3
- Zoning description: Residential
- Special conditions: Standard
Construction
Type & style
- Home type: SingleFamily
- Architectural style: Log Home,Ranch
- Property subtype: Single Family Residence
Materials
- Log
- Foundation: Concrete Perimeter
- Roof: Asphalt,Fiberglass
Condition
- Year built: 1986
- Major remodel year: 1986
Utilities & green energy
- Electric: 200+ Amp Service
- Sewer: Septic Tank
- Water: Public
- Utilities for property: Cable Available
Community & HOA
Community
- Security: Carbon Monoxide Detector(s), Smoke Detector(s)
- Subdivision: Pocono Farms Country Club
HOA
- Has HOA: Yes
- Amenities included: Security, Clubhouse, Golf Carts Allowed, Recreation Facilities, Tennis Court(s)
- Services included: Security, Maintenance Road
- HOA fee: $1,750 annually
Location
- Region: Tobyhanna
Financial & listing details
- Price per square foot: $261/sqft
- Tax assessed value: $127,970
- Annual tax amount: $4,248
- Date on market: 10/12/2026
- Listing terms: Cash,Conventional,FHA,USDA Loan,VA Loan,1031 Exchange
- Inclusions: RECENT IMPROVEMENTS INCLUDE: All-new plumbing and plumbing fixtures New kitchen granite countertops Professionally restored and clear-coated upstairs wood floors New luxury vinyl flooring throughout the ground/basement level Fully renovated primary bathroom with a new tiled shower, flooring, and fixtures New HVAC system with smart thermostat New dedicated split-unit HVAC system for the lower level ADDITIONAL UPGRADES: Hardwired lighting beneath the front steps. Bistro lighting on the front porch New living-room track lighting Updated upstairs hallway & lower-level light fixtures Updated hall bathroom shower hardware, mirror, vanity hardware, and lighting Freshly spackled, painted lower level, staircase & closets Updated lower-level bathroom w new vanity, mirror, toilet, and pump system New garage-door motor and professionally sealed garage door Hot tub; Furniture; Stove with built-in air fryer Refrigerator with ice maker
- Road surface type: Paved
Estimated market value
$550,900
$523,000 - $578,000
$2,497/mo
Price history
| Date | Event | Price |
|---|---|---|
| 10/12/2026 | Listed for sale | $569,999+3.6%$261/sqft |
Source: PMAR #PM-145562 Report a problem | ||
| 12/20/2022 | Listing removed | -- |
Source: PMAR #PM-100936 Report a problem | ||
| 11/10/2022 | Price change | $549,999-15.4%$252/sqft |
Source: PMAR #PM-100936 Report a problem | ||
| 9/19/2022 | Listed for sale | $649,999+132.1%$298/sqft |
Source: PMAR #PM-100936 Report a problem | ||
| 7/2/2021 | Sold | $280,000+229.4%$128/sqft |
Source: Public Record Report a problem | ||
| 11/8/2011 | Sold | $85,000$39/sqft |
Source: Public Record Report a problem | ||
Public tax history
| Year | Property taxes | Tax assessment |
|---|---|---|
| 2026 | $4,255 +3.3% | $127,970 |
| 2025 | $4,121 +8.2% | $127,970 |
| 2024 | $3,810 +8.8% | $127,970 +1.1% |
| 2023 | $3,503 +2.1% | $126,570 |
| 2022 | $3,429 +2.6% | $126,570 +2% |
| 2021 | $3,342 +1.4% | $124,120 |
| 2020 | $3,295 -26.6% | $124,120 +382% |
| 2019 | $4,488 +0.6% | $25,750 |
| 2018 | $4,462 +0.1% | $25,750 |
| 2017 | $4,456 +367.7% | $25,750 |
| 2016 | $953 -73.8% | $25,750 |
| 2015 | $3,638 | $25,750 |
| 2014 | $3,638 | $25,750 |
| 2013 | -- | $25,750 +2.2% |
| 2012 | -- | $25,190 |
| 2011 | -- | $25,190 |
| 2010 | -- | $25,190 |
| 2008 | -- | $25,190 |
| 2007 | -- | $25,190 |
| 2006 | -- | $25,190 |
| 2005 | -- | $25,190 |
| 2004 | -- | $25,190 |
| 2003 | -- | $25,190 |
Find assessor info on the county website
Monthly payment
Est. payment
Payment breakdown
Explore the cost of this home by adjusting the details. Changes won't be saved.Climate risks
Neighborhood: 18466
Similar homes
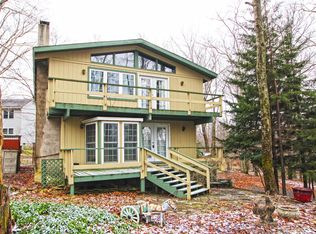
- $566,0004 bd2 ba1.6k sqft3357 Woodland Dr, Tobyhanna, PA 18466For Sale

 MLS ID #PAMR2007572, homecoin.com Minerick, Homecoin.com. Bright MLS
 - $489,0004 bd3 ba2.8k sqft4115 Rosetree Cir, Tobyhanna, PA 18466For Sale
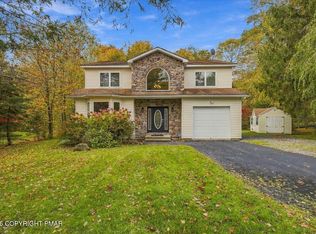 MLS ID #PM-145673, Xander J Weidenbaum, Redstone Run Realty, LLC - Stroudsburg. PMAR
 - $569,0003 bd2 ba1.3k sqft6125 Boardwalk Dr, Tobyhanna, PA 18466For Sale
 MLS ID #786335, Xander Weidenbaum, Redstone Run Realty. GLVR
 - $439,9003 bd4 ba2.8k sqft218 Larch Oval, Tobyhanna, PA 18466For Sale
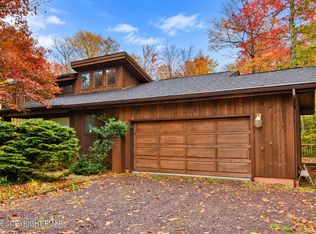 MLS ID #PM-145668, James Galligan, Keller Williams Real Estate - Stroudsburg 803 Main. PMAR
 - $673,0004 bd3 ba1.9k sqft8123 Mayfair Rd, Tobyhanna, PA 18466For SaleMLS ID #PAMR2007570, homecoin.com Minerick, Homecoin.com. Bright MLS
