Come for the house. Stay for the lifestyle. And don't wait until someone else calls it home.
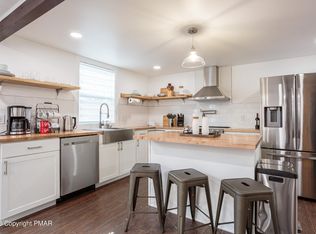
From the moment you walk in, this beautifully renovated 4-bedroom, 2½-bath Pocono Farms home feels like a place where memories are meant to be made. Gather around the striking stone fireplace, entertain family and friends, or enjoy a kitchen with real personality--featuring a 36-inch range, statement ZLINE hood and convenient pot filler for those who truly love to cook.
Need room to spread out? The lower level offers a cozy family room plus a dedicated yoga/fitness space, while the garage and thoughtfully updated interiors make everyday living easy.
And when you're ready to step outside, the Pocono Farms lifestyle awaits--with golf, lake and beach, pool, fitness, tennis, pickleball, dining and year-round recreation, plus short-term-rental flexibility subject to community and municipal requirements.
No renovation list. No waiting to make it yours. Just unpack, exhale and start enjoying the Poconos.
Pending
$399,700
321 Lake Rd, Tobyhanna, PA 18466
4beds
2,422sqft
Single Family Residence
Built in 2004
0.29 Acres Lot
$394,300 Zestimate®
$165/sqft
$142/mo HOA
What's special
Thoughtfully updated interiorsCozy family roomKitchen with real personalityStatement zline hoodStriking stone fireplaceConvenient pot filler
- 34 days
- 832
- 63
Likely to sell faster than
Zillow last checked:
Listing updated:
Listed by:
Marta Cholewa 917-705-7411,
RE/MAX Crossroads 570-424-8850
Source: PMAR,MLS#: PM-145452
Facts & features
Interior
Bedrooms & bathrooms
- Bedrooms: 4
- Bathrooms: 3
- Full bathrooms: 2
- 1/2 bathrooms: 1
Bedroom 2
- Level: First
- Area: 116.6
- Dimensions: 11 x 10.6
Bathroom 2
- Description: Powder Room
- Level: First
- Area: 19.73
- Dimensions: 4.11 x 4.8
Bathroom 3
- Level: Third
- Area: 29.18
- Dimensions: 7.1 x 4.11
Dining room
- Level: Second
- Area: 128.7
- Dimensions: 14.3 x 9
Other
- Level: First
- Area: 163.71
- Dimensions: 15.3 x 10.7
Kitchen
- Level: Second
- Area: 138.71
- Dimensions: 14.3 x 9.7
Living room
- Description: Fireplace
- Level: Second
- Area: 222.63
- Dimensions: 18.1 x 12.3
Heating
- Central, Heat Pump, Electric
Cooling
- Central Air, Heat Pump, Electric
Appliances
- Included: Gas Range, Refrigerator, Dishwasher
- Laundry: See Remarks
Features
- Eat-in Kitchen, Granite Counters, Walk-In Closet(s)
- Flooring: Ceramic Tile, Laminate
- Doors: French Doors
- Basement: Daylight,Finished,Heated
- Number of fireplaces: 1
- Fireplace features: Living Room
Interior area
- Total structure area: 2,744
- Total interior livable area: 2,422 sqft
- Finished area above ground: 1,879
- Finished area below ground: 546
Property
Parking
- Total spaces: 5
- Parking features: Open
- Uncovered spaces: 5
Features
- Stories: 3
- Patio & porch: Rear Porch
Lot
- Size: 0.29 Acres
- Features: Level
Details
- Parcel number: 03.7G.3.20
- Zoning description: Residential
- Special conditions: Standard
Construction
Type & style
- Home type: SingleFamily
- Architectural style: Split Level
- Property subtype: Single Family Residence
Materials
- Roof: Shingle
Condition
- Year built: 2004
Utilities & green energy
- Sewer: Mound Septic
- Water: Public
Community & HOA
Community
- Subdivision: Pocono Farms Country Club
HOA
- Has HOA: Yes
- Amenities included: Clubhouse, Restaurant, Playground, Golf Course, Outdoor Pool, Fitness Center
- Services included: Maintenance Road
- HOA fee: $1,700 annually
Location
- Region: Tobyhanna
Financial & listing details
- Price per square foot: $165/sqft
- Tax assessed value: $135,560
- Annual tax amount: $4,500
- Date on market: 10/9/2026
- Listing terms: Cash,Conventional,FHA,USDA Loan,VA Loan
- Road surface type: Paved
Estimated market value
$394,300
$375,000 - $414,000
$2,608/mo
Price history
| Date | Event | Price |
|---|---|---|
| 10/19/2026 | Pending sale | $399,700$165/sqft |
Source: PMAR #PM-145452 Report a problem | ||
| 10/9/2026 | Listed for sale | $399,700+181.5%$165/sqft |
Source: PMAR #PM-145452 Report a problem | ||
| 5/5/2017 | Sold | $142,000-4.7%$59/sqft |
Source:  GLVR #534604 Report a problem | ||
| 4/28/2017 | Listed for sale | $149,000$62/sqft |
Source: Keller Williams Real Estate - Stroudsburg #PM-41458 Report a problem | ||
| 2/8/2017 | Listing removed | $149,000$62/sqft |
Source: Keller Williams - Pocono #PM-41458 Report a problem | ||
| 2/3/2017 | Pending sale | $149,000$62/sqft |
Source: Keller Williams - Pocono #PM-41458 Report a problem | ||
| 1/28/2017 | Listed for sale | $149,000$62/sqft |
Source: Keller Williams - Pocono #PM-41458 Report a problem | ||
| 1/28/2017 | Pending sale | $149,000$62/sqft |
Source: Keller Williams - Pocono #PM-41458 Report a problem | ||
| 11/11/2016 | Listed for sale | $149,000+102.7%$62/sqft |
Source: Keller Williams Real Estate - Stroudsburg #PM-41458 Report a problem | ||
| 12/19/2013 | Listing removed | $73,500$30/sqft |
Source: Steven Farrell #PM-7705 Report a problem | ||
| 12/12/2013 | Listed for sale | $73,500+4193.2%$30/sqft |
Source: Homepath #PM-7705 Report a problem | ||
| 11/27/2013 | Sold | $1,712$1/sqft |
Source: Public Record Report a problem | ||
Public tax history
| Year | Property taxes | Tax assessment |
|---|---|---|
| 2026 | $4,508 +3.3% | $135,560 |
| 2025 | $4,365 +8.2% | $135,560 |
| 2024 | $4,036 +7.6% | $135,560 |
| 2023 | $3,752 +2.1% | $135,560 |
| 2022 | $3,673 +0.6% | $135,560 |
| 2021 | $3,651 +1.4% | $135,560 |
| 2020 | $3,599 -32.6% | $135,560 +342.4% |
| 2019 | $5,340 +0.6% | $30,640 |
| 2018 | $5,310 +0.1% | $30,640 |
| 2017 | $5,302 +367.7% | $30,640 |
| 2016 | $1,134 -73.8% | $30,640 |
| 2015 | $4,329 | $30,640 |
| 2014 | $4,329 | $30,640 |
| 2013 | -- | $30,640 |
| 2012 | -- | $30,640 |
| 2011 | -- | $30,640 |
| 2010 | -- | $30,640 |
| 2008 | -- | $30,640 |
| 2007 | -- | $30,640 |
| 2006 | -- | $30,640 |
Find assessor info on the county website
Monthly payment
Est. payment
Payment breakdown
Explore the cost of this home by adjusting the details. Changes won't be saved.Climate risks
Neighborhood: 18466


Similar homes
- $420,0004 bd3 ba2.1k sqft1016 Kilmer Rd, Tobyhanna, PA 18466For Sale

 MLS ID #PAMR2007716, Maxine Foster, Keller Williams Real Estate. Bright MLS
- $425,0004 bd3 ba2.4k sqft1150 Placid Ln, Tobyhanna, PA 18466For Sale
 MLS ID #PM-143688, Brendan G Galligan, Keller Williams Real Estate - Stroudsburg 803 Main. PMAR
- $375,0004 bd2 ba1.5k sqft619 Washington Pl, Tobyhanna, PA 18466For Sale
 MLS ID #PM-145308, Jonathan Dempsey, HomeSmart Realty Advisors. PMAR
- $349,0003 bd2 ba1.7k sqft2081 Minqua Trl, Tobyhanna, PA 18466For Sale
 MLS ID #PM-144229, Marta Cholewa, RE/MAX Crossroads. PMAR
