**Streamfront at The Hideout!** Welcome to 43 (aka 1290) Brookfield Road, a beautifully updated 3-bedroom, 3-full-bath home situated along a peaceful stream in the amenity-filled Hideout community! Offering three levels of living space, this home has undergone extensive improvements inside and out. The bright, open interior features a spacious living room, dedicated dining room, fresh paint, newer luxury vinyl plank (LVP) flooring, and new light fixtures throughout. The completely renovated kitchen showcases new cabinetry, quartz countertops, tile backsplash, and stainless steel appliances. The spacious primary suite offers a private fireplace, walk-in closet, and en-suite bathroom with a stand-up shower and skylight. Enjoy the abundant natural light throughout the home and the peaceful streamfront setting from the brand-new pressure-treated decks. The backyard also features a cozy fire pit area with a stack of firewood ready for your next evening outdoors! Additional highlights include a freshly painted exterior, mini-split air conditioning in a portion of the home, and an attached two-car garage. The lower level provides convenient garage access, a dedicated laundry room, and a concrete-floored crawl space offering additional storage. Located in The Hideout, a four-season recreational community with lakes, beaches, pools, golf, skiing, tennis, and more. Whether you're looking for a full-time residence or Pocono getaway, this move-in-ready home offers the perfect combination of modern updates, functional space, and a beautiful natural setting!
For sale
$384,900
45 Brookfield Rd, Lake Ariel, PA 18436
3beds
2,280sqft
Single Family Residence
Built in 1988
0.34 Acres Lot
$-- Zestimate®
$169/sqft
$194/mo HOA
What's special
Streamfront settingQuartz countertopsPeaceful streamfront settingCompletely renovated kitchenAttached two-car garageNew light fixtures throughoutBright open interior
- 42 minutes
- 123
- 9
Zillow last checked:
Listing updated:
Listed by:
Gabriel Defalcis 484-725-0029,
Iron Valley Real Estate of Lehigh Valley - Allentown 610-766-7200
Source: PMAR,MLS#: PM-146242
Facts & features
Interior
Bedrooms & bathrooms
- Bedrooms: 3
- Bathrooms: 3
- Full bathrooms: 3
Primary bedroom
- Level: Upper
- Area: 144
- Dimensions: 12 x 12
Bedroom 2
- Level: Upper
- Area: 110
- Dimensions: 10 x 11
Primary bathroom
- Level: Upper
- Area: 25
- Dimensions: 5 x 5
Bathroom 2
- Level: Upper
- Area: 24
- Dimensions: 4 x 6
Other
- Level: Main
- Area: 24
- Dimensions: 4 x 6
Other
- Level: Main
- Area: 108
- Dimensions: 9 x 12
Basement
- Description: Finished
- Level: Lower
- Area: 180
- Dimensions: 18 x 10
Dining room
- Level: Main
- Area: 120
- Dimensions: 12 x 10
Kitchen
- Level: Main
- Area: 80
- Dimensions: 8 x 10
Laundry
- Level: Lower
- Area: 30
- Dimensions: 5 x 6
Living room
- Level: Main
- Area: 299
- Dimensions: 23 x 13
Heating
- Baseboard, Electric, Propane, Zoned
Cooling
- Ductless, Multi Units, Wall Unit(s), Zoned
Appliances
- Included: Electric Cooktop, Electric Oven, Electric Range, Dishwasher, Range Hood, Microwave, Stainless Steel Appliance(s), Washer, Dryer
- Laundry: Lower Level, Electric Dryer Hookup, Washer Hookup
Features
- Stone Counters, High Ceilings, Vaulted Ceiling(s), Walk-In Closet(s), Open Floorplan, Ceiling Fan(s), Storage
- Flooring: Tile, Vinyl
- Windows: Skylight(s)
- Basement: Concrete
- Number of fireplaces: 2
- Fireplace features: Family Room, Primary Bedroom
- Common walls with other units/homes: No Common Walls
Interior area
- Total structure area: 2,574
- Total interior livable area: 2,280 sqft
- Finished area above ground: 2,280
- Finished area below ground: 0
Property
Parking
- Total spaces: 6
- Parking features: Association, RV/Boat Storage
- Attached garage spaces: 2
- Uncovered spaces: 4
Features
- Stories: 3
- Exterior features: Balcony, Rain Gutters, Fire Pit, Lighting
Lot
- Size: 0.34 Acres
- Features: Back Yard, Front Yard
Details
- Parcel number: 042114
- Zoning description: Residential
- Special conditions: Standard
Construction
Type & style
- Home type: SingleFamily
- Architectural style: Contemporary
- Property subtype: Single Family Residence
Materials
- T1-11
- Foundation: Slab
- Roof: Shingle
Condition
- Year built: 1988
Utilities & green energy
- Electric: 200+ Amp Service
- Sewer: Private Sewer
- Water: Private
Community & HOA
Community
- Security: 24 Hour Security, Security Gate, Security Guard
- Subdivision: Hideout The
HOA
- Has HOA: Yes
- Amenities included: Security, Gated, Bar, Barbecue, Cabana, Clubhouse, Dog Park, Picnic Area, Restaurant, Parking, RV/Boat Storage, Outdoor Pool, Indoor Pool, Spa/Hot Tub
- Services included: Snow Removal, Security, Maintenance Grounds, Maintenance Road
- HOA fee: $2,330 annually
Location
- Region: Lake Ariel
Financial & listing details
- Price per square foot: $169/sqft
- Annual tax amount: $3,403
- Date on market: 11/7/2026
- Listing terms: Cash,Conventional,FHA,VA Loan
- Road surface type: Paved
Estimated market value
Not available
Estimated sales range
Not available
Not available
Price history
| Date | Event | Price |
|---|---|---|
| 11/7/2026 | Listed for sale | $384,900$169/sqft |
Source: PMAR #PM-146242 Report a problem | ||
Public tax history
Tax history is unavailable.
Monthly payment
Est. payment
Payment breakdown
Explore the cost of this home by adjusting the details. Changes won't be saved.Climate risks
Neighborhood: 18436

Similar homes
- $410,0004 bd3 ba3k sqft3 Woodridge Ct, Lake Ariel, PA 18436For Sale

 MLS ID #PW263854, Yvonne Perkins, RE/MAX Best. PWAR as distributed by MLS GRID
- $399,0004 bd3 ba2.5k sqft173 S Fairway Dr, Lake Ariel, PA 18436For Sale
 MLS ID #PW263850, Adam Zadorozny, Amo Realty. PWAR as distributed by MLS GRID
- $419,0005 bd3 ba2.2k sqft361 Lakeview Dr W, Lake Ariel, PA 18436For Sale
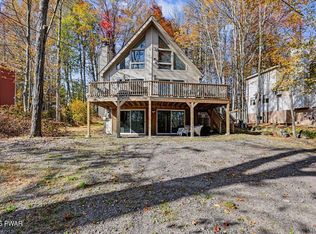 MLS ID #PW263783, Margaret Hirsch - Morris, RE/MAX Best. PWAR as distributed by MLS GRID
- $339,9003 bd2 ba1.8k sqft396 Gravity Rd, Lake Ariel, PA 18436For Sale
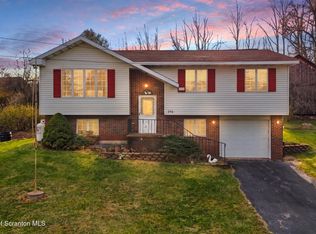
 MLS ID #SC265553, Philip Eckel, Lewith & Freeman R.E. Hawley. GSBR as distributed by MLS GRID
- $379,0005 bd3 ba3.4k sqft1412 Woodview Ter, Lake Ariel, PA 18436For SaleMLS ID #SC264453, The Bill Chupko Team, Keller Williams Real Estate-Clarks Summit. GSBR as distributed by MLS GRID
- $369,9004 bd3 ba2.4k sqft10 Crestwood Ct, Lake Ariel, PA 18436For SaleMLS ID #PW263324, Heather L Meagher, RE/MAX Best. PWAR as distributed by MLS GRID
- $374,5004 bd2 ba2k sqft1458/63 Woodcrest Ln, Lake Ariel, PA 18436For SaleMLS ID #PW262359, Deanna M Mazzotta, Keller Williams RE Hawley. PWAR as distributed by MLS GRID
- $359,9004 bd3 ba2k sqft10 Garden Dr, Lake Ariel, PA 18436For SaleMLS ID #PW263653, David Kovaleski, RE/MAX Best. PWAR as distributed by MLS GRID
- $259,9003 bd3 ba1.7k sqft134 Ridgewood Cir, Lake Ariel, PA 18436For SaleMLS ID #PW263825, Meghan Gapp, RE/MAX Best. PWAR as distributed by MLS GRID
- $364,0004 bd2 ba1.6k sqft108 Woodridge Dr, Lake Ariel, PA 18436For SaleMLS ID #PW262764, Yvonne Perkins, RE/MAX Best. PWAR as distributed by MLS GRID
- $369,0004 bd3 ba2.1k sqft2616 Boulder Ct, Lake Ariel, PA 18436For SaleMLS ID #PW262432, Yvonne Perkins, RE/MAX Best. PWAR as distributed by MLS GRID
- $429,0006 bd3 ba2.4k sqft93 Brookfield Rd, Lake Ariel, PA 18436For SaleMLS ID #PW262536, Eleonora Rotshteyn, RE/MAX Best. PWAR as distributed by MLS GRID
- $529,0005 bd4 ba2.6k sqft14 Boulder Ct, Lake Ariel, PA 18436For SaleMLS ID #PW263821, Margaret Hirsch - Morris, RE/MAX Best. PWAR as distributed by MLS GRID
- $395,0004 bd3 ba2.3k sqft23 Aquarius Ln, Lake Ariel, PA 18436For SaleMLS ID #SC263857, Diane Stracham, ERA One Source Realty. GSBR as distributed by MLS GRID
- $449,0004 bd3 ba2.4k sqft57 Woodcrest Ln, Lake Ariel, PA 18436For SaleMLS ID #SC253654, Philip Eckel, Lewith & Freeman R.E. Hawley. GSBR as distributed by MLS GRID
- $374,5004 bd2 ba2k sqft1458 Woodcrest Ln, Lake Ariel, PA 18436For Sale
 MLS ID #PAWN2000962, Deanna Mazzotta, Keller Williams Real Estate - South Abington Twp. Bright MLS
- $399,0003 bd2 ba1.4k sqft93 Ridge Rd, Lake Ariel, PA 18436For SaleMLS ID #SC264904, The Patrick and Janine Mascia Team, Keller Williams Real Estate-Clarks Summit. GSBR as distributed by MLS GRID
- $385,0003 bd2 ba2.6k sqft1014 Beaver Lake Dr, Lake Ariel, PA 18436For SaleMLS ID #PW263422, Johnnie William Jones, III, CENTURY 21 Country Lake Homes - Lords Valley. PWAR as distributed by MLS GRID
- $350,0004 bd3 ba1.9k sqft10 Northwood Ter Lot 3322, Lake Ariel, PA 18436For SaleMLS ID #PW262686, Donna Gardner, RE/MAX Best. PWAR as distributed by MLS GRID
