Looking for space, style and sunshine? This 4 bedroom, 3 full bath chalet lake house in the Hideout has it all! Step into soaring vaulted ceilings, rich wood floors and ceilings, and a family room so big and bright you will never want to leave. Floor to ceiling windows bring outdoors right inside! The fully remodeled lower level gives you additional living space next to garage.
For sale
$320,000
838 Wildwood Ter, Lake Ariel, PA 18436
4beds
2,184sqft
:
Get pre-qualified$2,293/mo
Single Family Residence
Built in ----
0.39 Acres Lot
$312,900 Zestimate®
$147/sqft
$173/mo HOA
What's special
Floor to ceiling windowsFully remodeled lower levelSoaring vaulted ceilings
- 109 days |
- 996 |
- 19 |
Zillow last checked:
Listing updated:
Listed by:
Tina Forgatch 570-417-9280,
Coldwell Banker Town & Country Properties 570-474-2340
Source: Luzerne County AOR,MLS#: 26-1522
Facts & features
Interior
Bedrooms & bathrooms
- Bedrooms: 4
- Bathrooms: 3
- Full bathrooms: 3
Primary bedroom
- Description: closet
- Level: Second
- Area: 123.22 Square Feet
- Dimensions: 10.1 x 12.2
Bedroom 1
- Description: closet
- Level: Lower
- Area: 100.21 Square Feet
- Dimensions: 9.11 x 11
Bedroom 2
- Description: closet
- Level: First
- Area: 102.83 Square Feet
- Dimensions: 9.1 x 11.3
Bedroom 3
- Description: closet
- Level: Second
- Area: 108.18 Square Feet
- Dimensions: 10.7 x 10.11
Bathroom
- Description: full
- Level: Lower
- Area: 34.56 Square Feet
- Dimensions: 4.8 x 7.2
Bathroom
- Description: full
- Level: First
- Area: 34.08 Square Feet
- Dimensions: 4.8 x 7.1
Bathroom
- Description: full
- Level: Second
- Area: 25.38 Square Feet
- Dimensions: 5.4 x 4.7
Family room
- Description: Bright open, plenty of light
- Level: First
- Area: 302.61 Square Feet
- Dimensions: 13.1 x 23.1
Kitchen
- Description: Modern
- Level: First
- Area: 105.91 Square Feet
- Dimensions: 8.9 x 11.9
Living room
- Description: Fire place, hardwood
- Level: First
- Area: 354.85 Square Feet
- Dimensions: 15.1 x 23.5
Recreation room
- Description: washer & dryer
- Level: Lower
- Area: 468.33 Square Feet
- Dimensions: 20.1 x 23.3
Heating
- Electric, Propane, Baseboard
Cooling
- Wall Unit(s)
Features
- Ceiling Fan(s)
- Flooring: Hardwood
- Basement: Finished,Standard Entry Door
- Has fireplace: Yes
- Fireplace features: Wood Burning
Interior area
- Total structure area: 2,184
- Total interior livable area: 2,184 sqft
- Finished area above ground: 1,501
- Finished area below ground: 683
Property
Parking
- Total spaces: 2
- Parking features: Private
- Attached garage spaces: 2
Features
- Levels: Three Or More
- Patio & porch: Deck, Patio
- On waterfront: Yes
- Waterfront features: Lake Privileges
Lot
- Size: 0.39 Acres
- Dimensions: 71x196x100x208
- Features: Wooded, Level
Details
- Parcel number: 22000220076
- Zoning: Residential
- Zoning description: Residential
Construction
Type & style
- Home type: SingleFamily
- Architectural style: Contemporary
- Property subtype: Single Family Residence
Materials
- Wood Siding
- Roof: Composition
Condition
- Excellent
- New construction: No
Utilities & green energy
- Sewer: Private Sewer, Other
- Water: Well
Community & HOA
Community
- Subdivision: Hideout
HOA
- Has HOA: Yes
- HOA fee: $2,070 annually
Location
- Region: Lake Ariel
Financial & listing details
- Price per square foot: $147/sqft
- Date on market: 6/26/2026
- Inclusions: Range oven, dishwasher, basement refrigerator. All other appliances are negotiable.
- Exclusions: Personal property
Estimated market value
$312,900
$297,000 - $329,000
$2,704/mo
Price history
| Date | Event | Price |
|---|---|---|
| 6/26/2026 | Listed for sale | $320,000$147/sqft |
Source: Luzerne County AOR #26-1522 Report a problem | ||
| 6/9/2026 | Pending sale | $320,000$147/sqft |
Source: Luzerne County AOR #26-1522 Report a problem | ||
| 4/10/2026 | Listed for sale | $320,000-2.4%$147/sqft |
Source: Luzerne County AOR #26-1522 Report a problem | ||
| 4/1/2026 | Listing removed | $328,000$150/sqft |
Source: Luzerne County AOR #25-4416 Report a problem | ||
| 2/24/2026 | Price change | $328,000-0.3%$150/sqft |
Source: Luzerne County AOR #25-4416 Report a problem | ||
| 8/30/2025 | Listed for sale | $329,000+1.3%$151/sqft |
Source: Luzerne County AOR #25-4416 Report a problem | ||
| 8/6/2025 | Listing removed | $324,900$149/sqft |
Source:  Bright MLS #PAWN2000698 Report a problem Bright MLS #PAWN2000698 Report a problem | ||
| 6/23/2025 | Listed for sale | $324,900+220.1%$149/sqft |
Source: Bright MLS #PAWN2000698 Report a problem | ||
| 11/9/1999 | Sold | $101,500$46/sqft |
Source:  GSBR as distributed by MLS GRID #002280 Report a problem GSBR as distributed by MLS GRID #002280 Report a problem | ||
Public tax history
Tax history is unavailable.
Monthly payment
Est. payment
Payment breakdown
Explore the cost of this home by adjusting the details. Changes won't be saved.Climate risks
Neighborhood: 18436
Nearby schools
GreatSchools rating
- 5/10Evergreen El SchoolGrades: PK-5Distance: 2.4 mi
- 5/10Western Wayne Middle SchoolGrades: 6-8Distance: 5 mi
- 7/10Western Wayne High SchoolGrades: 9-12Distance: 5 mi
- $327,9003 bd2 ba1.5k sqft66 The Hideout, Lake Ariel, PA 18436Off Market
- $267,5003 bd2 ba2k sqft22 Wildwood Ter, Lake Ariel, PA 18436Sold

- $326,1003 bd2 ba1.3k sqft26 Wildwood Ter, Lake Ariel, PA 18436Off Market
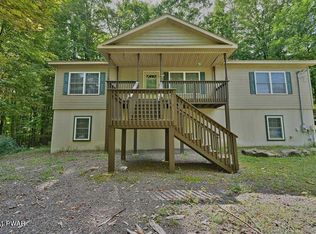
- $317,4003 bd2 ba960 sqft824 Wildwood Ter, Lake Ariel, PA 18436Off Market
- $335,1003 bd2 ba1.3k sqft837 Wildwood Ter, Lake Ariel, PA 18436Off Market
- $275,0004 bd2 ba1.9k sqft835 Wildwood Ter, Lake Ariel, PA 18436Sold
- $268,6502 bd2 ba1.6k sqft16 Wildwood Ter, Lake Ariel, PA 18436Sold
- $287,8003 bd2 ba1.2k sqft719 Wildwood Ter, Lake Ariel, PA 18436Off Market
A local agent can set up tours, give advice and negotiate with sellers.
A local lender can help you make sure your offer is ready when you are.
Similar homes
- $339,0004 bd3 ba2.1k sqft67 Underwood Ln, Lake Ariel, PA 18436For Sale
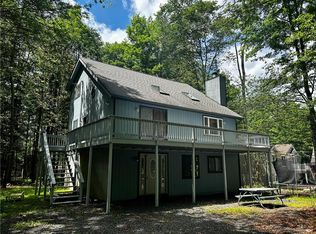 MLS ID #777209, Janet Torres, Freeby Lai Real Estate. GLVR
 - $312,5003 bd2 ba2.3k sqft3412 Farwood Ct, Lake Ariel, PA 18436For Sale

 MLS ID #SC261867, Mary A. Hillegas, RE/MAX Home Team. GSBR as distributed by MLS GRID
 - $289,0004 bd3 ba1.5k sqft1443 Hamlin Hwy, Lake Ariel, PA 18436For Sale
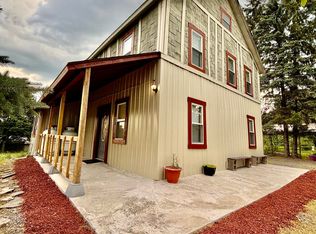
 MLS ID #PW262220, Charlene Plevyak, CENTURY 21 Select Group - Lake Ariel. PWAR as distributed by MLS GRID
 - $325,0004 bd3 ba2k sqft63 S Fairway Dr, Lake Ariel, PA 18436For Sale
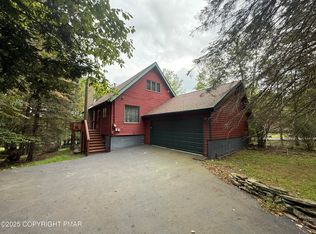 MLS ID #PM-135420, Kenneth Lewis Garzzillo, CENTURY 21 Select Group - Blakeslee. PMAR
 - $279,0003 bd2 ba1.5k sqft44 S Northgate Ct, Lake Ariel, PA 18436For SaleMLS ID #PW262427, Maureen Prigge, RE/MAX Best. PWAR as distributed by MLS GRID
- $274,0003 bd2 ba2k sqft2374 Crest View Rd, Lake Ariel, PA 18436For SaleMLS ID #PW261082, Madison McGlone, Davis R. Chant - Lake Wallenpaupack. PWAR as distributed by MLS GRID
- $298,5002 bd2 ba1.3k sqft93 Cub Rd, Lake Ariel, PA 18436For SaleMLS ID #PW262009, Diana L Blume, Davis R. Chant - Milford. PWAR as distributed by MLS GRID
- $319,9006 bd3 ba2.6k sqft211 Wimmers Rd, Jefferson Township, PA 18436For SaleMLS ID #SC256004, Kimberlee Glinsky, CLASSIC PROPERTIES. GSBR as distributed by MLS GRID
- $239,9002 bd2 ba1.7k sqft296 Chestnuthill Dr, Lake Ariel, PA 18436For SaleMLS ID #PW262470, Heather L Meagher, RE/MAX Best. PWAR as distributed by MLS GRID
- $395,0005 bd3 ba2.2k sqft1033 Indian Dr, Lake Ariel, PA 18436For SaleMLS ID #PW260388, Natasha Harmuth, Berkshire Hathaway Home Services Fox & Roach REALTORS. PWAR as distributed by MLS GRID
- $305,0003 bd3 ba2.4k sqft101 Cardinal Cir, Greentown, PA 18426For Sale By Owner
- $394,9004 bd3 ba1.9k sqft103 Deep Hollow Dr, Greentown, PA 18426For SaleMLS ID #781637, Michael J Volpone, RE/MAX Real Estate. GLVR
- $399,0003 bd3 ba1.7k sqft41 Deerfoot Rd, Lake Ariel, PA 18436For SaleMLS ID #PW260356, Lorraine Collins, Associate Broker, Davis R. Chant - Lake Wallenpaupack. PWAR as distributed by MLS GRID
- $275,0003 bd1 ba1.3k sqft91 Pond Rd, Moscow, PA 18444For SaleMLS ID #SC260790, Jenni M. Parrinello, Iron Valley Real Estate Greater Scranton. GSBR as distributed by MLS GRID
- $276,0003 bd2 ba1k sqft1050 Rainbow Dr, Lake Ariel, PA 18436For Sale By Owner
- $305,0003 bd2 ba1.9k sqft52 Bentler Rd, Clifton Township, PA 18424For SaleMLS ID #PW262428, Kathleen M Bateman, RE/MAX WAYNE. PWAR as distributed by MLS GRID
- $279,9003 bd2 ba1.9k sqft8466 Bumble Bee Way, Tobyhanna, PA 18466For SaleMLS ID #PM-142571, Joseph J Salerno, Iron Valley Real Estate - Mountainside. PMAR
- $315,0004 bd2 ba1.7k sqft281 Packanack Dr, Gouldsboro, PA 18424For SaleMLS ID #PM-139863, Erin Horrigan, ADT Realty. PMAR
- $350,0004 bd3 ba2.4k sqft101 Beartrap Mountain Rd, Greentown, PA 18426For SaleMLS ID #PW253496, Beth Derrick, Keller Williams RE Hawley. PWAR as distributed by MLS GRID
- $345,0004 bd2 ba2k sqft47 Lyman Ln #F891, Gouldsboro, PA 18424For SaleMLS ID #PM-142968, TJ Price, MORE Modern Real Estate LLC. PMAR
