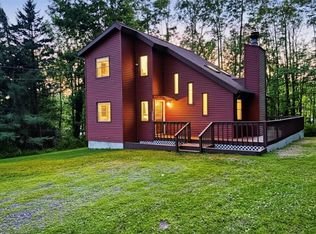
Nestled in the amenity-filled community of The Hideout, this meticulously maintained chalet offers the perfect blend of rustic charm and modern comfort with a true country cabin-on-the-lake feel. Step inside to an expansive great room that immediately sets the tone, creating a warm and inviting space for gathering.The main living area showcases classic chalet architecture with exposed wood beams, soaring ceilings, and a dramatic wall of windows and sliding glass doors that flood the home with natural light. The open-concept layout flows seamlessly into the kitchen, featuring beautifully updated countertops and plenty of space for entertaining. This level also includes an additional bedroom and one of two full bathrooms.The ground floor provides added convenience with a dedicated laundry room and a spacious bedroom, ideal for guests or flexible living arrangements.Upstairs, a cozy loft overlooks the stunning stone fireplace and main living space below, offering a perfect reading nook or bonus lounge area. The private primary suite occupies its own level, complete with an oversized bedroom and second full bathroom, creating a peaceful retreat tucked away from the rest of the home.Recent updates, including a new roof and gutters, add peace of mind and enhance the home's long-term value.With its thoughtful layout, abundant natural light, and inviting chalet style, this home offers both comfort and privacy in one of the area's most sought-after recreational communities.
For sale
Price cut: $2.5K (8/10)
$310,000
3412 Farwood Ct, Lake Ariel, PA 18436
3beds
2,310sqft
Residential, Single Family Residence
Built in 1984
0.66 Acres Lot
$296,200 Zestimate®
$134/sqft
$194/mo HOA
What's special
New roof and guttersAbundant natural lightSpacious bedroomClassic chalet architectureBeautifully updated countertopsDedicated laundry roomSoaring ceilings
- 109 days |
- 1,256 |
- 42 |
Zillow last checked:
Listing updated:
Listed by:
Mary A. Hillegas,
RE/MAX Home Team 570-254-2244
Source: GSBR as distributed by MLS GRID,MLS#: SC261867
Facts & features
Interior
Bedrooms & bathrooms
- Bedrooms: 3
- Bathrooms: 2
- Full bathrooms: 2
Rooms
- Room types: Bathroom 1, Master Bedroom, Loft, Living Room, Laundry, Kitchen, Family Room, Dining Room, Bedroom 3, Bedroom 2, Bathroom 2
Primary bedroom
- Description: Large Bedroom With Double Closet
- Area: 282.19 Square Feet
- Dimensions: 25.4 x 11.11
Bedroom 2
- Description: Great Closet Space
- Area: 138.88 Square Feet
- Dimensions: 12.5 x 11.11
Bedroom 3
- Description: Nice Size Bedroom With Closet
- Area: 134.47 Square Feet
- Dimensions: 11.9 x 11.3
Bathroom 1
- Description: Nice Size Bedroom
- Area: 33.29 Square Feet
- Dimensions: 8.1 x 4.11
Bathroom 2
- Description: Nice Size Bathroom
- Area: 41.39 Square Feet
- Dimensions: 8.1 x 5.11
Dining room
- Description: Access To The Deck
- Area: 200.49 Square Feet
- Dimensions: 12.3 x 16.3
Family room
- Description: Large Room For Rec Room Or Large Family Room
- Area: 427.2 Square Feet
- Dimensions: 24 x 17.8
Kitchen
- Description: Eat In Kitchen With Granite Countertops
- Area: 150.06 Square Feet
- Dimensions: 12.3 x 12.2
Laundry
- Description: With Utlity Storage
- Area: 107.36 Square Feet
- Dimensions: 8.8 x 12.2
Living room
- Description: Wood Burning Insert
- Area: 230.4 Square Feet
- Dimensions: 18 x 12.8
Loft
- Description: Large Windows Overlooking Living Room
- Area: 90.42 Square Feet
- Dimensions: 13.7 x 6.6
Heating
- Electric, Wood, Fireplace(s)
Cooling
- Ceiling Fan(s), Wall/Window Unit(s)
Appliances
- Included: Built-In Electric Range, Washer/Dryer, Refrigerator, Freezer, Dishwasher, Exhaust Fan, Electric Water Heater, Electric Oven
- Laundry: Laundry Room, Sink, Lower Level
Features
- Beamed Ceilings, Smart Camera(s)/Recording, Natural Woodwork, Granite Counters, High Ceilings, Eat-in Kitchen, Ceiling Fan(s)
- Flooring: Carpet, Tile, Laminate
- Attic: Storage
- Number of fireplaces: 1
- Fireplace features: Family Room, Wood Burning, Living Room
Interior area
- Total structure area: 2,310
- Total interior livable area: 2,310 sqft
- Finished area above ground: 2,310
- Finished area below ground: 0
Property
Parking
- Parking features: Driveway
- Has uncovered spaces: Yes
Features
- Levels: Two
- Stories: 2
- Patio & porch: Deck
- Exterior features: Private Yard, Storage
- Fencing: None
Lot
- Size: 0.66 Acres
- Dimensions: 28619
- Features: Cul-De-Sac, Level
Details
- Additional structures: Shed(s)
- Parcel number: 12000340033
- Zoning: residential
- Zoning description: Residential
Construction
Type & style
- Home type: SingleFamily
- Architectural style: Chalet
- Property subtype: Residential, Single Family Residence
Materials
- Frame, Vinyl Siding
- Foundation: Concrete Perimeter
- Roof: Shingle
Condition
- New construction: No
- Year built: 1984
Utilities & green energy
- Electric: Circuit Breakers
- Sewer: Public Sewer
- Water: Public
- Utilities for property: Cable Connected, Water Connected, Sewer Connected, Electricity Connected
Community & HOA
Community
- Features: Clubhouse, Tennis Court(s), Restaurant, Fitness Center, Pool, Lake, Golf, Gated
- Security: 24 Hour Security, Smoke Detector(s), Gated Community, Security Service, Security Guard, Carbon Monoxide Detector(s)
- Subdivision: Hideout
HOA
- Has HOA: Yes
- Amenities included: Beach Access, Tennis Court(s), Security, Ski Accessible, Gated, Recreation Room, Recreation Facilities, Pool, Picnic Area, Golf Course, Fitness Center, Clubhouse, Beach Rights
- Services included: Security, Snow Removal
- HOA fee: $2,330 annually
Location
- Region: Lake Ariel
Financial & listing details
- Price per square foot: $134/sqft
- Tax assessed value: $160,600
- Annual tax amount: $3,690
- Date on market: 4/30/2026
- Cumulative days on market: 109 days
- Listing terms: Cash,VA Loan,FHA,Conventional,Contract
- Electric utility on property: Yes
- Road surface type: Paved
Estimated market value
$296,200
$281,000 - $311,000
$2,139/mo
Price history
| Date | Event | Price |
|---|---|---|
| 8/10/2026 | Price change | $310,000-0.8%$134/sqft |
Source:  GSBR as distributed by MLS GRID #SC261867 Report a problem GSBR as distributed by MLS GRID #SC261867 Report a problem | ||
| 7/9/2026 | Price change | $312,500-0.8%$135/sqft |
Source: GSBR as distributed by MLS GRID #SC261867 Report a problem | ||
| 4/30/2026 | Listed for sale | $315,000+110%$136/sqft |
Source: GSBR as distributed by MLS GRID #SC261867 Report a problem | ||
| 8/7/2020 | Sold | $150,000-21.9%$65/sqft |
Source: Public Record Report a problem | ||
| 6/22/2006 | Sold | $192,000+60%$83/sqft |
Source: GSBR as distributed by MLS GRID #001354 Report a problem | ||
| 9/20/2005 | Sold | $120,000$52/sqft |
Source: Public Record Report a problem | ||
Public tax history
| Year | Property taxes | Tax assessment |
|---|---|---|
| 2025 | $3,152 +3.6% | $197,700 |
| 2024 | $3,041 | $197,700 |
| 2023 | $3,041 -11% | $197,700 +36.3% |
| 2022 | $3,419 +2.6% | $145,100 |
| 2021 | $3,334 0% | $145,100 |
| 2020 | $3,334 +5.8% | $145,100 |
| 2019 | $3,152 +1.8% | $145,100 |
| 2018 | $3,097 +389.5% | $145,100 |
| 2017 | $633 -73.3% | $145,100 |
| 2016 | $2,367 | $145,100 |
| 2014 | $2,367 | $145,100 |
| 2013 | -- | $145,100 |
| 2012 | -- | $145,100 |
| 2011 | -- | $145,100 |
| 2010 | -- | $145,100 +6.7% |
| 2007 | -- | $136,000 |
Find assessor info on the county website
Monthly payment
Est. payment
Payment breakdown
Explore the cost of this home by adjusting the details. Changes won't be saved.Climate risks
Neighborhood: 18436
Nearby schools
GreatSchools rating
- 5/10Evergreen El SchoolGrades: PK-5Distance: 4.3 mi
- 5/10Western Wayne Middle SchoolGrades: 6-8Distance: 4.1 mi
- 7/10Western Wayne High SchoolGrades: 9-12Distance: 4.1 mi
- $272,4003 bd2 ba1.1k sqft3413 Farwood Ct, Lake Ariel, PA 18436Off Market
- $211,7003 bd1 ba1k sqft1012 The Hideout, Lake Ariel, PA 18436Off Market
- $270,9003 bd3 ba1.7k sqftFarwood Ct, Lake Ariel, PA 18436Off Market
- $214,5002 bd1 ba912 sqftFarwood Ct, Lake Ariel, PA 18436Off Market
- $432,0004 bd2 ba2.2k sqft1846 The Hideout, Lake Ariel, PA 18436Off Market
- $276,2003 bd2 ba1k sqft3196 N Gate Rd, Lake Ariel, PA 18436Off Market
- $355,8005 bd3 ba1.9k sqft3409 Farwood Ct, Lake Ariel, PA 18436Off Market
- $299,6003 bd2 ba2.3k sqft3196 Northgate Rd, Lake Ariel, PA 18436Off Market
A local agent can set up tours, give advice and negotiate with sellers.
A local lender can help you make sure your offer is ready when you are.
Similar homes
- $310,0003 bd2 ba1.2k sqft11 Meadowview Dr, Lake Ariel, PA 18436For Sale
 MLS ID #782146, Galina Sergueeva, RE/MAX Centre Realtors. GLVR
 - $329,9004 bd4 ba2.5k sqft4 Rockway Ct, Lake Ariel, PA 18436For Sale
 MLS ID #PW262628, Heather L Meagher, RE/MAX Best. PWAR as distributed by MLS GRID
 - $329,9004 bd3 ba2k sqft131 Northwood Ter, Lake Ariel, PA 18436For Sale
 MLS ID #PW261194, Heather L Meagher, RE/MAX Best. PWAR as distributed by MLS GRID
 - $289,0003 bd2 ba2k sqft285 Lakeview Dr W, Lake Ariel, PA 18436For Sale
 MLS ID #PW262744, Madison McGlone, Davis R. Chant - Lake Wallenpaupack. PWAR as distributed by MLS GRID
 - $329,0003 bd3 ba2.5k sqft3935 Chip Ct, Lake Ariel, PA 18436For SaleMLS ID #PW262159, David Kovaleski, RE/MAX Best. PWAR as distributed by MLS GRID
- $310,0003 bd2 ba1.6k sqft1152 Wallenpaupack Dr, Lake Ariel, PA 18436For Sale By Owner
- $305,0003 bd2 ba2.1k sqft2 Roamingwood Rd, Lake Ariel, PA 18436For SaleMLS ID #PW260512, David Kovaleski, RE/MAX Best. PWAR as distributed by MLS GRID
- $279,0003 bd2 ba1.5k sqft44 S Northgate Ct, Lake Ariel, PA 18436For SaleMLS ID #PW262427, Maureen Prigge, RE/MAX Best. PWAR as distributed by MLS GRID
- $325,0004 bd3 ba2k sqft63 S Fairway Dr, Lake Ariel, PA 18436For SaleMLS ID #PM-135420, Kenneth Lewis Garzzillo, CENTURY 21 Select Group - Blakeslee. PMAR
- $290,0003 bd3 ba2.2k sqft82 Deer Laurel Estates Rd, Lake Ariel, PA 18436For Sale
 MLS ID #SC263710, Kathie Hoban, Coldwell Banker Town & Country Properties Moscow. GSBR as distributed by MLS GRID
 - $275,0003 bd2 ba1.2k sqft1021 Calypso Dr, Lake Ariel, PA 18436For SaleMLS ID #PW262784, William Clauss, Davis R. Chant - Lake Wallenpaupack. PWAR as distributed by MLS GRID
- $339,0004 bd3 ba2.1k sqft67 Underwood Ln, Lake Ariel, PA 18436For SaleMLS ID #777209, Janet Torres, Freeby Lai Real Estate. GLVR
- $369,0004 bd2 ba1.6k sqft108 Woodridge Dr, Lake Ariel, PA 18436For SaleMLS ID #PW262764, Yvonne Perkins, RE/MAX Best. PWAR as distributed by MLS GRID
- $325,0004 bd3 ba1.6k sqft52 Rose Ln, Honesdale, PA 18431For SaleMLS ID #PW262775, Deborah Bailey, Davis R. Chant - Honesdale. PWAR as distributed by MLS GRID
- $289,0004 bd3 ba1.5k sqft1443 Hamlin Hwy, Lake Ariel, PA 18436For SaleMLS ID #PW262220, Charlene Plevyak, CENTURY 21 Select Group - Lake Ariel. PWAR as distributed by MLS GRID
- $249,0004 bd2 ba1.6k sqft116 Northwood Ter, Lake Ariel, PA 18436For SaleMLS ID #PW260562, David Kovaleski, RE/MAX Best. PWAR as distributed by MLS GRID
- $369,9004 bd3 ba2.7k sqft30 N Gate Ct S, Lake Ariel, PA 18436For SaleMLS ID #PW260311, David Kovaleski, RE/MAX Best. PWAR as distributed by MLS GRID
- $389,0004 bd3 ba2.1k sqft2616 Boulder Ct, Lake Ariel, PA 18436For SaleMLS ID #PW262432, Yvonne Perkins, RE/MAX Best. PWAR as distributed by MLS GRID
- $299,9004 bd2 ba1.3k sqft1011 Cedar Dr, Lake Ariel, PA 18436For SaleMLS ID #PW262479, Johnnie William Jones, III, CENTURY 21 Country Lake Homes - Lords Valley. PWAR as distributed by MLS GRID
- $339,0003 bd2 ba1.6k sqft78 Orion Way, Lake Ariel, PA 18436For SaleMLS ID #PW261783, Caleb Vogler, Iron Valley R E Innovate. PWAR as distributed by MLS GRID
