Welcome to 1011 Cedar Drive, Lake Ariel--a spacious and inviting 4-bedroom, 2-bathroom home located in the desirable Wallenpaupack Lake Estates community! Offering plenty of room for family and friends, this home features a bright and expansive four-season room, perfect for relaxing, entertaining, or enjoying the beauty of every season.Step outside and unwind on the private deck off the upstairs bedroom, creating the perfect spot to enjoy your morning coffee or evening breeze. With a functional layout, generous living spaces, and room to make lasting memories, this home is ideal as a full-time residence, or vacation getaway.Conveniently located within walking distance to Beaver Pool and Beaver Lake, you'll have easy access to swimming, recreation, and all the amenities Wallenpaupack Lake Estates has to offer. Don't miss this opportunity to own a home in one of the area's most sought-after amenity-filled communities!
For sale
$315,000
1011 Cedar Dr, Lake Ariel, PA 18436
4beds
1,380sqft
:
Get pre-qualified$2,292/mo
Single Family Residence
Built in 1989
0.34 Acres Lot
$298,600 Zestimate®
$228/sqft
$205/mo HOA
What's special
Generous living spacesFunctional layout
- 2 days |
- 656 |
- 28 |
Zillow last checked:
Listing updated:
Listed by:
Johnnie William Jones, III 570-647-5851,
CENTURY 21 Country Lake Homes - Lords Valley 570-775-4000,
Bernard F Bieski 570-510-1379,
CENTURY 21 Country Lake Homes - Greentown
Source: PWAR as distributed by MLS GRID,MLS#: PW262479
Facts & features
Interior
Bedrooms & bathrooms
- Bedrooms: 4
- Bathrooms: 2
- Full bathrooms: 2
Bedroom 1
- Area: 120
- Dimensions: 12 x 10
Bedroom 2
- Area: 144
- Dimensions: 12 x 12
Bedroom 3
- Area: 180
- Dimensions: 12 x 15
Bedroom 4
- Area: 121
- Dimensions: 11 x 11
Bathroom 1
- Area: 40
- Dimensions: 8 x 5
Bathroom 2
- Area: 40
- Dimensions: 8 x 5
Bonus room
- Area: 216
- Dimensions: 12 x 18
Other
- Area: 216
- Dimensions: 18 x 12
Kitchen
- Area: 96
- Dimensions: 12 x 8
Living room
- Area: 169
- Dimensions: 13 x 13
Heating
- Baseboard, Propane, Wood, Electric
Cooling
- Ceiling Fan(s), Window Unit(s), Ductless
Appliances
- Included: Dishwasher, Washer, Microwave, Refrigerator, Range, Dryer
Features
- Ceiling Fan(s), Open Floorplan, Eat-in Kitchen
- Flooring: Carpet, Tile, Vinyl
- Basement: Crawl Space
- Number of fireplaces: 1
- Fireplace features: Wood Burning
Interior area
- Total structure area: 1,380
- Total interior livable area: 1,380 sqft
- Finished area above ground: 1,380
- Finished area below ground: 0
Property
Parking
- Parking features: Driveway
- Has uncovered spaces: Yes
Features
- Levels: Two
- Stories: 2
- Patio & porch: Deck
- Pool features: Association, Community
- Has view: Yes
- View description: Trees/Woods
- Body of water: Lake Wallenpaupack
Lot
- Size: 0.34 Acres
- Features: Level
Details
- Additional structures: Shed(s)
- Parcel number: 19000290287
Construction
Type & style
- Home type: SingleFamily
- Property subtype: Single Family Residence
Materials
- Roof: Shingle
Condition
- New construction: No
- Year built: 1989
Utilities & green energy
- Sewer: Public Sewer
- Water: Comm Central
Community & HOA
Community
- Features: Clubhouse, Tennis Court(s), Pool, Playground, Park, Lake, Fitness Center, Fishing
- Subdivision: Wallenpaupack Lake Estates
HOA
- Has HOA: Yes
- Amenities included: Basketball Court, Trash, Water, Powered Boats Allowed, Tennis Court(s), Teen Center, Pool, Picnic Area, Playground, Marina, Park, Game Court Exterior, Indoor Pool, Game Room, Fitness Center, Dog Park, Clubhouse, Beach Access
- Services included: Trash, Water, Sewer
- HOA fee: $2,464 annually
Location
- Region: Lake Ariel
Financial & listing details
- Price per square foot: $228/sqft
- Tax assessed value: $179,000
- Annual tax amount: $2,668
- Date on market: 7/24/2026
- Cumulative days on market: 3 days
- Listing terms: Cash,VA Loan,FHA,Conventional
- Road surface type: Asphalt
Estimated market value
$298,600
$281,000 - $317,000
$2,355/mo
Price history
| Date | Event | Price |
|---|---|---|
| 7/24/2026 | Listed for sale | $315,000+89.8%$228/sqft |
Source:  PWAR as distributed by MLS GRID #PW262479 Report a problem PWAR as distributed by MLS GRID #PW262479 Report a problem | ||
| 2/4/2019 | Sold | $166,000+23%$120/sqft |
Source: PWAR as distributed by MLS GRID #185319 Report a problem | ||
| 6/1/2011 | Sold | $135,000-14.3%$98/sqft |
Source: Public Record Report a problem | ||
| 9/21/2006 | Sold | $157,500$114/sqft |
Source: Public Record Report a problem | ||
Public tax history
| Year | Property taxes | Tax assessment |
|---|---|---|
| 2025 | $2,564 +3% | $179,000 |
| 2024 | $2,489 | $179,000 |
| 2023 | $2,489 -12% | $179,000 +37.2% |
| 2022 | $2,829 +1.8% | $130,500 |
| 2021 | $2,779 0% | $130,500 |
| 2020 | $2,779 +5.2% | $130,500 |
| 2019 | $2,640 +3.6% | $130,500 |
| 2018 | $2,548 +327% | $130,500 |
| 2017 | $597 -67.1% | $130,500 |
| 2016 | $1,812 | $130,500 |
| 2014 | $1,812 | $130,500 +2.8% |
| 2013 | -- | $126,900 |
| 2012 | -- | $126,900 |
| 2011 | -- | $126,900 |
| 2010 | -- | $126,900 |
| 2007 | -- | $126,900 |
Find assessor info on the county website
Monthly payment
Est. payment
Payment breakdown
Explore the cost of this home by adjusting the details. Changes won't be saved.Climate risks
Neighborhood: 18436
Nearby schools
GreatSchools rating
- 5/10Wallenpaupack North Intrmd SchoolGrades: 3-5Distance: 7.1 mi
- 6/10Wallenpaupack Area Middle SchoolGrades: 6-8Distance: 7.1 mi
- 7/10Wallenpaupack Area High SchoolGrades: 9-12Distance: 6.8 mi
- $299,0003 bd2 ba1.3k sqft3 Cedar Dr, Lake Ariel, PA 18436Off Market

- $359,5003 bd3 ba2.9k sqft1007 Cedar Dr, Lake Ariel, PA 18436Off Market

- $321,0003 bd4 ba2k sqft1 Cedar Dr, Lake Ariel, PA 18436Off Market
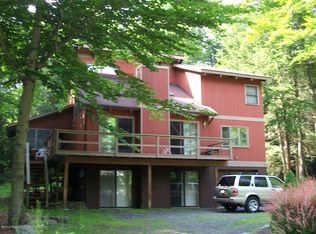
- $378,6004 bd2 ba2.8k sqft1012 Canary Ln, Lake Ariel, PA 18436Off Market
- $350,0003 bd2 ba1.4k sqftCedar Dr, Lake Ariel, PA 18436Sold
- $33,600-- bd-- ba-- sqftCedar Dr, Lake Ariel, PA 18436Off Market
- $32,200-- bd-- ba-- sqftCedar Dr, Lake Ariel, PA 18436Off Market
- $301,9003 bd2 ba1.2k sqftCedar Dr, Lake Ariel, PA 18436Off Market
A local agent can set up tours, give advice and negotiate with sellers.
A local lender can help you make sure your offer is ready when you are.
Similar homes
- $329,0004 bd2 ba1.7k sqft1044 Red Hawk Dr, Lake Ariel, PA 18436For Sale
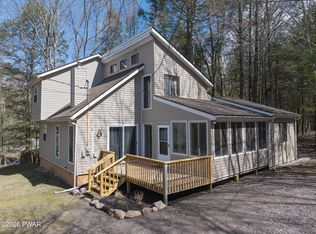
 MLS ID #PW261244, Lorraine Collins, Associate Broker, Davis R. Chant - Lake Wallenpaupack. PWAR as distributed by MLS GRID
 - $314,9003 bd2 ba1.1k sqft1062 Red Hawk Dr, Lake Ariel, PA 18436For Sale
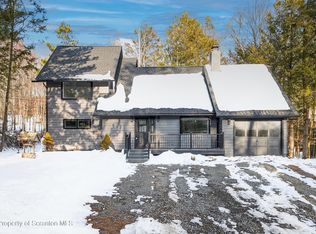
 MLS ID #SC260626, Courtney Marie McDonald, Iron Valley Real Estate Greater Scranton. GSBR as distributed by MLS GRID
 - $389,0004 bd2 ba1.5k sqft1019 Hickory Dr, Lake Ariel, PA 18436For Sale
 MLS ID #PW262376, Jack Gomez, CENTURY 21 Select Group - Lake Ariel. PWAR as distributed by MLS GRID
 - $329,7004 bd2 ba1.8k sqft109 W Birch Ln, Greentown, PA 18426For Sale
 MLS ID #SC263659, Lori Harsche, ERA One Source Realty. GSBR as distributed by MLS GRID
 - $359,9003 bd2 ba1.2k sqft1029 Lake Shore Dr, Lake Ariel, PA 18436For SaleMLS ID #PW262371, Jessica A Black, Davis R. Chant - Lake Wallenpaupack. PWAR as distributed by MLS GRID
- $279,0003 bd2 ba1.5k sqft44 S Northgate Ct, Lake Ariel, PA 18436For SaleMLS ID #PW262427, Maureen Prigge, RE/MAX Best. PWAR as distributed by MLS GRID
- $309,0001 bd2 ba1.8k sqft1024 Sundew Rd, Lake Ariel, PA 18436For SaleMLS ID #PW261893, David Kovaleski, RE/MAX Best. PWAR as distributed by MLS GRID
- $359,0003 bd2 ba1.8k sqft181 Eskra Rd, Lake Ariel, PA 18436For SaleMLS ID #PW261786, Sarah Elizabeth Tigue, Keller Williams RE Hawley. PWAR as distributed by MLS GRID
- $365,0003 bd2 ba1.4k sqft1045 Mountain Top Dr, Lake Ariel, PA 18436For SaleMLS ID #SC263397, Gregory F. Pollock, Lewith & Freeman RE, Inc.. GSBR as distributed by MLS GRID
- $210,0003 bd2 ba1k sqft110 Parkwood Dr #Er-154, Lake Ariel, PA 18436For SaleMLS ID #PW262477, Donna Gardner, RE/MAX Best. PWAR as distributed by MLS GRID
- $239,0004 bd2 ba1.2k sqft1051 Harmony Dr, Lake Ariel, PA 18436For SaleMLS ID #PW261763, Zachary Ranner, Davis R. Chant - Lake Wallenpaupack. PWAR as distributed by MLS GRID
- $294,9003 bd2 ba1.1k sqft79 Wild Turkey Cir, Lake Ariel, PA 18436For Sale
 MLS ID #PAWN2000840, Lindsay Levitas, Opus Elite Real Estate. Bright MLS
 - $309,0004 bd2 ba1.3k sqft4038 S Fairway Dr, Lake Ariel, PA 18436For SaleMLS ID #PW252804, Maxwell Stevens, Berkshire Hathaway HomeServices Pocono Real Estate Hawley. PWAR as distributed by MLS GRID
- $299,0003 bd2 ba1.1k sqft1007 Starview Ter, Lake Ariel, PA 18436For SaleMLS ID #PW253715, Vernon Waltz, Realty Executives Exceptional Hawley. PWAR as distributed by MLS GRID
- $289,0004 bd3 ba1.5k sqft1443 Hamlin Hwy, Lake Ariel, PA 18436For SaleMLS ID #PW262220, Charlene Plevyak, CENTURY 21 Select Group - Lake Ariel. PWAR as distributed by MLS GRID
- $299,9003 bd2 ba1.3k sqft28 Bruin Rd, Lake Ariel, PA 18436For SaleMLS ID #PW262001, Debbie Friese, Assoc. Broker, Iron Valley R E Innovate. PWAR as distributed by MLS GRID
- $385,0002 bd2 ba1.4k sqft1110 Red Hawk Dr, Lake Ariel, PA 18436For SaleMLS ID #PW261918, Natasha Harmuth, Berkshire Hathaway Home Services Fox & Roach REALTORS. PWAR as distributed by MLS GRID
- $275,0003 bd2 ba858 sqft1021 Calypso Dr, Lake Ariel, PA 18436For SaleMLS ID #PW261259, Natasha Harmuth, Berkshire Hathaway Home Services Fox & Roach REALTORS. PWAR as distributed by MLS GRID
- $325,0003 bd3 ba1.6k sqft(Undisclosed Address), Lake Ariel, PA 18436For SaleMLS ID #PW261952, William Clauss, Davis R. Chant - Lake Wallenpaupack. PWAR as distributed by MLS GRID
- $276,0003 bd2 ba1k sqft1050 Rainbow Dr, Lake Ariel, PA 18436For Sale By Owner
