Warm, Inviting, Lifestyle-FocusedLive the Lake Life at Wallenpaupack Lake EstatesWelcome to a home that feels like a getaway the moment you step inside. Nestled on a peaceful cul-de-sac in WLE, this four-bedroom, two-bath retreat blends comfort, style, and the best of lake community living.Natural light pours in through six newer skylights, highlighting the home's warm, inviting spaces. The living room's propane fireplace sets the tone for cozy nights, while the granite kitchen offers modern convenience. The three-season room--with its own propane fireplace--quickly becomes everyone's favorite spot to unwind.With a newer roof, brand-new gutters, a newer two-car garage, and an outdoor storage shed, the home is as practical as it is charming. Furnishings are included, so you can start enjoying your new space right away.Step outside and you're just a short walk from Beaver Pool, Beaver Lake, the clubhouse, tennis courts, sports courts, and the fitness center. WLE's amenities are unmatched: heated indoor and outdoor pools, private lakes and beaches, pickleball, a dog park, and access to Lake Wallenpaupack with boat slips available through a waiting list.Whether you're looking for a full-time home or a weekend escape, this property offers the perfect blend of privacy, comfort, and community. Come experience the WLE lifestyle for yourself.
For sale
$389,000
1019 Hickory Dr, Lake Ariel, PA 18436
4beds
1,558sqft
Single Family Residence
Built in 1984
0.25 Acres Lot
$-- Zestimate®
$250/sqft
$204/mo HOA
What's special
Four-bedroom two-bath retreatBrand-new guttersNewer two-car garageOutdoor storage shedNewer roofGranite kitchen
- 6 days |
- 488 |
- 18 |
Zillow last checked:
Listing updated:
Listed by:
Jack Gomez 570-878-9646,
CENTURY 21 Select Group - Lake Ariel 570-689-2111,
Jamie Lukeski 570-689-2111,
CENTURY 21 Select Group - Lake Ariel
Source: PWAR as distributed by MLS GRID,MLS#: PW262376
Facts & features
Interior
Bedrooms & bathrooms
- Bedrooms: 4
- Bathrooms: 2
- Full bathrooms: 2
Primary bedroom
- Area: 133.92
- Dimensions: 12.4 x 10.8
Bedroom 2
- Area: 124.2
- Dimensions: 11.5 x 10.8
Bedroom 3
- Area: 129.95
- Dimensions: 11.5 x 11.3
Bedroom 4
- Area: 134.4
- Dimensions: 16 x 8.4
Bathroom 1
- Area: 40.8
- Dimensions: 8 x 5.1
Bathroom 2
- Area: 33.32
- Dimensions: 6.8 x 4.9
Dining room
- Area: 147.62
- Dimensions: 12.1 x 12.2
Kitchen
- Area: 223.26
- Dimensions: 18.3 x 12.2
Laundry
- Area: 102.6
- Dimensions: 13.5 x 7.6
Living room
- Area: 231.04
- Dimensions: 15.2 x 15.2
Heating
- Baseboard, Electric, Propane, Forced Air
Cooling
- Ceiling Fan(s)
Appliances
- Included: Built-In Gas Oven, Microwave, Water Heater, Washer, Refrigerator, Dishwasher, Dryer
- Laundry: Laundry Room
Features
- Granite Counters
- Flooring: Ceramic Tile, Tile, Laminate, Hardwood
- Basement: Concrete,Crawl Space
- Number of fireplaces: 2
- Fireplace features: Living Room
Interior area
- Total structure area: 1,858
- Total interior livable area: 1,558 sqft
- Finished area above ground: 1,558
- Finished area below ground: 0
Property
Parking
- Total spaces: 2
- Parking features: Garage
- Garage spaces: 2
Features
- Levels: Two
- Stories: 2
- Patio & porch: Deck, Patio, Rear Porch, Enclosed
- Exterior features: Fire Pit
- Pool features: Association, Community
- Body of water: Beaver Lake Wayne
Lot
- Size: 0.25 Acres
- Dimensions: 42 x 17 x 97 x 74 x 95 x 119
- Features: Cul-De-Sac, Cleared
Details
- Additional structures: Garage(s)
- Parcel number: 19000280231
Construction
Type & style
- Home type: SingleFamily
- Architectural style: Contemporary
- Property subtype: Single Family Residence
Materials
- Asphalt
- Foundation: Block
- Roof: Asphalt
Condition
- Updated/Remodeled
- New construction: No
- Year built: 1984
Utilities & green energy
- Electric: 200+ Amp Service
Community & HOA
Community
- Features: Clubhouse, Tennis Court(s), Pool, Lake, Fitness Center
- Security: 24 Hour Security
- Subdivision: Wallenpaupack Lake Estates
HOA
- Has HOA: Yes
- Amenities included: Beach Access, Trash, Security, Tennis Court(s), Teen Center, Pool, Indoor Pool, Dog Park, Fitness Center, Clubhouse
- Services included: Trash, Water, Snow Removal, Sewer
- HOA fee: $2,442 annually
- Second HOA fee: $2,084 one time
Location
- Region: Lake Ariel
Financial & listing details
- Price per square foot: $250/sqft
- Tax assessed value: $176,200
- Annual tax amount: $2,626
- Date on market: 7/16/2026
- Cumulative days on market: 111 days
- Listing terms: Cash,FHA,Conventional
- Road surface type: Asphalt, Paved
Estimated market value
Not available
Estimated sales range
Not available
$2,678/mo
Price history
| Date | Event | Price |
|---|---|---|
| 7/16/2026 | Listed for sale | $389,000$250/sqft |
Source:  PWAR as distributed by MLS GRID #PW262376 Report a problem PWAR as distributed by MLS GRID #PW262376 Report a problem | ||
| 7/12/2026 | Listing removed | $389,000$250/sqft |
Source: PWAR as distributed by MLS GRID #PW260711 Report a problem | ||
| 7/8/2026 | Price change | $389,000-2.8%$250/sqft |
Source: PWAR as distributed by MLS GRID #PW260711 Report a problem | ||
| 5/26/2026 | Price change | $400,000-3.6%$257/sqft |
Source: PWAR as distributed by MLS GRID #PW260711 Report a problem | ||
| 3/30/2026 | Listed for sale | $415,000+88.6%$266/sqft |
Source: PWAR as distributed by MLS GRID #PW260711 Report a problem | ||
| 8/28/2020 | Sold | $220,000$141/sqft |
Source: PWAR as distributed by MLS GRID #201872 Report a problem | ||
Public tax history
Tax history is unavailable.
Monthly payment
Est. payment
Payment breakdown
Explore the cost of this home by adjusting the details. Changes won't be saved.Climate risks
Neighborhood: 18436
Nearby schools
GreatSchools rating
- 5/10Wallenpaupack North Intrmd SchoolGrades: 3-5Distance: 7.2 mi
- 6/10Wallenpaupack Area Middle SchoolGrades: 6-8Distance: 7.2 mi
- 7/10Wallenpaupack Area High SchoolGrades: 9-12Distance: 6.8 mi
- $278,2003 bd2 ba1.2k sqft1017 Hickory Dr, Lake Ariel, PA 18436Off Market

- $414,9003 bd3 ba2k sqft1077 Beaver Lake Dr, Lake Ariel, PA 18436Off Market

- $310,0004 bd2 ba1.5k sqft1015 Hickory Dr, Lake Ariel, PA 18436Sold

- $309,0004 bd2 ba1.7k sqft1015 Hickory, Lake Ariel, PA 18436Off Market
- $315,7003 bd2 ba1.7k sqft1016 Hickory Dr, Lake Ariel, PA 18436Off Market
- $253,1003 bd1 ba1.2k sqftHickory Dr, Lake Ariel, PA 18436Off Market
- $282,9003 bd2 ba1.2k sqftHickory Dr, Lake Ariel, PA 18436Off Market
- $304,8004 bd2 ba1.5k sqftHickory Dr, Lake Ariel, PA 18436Off Market
A local agent can set up tours, give advice and negotiate with sellers.
A local lender can help you make sure your offer is ready when you are.
Similar homes
- $365,0003 bd2 ba1.4k sqft1045 Mountain Top Dr, Lake Ariel, PA 18436For Sale
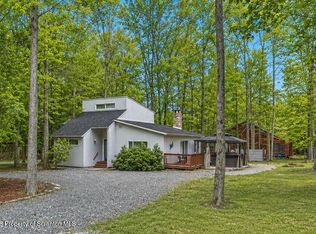
 MLS ID #SC263397, Gregory F. Pollock, Lewith & Freeman RE, Inc.. GSBR as distributed by MLS GRID
 - $329,0004 bd2 ba1.7k sqft1044 Red Hawk Dr, Lake Ariel, PA 18436For Sale
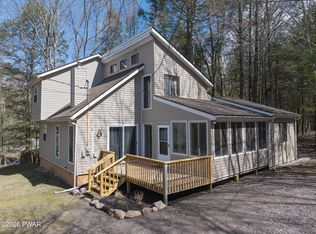
 MLS ID #PW261244, Lorraine Collins, Associate Broker, Davis R. Chant - Lake Wallenpaupack. PWAR as distributed by MLS GRID
 - $410,0004 bd3 ba2.1k sqft1025 Lake Shore Dr, Lake Ariel, PA 18436For Sale
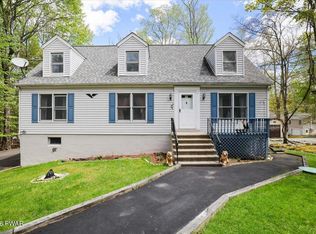 MLS ID #PW261343, Jennifer Miller, Davis R. Chant - Lake Wallenpaupack. PWAR as distributed by MLS GRID
 - $399,0003 bd3 ba1.7k sqft41 Deerfoot Rd, Lake Ariel, PA 18436For Sale
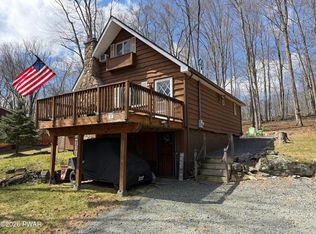 MLS ID #PW260356, Lorraine Collins, Associate Broker, Davis R. Chant - Lake Wallenpaupack. PWAR as distributed by MLS GRID
 - $285,0004 bd2 ba1.2k sqft1067 Rolling Hills Dr, Lake Ariel, PA 18436For SaleMLS ID #PW260826, William Clauss, Davis R. Chant - Lake Wallenpaupack. PWAR as distributed by MLS GRID
- $385,0003 bd2 ba1.1k sqft122 Deerfoot Rd, Lake Ariel, PA 18436For SaleMLS ID #PW261195, Lisa McAteer, Keller Williams RE 402 Broad. PWAR as distributed by MLS GRID
- $350,0003 bd2 ba1.3k sqft88 Wild Turkey Cir, Lake Ariel, PA 18436For SaleMLS ID #PM-141986, Shorena Kharziani, Smart Way America Realty. PMAR
- $335,0004 bd3 ba2k sqft9 Oakwood Ct, Lake Ariel, PA 18436For SaleMLS ID #PW261117, Michael Joseph Feeney IV, Iron Valley R E Tri-State. PWAR as distributed by MLS GRID
- $315,0004 bd3 ba2k sqft27 Burnwood Point, Lake Ariel, PA 18436For SaleMLS ID #PW262320, Heather L Meagher, RE/MAX Best. PWAR as distributed by MLS GRID
- $349,0004 bd3 ba1.2k sqft34 Splitrail Ln, Lake Ariel, PA 18436For SaleMLS ID #PW261483, Beth Derrick, Keller Williams RE Hawley. PWAR as distributed by MLS GRID
- $329,9004 bd2 ba2.2k sqft37 Woodridge Dr, Lake Ariel, PA 18436For SaleMLS ID #PW260960, Heather L Meagher, RE/MAX Best. PWAR as distributed by MLS GRID
- $425,0003 bd3 ba2.1k sqft1647 Windemere Pl, Lake Ariel, PA 18436For SaleMLS ID #PW260846, Hollie Hunter Suraci, NON-MEMBER OFFICE. PWAR as distributed by MLS GRID
- $299,9003 bd2 ba1.3k sqft28 Bruin Rd, Lake Ariel, PA 18436For SaleMLS ID #PW262001, Debbie Friese, Assoc. Broker, Iron Valley R E Innovate. PWAR as distributed by MLS GRID
- $325,0003 bd3 ba1.6k sqft(Undisclosed Address), Lake Ariel, PA 18436For SaleMLS ID #PW261952, William Clauss, Davis R. Chant - Lake Wallenpaupack. PWAR as distributed by MLS GRID
- $299,0003 bd2 ba1.1k sqft1007 Starview Ter, Lake Ariel, PA 18436For SaleMLS ID #PW253715, Vernon Waltz, Realty Executives Exceptional Hawley. PWAR as distributed by MLS GRID
- $329,9004 bd3 ba2k sqft131 Northwood Ter, Lake Ariel, PA 18436For SaleMLS ID #PW261194, Heather L Meagher, RE/MAX Best. PWAR as distributed by MLS GRID
- $400,0002 bd2 ba1.7k sqft48 Sheridan Rd, Hawley, PA 18428For SaleMLS ID #PW262184, Mary Ellen Stezar, ERA One Source Realty - Lake Ariel. PWAR as distributed by MLS GRID
- $379,0003 bd2 ba1.4k sqft110 E Shore Dr, Hawley, PA 18428For SaleMLS ID #PW262061, Lyndsey Tilton, Berkshire Hathaway HomeServices Pocono Real Estate Hawley. PWAR as distributed by MLS GRID
- $329,9003 bd2 ba2.1k sqft387 Lakeview Dr W Lot 1340, Lake Ariel, PA 18436For SaleMLS ID #PW260732, Andrea Lynn Monticello, RE/MAX Best. PWAR as distributed by MLS GRID
- $389,0003 bd2 ba1.5k sqft19 Tarot Ct, Lake Ariel, PA 18436New ConstructionMLS ID #PW253935, Maxwell Stevens, Berkshire Hathaway HomeServices Pocono Real Estate Hawley. PWAR as distributed by MLS GRID
