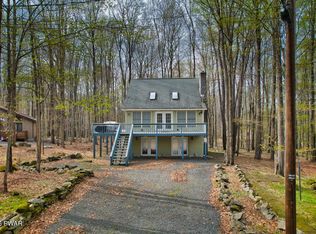
NEW CONSTRUCTION in The Hideout! Located on a quiet cul-de-sac in one of Wayne County's premier gated, amenity-filled communities, this to-be-built 3 bedroom, 2 bath home offers modern design, efficient living, and upgraded finishes throughout. With 1,500 sq ft of thoughtfully planned space, this home features an open-concept main level, abundant natural light, and quality materials that go above standard builder grade.The main living area offers a seamless flow between the kitchen, dining, and living spaces--ideal for everyday living or entertaining. The primary suite provides a comfortable retreat, while two additional bedrooms offer flexibility for guests, office space, or family needs.A major bonus is the full walk-out lower level, providing endless potential for future expansion: additional living space, extra bedrooms, a family room, gym, or storage. The exterior setting delivers privacy, wooded surroundings, and the quiet of cul-de-sac living.Enjoy all the amenities The Hideout is known for: lakes, beaches, pools, golf, fitness center, tennis and pickleball, clubhouse, dining, fun seasonal activities, 24-hour security, and more. Whether you're seeking a year-round home, vacation getaway, or investment property, this new construction offers incredible value and flexibility.
New construction
$389,000
19 Tarot Ct, Lake Ariel, PA 18436
3beds
1,500sqft
Single Family Residence
Built in 2026
0.43 Acres Lot
$377,600 Zestimate®
$259/sqft
$180/mo HOA
What's special
Full walk-out lower levelQuiet of cul-de-sac livingAbundant natural lightQuiet cul-de-sacModern designWooded surroundingsQuality materials
- 312 days
- 225
- 25
Zillow last checked:
Listing updated:
Listed by:
Maxwell Stevens 406-570-3805,
Berkshire Hathaway HomeServices Pocono Real Estate Hawley 570-226-1800,
Kimberly Stevens 570-650-1978,
Berkshire Hathaway HomeServices Pocono Real Estate Hawley
Source: PWAR as distributed by MLS GRID,MLS#: PW253935
Facts & features
Interior
Bedrooms & bathrooms
- Bedrooms: 3
- Bathrooms: 2
- Full bathrooms: 2
Primary bedroom
- Area: 288.96
- Dimensions: 17.2 x 16.8
Bedroom 2
- Area: 129.87
- Dimensions: 11.7 x 11.1
Bedroom 3
- Area: 129.87
- Dimensions: 11.7 x 11.1
Primary bathroom
- Area: 106.4
- Dimensions: 19 x 5.6
Bathroom 2
- Area: 41
- Dimensions: 8.2 x 5
Dining room
- Description: KITCHEN DINING LIVING
- Area: 283.92
- Dimensions: 18.2 x 15.6
Kitchen
- Description: KITCHEN DINING LIVING
- Area: 283.92
- Dimensions: 18.2 x 15.6
Living room
- Description: KITCHEN DINING LIVING
- Area: 283.92
- Dimensions: 18.2 x 15.6
Heating
- Electric, Fireplace(s), Forced Air
Cooling
- Central Air, Electric, Heat Pump
Appliances
- Included: Electric Oven, ENERGY STAR Qualified Refrigerator, ENERGY STAR Qualified Dishwasher, ENERGY STAR Qualified Appliances, Electric Water Heater, Electric Range
Features
- Kitchen Island, Walk-In Closet(s), Open Floorplan
- Flooring: Vinyl, Tile
- Doors: ENERGY STAR Qualified Doors
- Windows: ENERGY STAR Qualified Windows
- Basement: Full,Unfinished,Walk-Out Access
- Attic: Crawl Opening
- Number of fireplaces: 1
- Fireplace features: Gas, Living Room
- Common walls with other units/homes: No Common Walls
Interior area
- Total structure area: 2,950
- Total interior livable area: 1,500 sqft
- Finished area above ground: 1,500
- Finished area below ground: 0
Property
Parking
- Parking features: Driveway, Gravel
- Has uncovered spaces: Yes
Features
- Levels: Two
- Stories: 2
- Patio & porch: Covered, Rear Porch, Front Porch, Deck
- Pool features: Community
- Has view: Yes
- View description: Trees/Woods
- Body of water: Roamingwood Lake
Lot
- Size: 0.43 Acres
- Features: Cul-De-Sac, Views, Wooded
Details
- Parcel number: 22000150042.0003
- Zoning: Residential
- Zoning description: Residential
Construction
Type & style
- Home type: SingleFamily
- Architectural style: Ranch
- Property subtype: Single Family Residence
Materials
- Vinyl Siding
- Roof: Asphalt,Shingle
Condition
- New construction: Yes
- Year built: 2026
Utilities & green energy
- Electric: 200+ Amp Service
- Sewer: Public Sewer
- Water: Comm Central
Community & HOA
Community
- Security: Carbon Monoxide Detector(s), Fire Alarm
- Subdivision: The Hideout
HOA
- Has HOA: Yes
- HOA fee: $2,160 annually
- Second HOA fee: $2,160 one time
Location
- Region: Lake Ariel
Financial & listing details
- Price per square foot: $259/sqft
- Tax assessed value: $9,800
- Annual tax amount: $162
- Date on market: 12/7/2025
- Cumulative days on market: 312 days
- Inclusions: Appliances
- Road surface type: Paved
Estimated market value
$377,600
$359,000 - $396,000
$2,659/mo
Price history
| Date | Event | Price |
|---|---|---|
| 12/7/2025 | Listed for sale | $389,000+6972.7%$259/sqft |
Source:  PWAR as distributed by MLS GRID #PW253935 Report a problem PWAR as distributed by MLS GRID #PW253935 Report a problem | ||
| 10/22/2024 | Sold | $5,500-42.1%$4/sqft |
Source: PWAR as distributed by MLS GRID #223930 Report a problem | ||
| 9/25/2024 | Pending sale | $9,500$6/sqft |
Source: PWAR as distributed by MLS GRID #223930 Report a problem | ||
| 10/4/2023 | Price change | $9,500-24%$6/sqft |
Source: PWAR as distributed by MLS GRID #22-3930 Report a problem | ||
| 10/27/2022 | Listed for sale | $12,500$8/sqft |
Source: PWAR as distributed by MLS GRID #22-3930 Report a problem | ||
Public tax history
Tax history is unavailable.
Monthly payment
Est. payment
Payment breakdown
Explore the cost of this home by adjusting the details. Changes won't be saved.Climate risks
Neighborhood: 18436
Similar homes
- $375,0003 bd3 ba1.7k sqft41 Deerfoot Rd, Lake Ariel, PA 18436For Sale

 MLS ID #SC265178, Karen Rice, Keller Williams Real Estate. GSBR as distributed by MLS GRID
 - $364,0004 bd2 ba1.6k sqft108 Woodridge Dr, Lake Ariel, PA 18436For Sale
 MLS ID #PW262764, Yvonne Perkins, RE/MAX Best. PWAR as distributed by MLS GRID
 - $315,0003 bd3 ba1.6k sqft97 Lakeview Dr, Lake Ariel, PA 18436For Sale
 MLS ID #PW261952, William Clauss, Davis R. Chant - Lake Wallenpaupack. PWAR as distributed by MLS GRID
 - $335,0004 bd3 ba2k sqft9 Oakwood Ct, Lake Ariel, PA 18436For Sale
 MLS ID #PW261117, Michael Joseph Feeney IV, Iron Valley R E Tri-State. PWAR as distributed by MLS GRID
 - $345,0004 bd3 ba1.9k sqft49 Lake View Dr Lot 14, Lake Ariel, PA 18436For SaleMLS ID #PW261410, Donna Gardner, RE/MAX Best. PWAR as distributed by MLS GRID
- $385,0003 bd2 ba1.1k sqft122 Deerfoot Rd, Lake Ariel, PA 18436For SaleMLS ID #PW261195, Lisa McAteer, Keller Williams RE 402 Broad. PWAR as distributed by MLS GRID
- $369,9003 bd2 ba1.4k sqft8 Grandview Ct, Lake Ariel, PA 18436New ConstructionMLS ID #PW262958, Heather L Meagher, RE/MAX Best. PWAR as distributed by MLS GRID
- $429,0004 bd3 ba2.2k sqft1874 Windemere Ln, Lake Ariel, PA 18436For SaleMLS ID #PW253472, Mark Watson, Davis R. Chant - Lake Wallenpaupack. PWAR as distributed by MLS GRID
- $399,9003 bd2 ba1.7k sqft89 Northwood Ter, Lake Ariel, PA 18436New ConstructionMLS ID #PW263034, Heather L Meagher, RE/MAX Best. PWAR as distributed by MLS GRID
- $349,0004 bd3 ba1.9k sqft34 Splitrail Ln, Lake Ariel, PA 18436For SaleMLS ID #PW261483, Beth Derrick, Keller Williams RE Hawley. PWAR as distributed by MLS GRID
- $369,0004 bd3 ba2.1k sqft2616 Boulder Ct, Lake Ariel, PA 18436For SaleMLS ID #PW262432, Yvonne Perkins, RE/MAX Best. PWAR as distributed by MLS GRID
- $315,0003 bd3 ba2k sqft3775 Thornwood Ter, Lake Ariel, PA 18436For SaleMLS ID #PW263449, Heather L Meagher, RE/MAX Best. PWAR as distributed by MLS GRID
- $350,0004 bd3 ba1.9k sqft10 Northwood Ter Lot 3322, Lake Ariel, PA 18436For SaleMLS ID #PW262686, Donna Gardner, RE/MAX Best. PWAR as distributed by MLS GRID
- $289,9002 bd2 ba1.2k sqft30 Woodview Ter, Lake Ariel, PA 18436For SaleMLS ID #PW263523, Heather L Meagher, RE/MAX Best. PWAR as distributed by MLS GRID
- $319,0003 bd2 ba1.6k sqft78 Orion Way, Lake Ariel, PA 18436For SaleMLS ID #PW261783, Caleb Vogler, Iron Valley R E Innovate. PWAR as distributed by MLS GRID
- $279,0004 bd3 ba1.5k sqft1443 Hamlin Hwy, Lake Ariel, PA 18436For SaleMLS ID #PW262220, Charlene Plevyak, CENTURY 21 Select Group - Lake Ariel. PWAR as distributed by MLS GRID
- $299,9994 bd2 ba1.2k sqft185 S Fairway Dr, Lake Ariel, PA 18436For SaleMLS ID #PW263173, Rose M Sawyer, CENTURY 21 Select Group - Lake Ariel. PWAR as distributed by MLS GRID
- $385,5004 bd3 ba2.1k sqft1025 Lake Shore Dr, Lake Ariel, PA 18436For SaleMLS ID #PW261343, Jennifer Miller, Davis R. Chant - Lake Wallenpaupack. PWAR as distributed by MLS GRID
- $299,0003 bd2 ba2.1k sqft2 Roamingwood Rd, Lake Ariel, PA 18436For SaleMLS ID #PW260512, David Kovaleski, RE/MAX Best. PWAR as distributed by MLS GRID
