Discover this inviting 4-bedroom, 3-bathroom Cape Cod-style home set on a peaceful, wooded 0.66-acre cul-de-sac lot in the highly sought-after gated community of The Hideout in Lake Ariel, PA. Step inside to light-filled living areas featuring cathedral ceilings, generous skylights, and a striking fireplace that creates a warm focal point for family gatherings and relaxing evenings.The well-designed layout provides four spacious bedrooms and three full bathrooms, offering flexibility for families, guests, or a home office. A finished walk-out lower level with daylight windows and French doors opens to the outdoors, while a separate laundry/utility room adds everyday convenience.Outside, enjoy the private, level, wooded setting with a deck and patio -- perfect for morning coffee, summer barbecues, or unwinding amid nature. The property is just moments from community beach and waterfront access to scenic Roamingwood Lake.The Hideout is a premier four-season recreational community with extensive amenities for an active lifestyle: two sand beaches, power boat lake, heated outdoor pools, indoor/outdoor tennis and pickleball, a 9-hole golf course, recreational sports complex, ski hill with lift and tubing, fitness center, clubhouse, marina, parks, dog park, and over 40 miles of paved roads with 24-hour security.Residents enjoy maintained public water and sewer systems, plus a strong sense of community in the Pocono Mountains -- all while being conveniently located near local attractions, dining, and the Western Wayne School District.Whether you're seeking a primary residence or a weekend/vacation retreat, this property delivers classic Poconos charm.
For sale
Price cut: $16K (7/20)
$335,000
9 Oakwood Ct, Lake Ariel, PA 18436
4beds
2,002sqft
:
Get pre-qualified$2,400/mo
Single Family Residence
Built in 1981
0.66 Acres Lot
$320,700 Zestimate®
$167/sqft
$180/mo HOA
What's special
Four spacious bedroomsStriking massive fireplaceGenerous skylightsCathedral ceilingsPrivate level wooded settingDeck and patio
- 101 days |
- 1,024 |
- 35 |
Zillow last checked:
Listing updated:
Listed by:
Michael Joseph Feeney IV 917-702-4346,
Iron Valley R E Tri-State 570-559-4766
Source: PWAR as distributed by MLS GRID,MLS#: PW261117
Facts & features
Interior
Bedrooms & bathrooms
- Bedrooms: 4
- Bathrooms: 3
- Full bathrooms: 3
Primary bedroom
- Description: Measurements Approximate
- Area: 1
- Dimensions: 1 x 1
Bedroom 2
- Description: Measurements Approximate
- Area: 1
- Dimensions: 1 x 1
Bedroom 3
- Description: Measurements Approximate
- Area: 1
- Dimensions: 1 x 1
Bedroom 4
- Description: Measurements Approximate
- Area: 1
- Dimensions: 1 x 1
Primary bathroom
- Description: Measurements Approximate
- Area: 1
- Dimensions: 1 x 1
Bathroom 2
- Description: Measurements Approximate
- Area: 1
- Dimensions: 1 x 1
Bathroom 3
- Description: Measurements Approximate
- Area: 1
- Dimensions: 1 x 1
Dining room
- Description: Measurements Approximate
- Area: 1
- Dimensions: 1 x 1
Family room
- Description: Measurements Approximate
- Area: 1
- Dimensions: 1 x 1
Kitchen
- Description: Measurements Approximate
- Area: 1
- Dimensions: 1 x 1
Laundry
- Description: Measurements Approximate
- Area: 1
- Dimensions: 1 x 1
Living room
- Description: Measurements Approximate
- Area: 1
- Dimensions: 1 x 1
Heating
- Baseboard, Electric, Propane, Hot Water
Cooling
- Ceiling Fan(s)
Appliances
- Included: Dryer, Washer, Refrigerator, Oven
- Laundry: Laundry Room
Features
- Cathedral Ceiling(s)
- Basement: Finished,Walk-Out Access,Full
- Number of fireplaces: 1
Interior area
- Total structure area: 2,002
- Total interior livable area: 2,002 sqft
- Finished area above ground: 1,274
- Finished area below ground: 728
Property
Parking
- Parking features: Driveway
- Has uncovered spaces: Yes
Features
- Stories: 2
- Patio & porch: Deck
- Pool features: Association, Community
- Body of water: Roamingwood Lake
Lot
- Size: 0.66 Acres
- Features: Cul-De-Sac
Details
- Parcel number: 22000190033
- Zoning: Residential
- Zoning description: Residential
Construction
Type & style
- Home type: SingleFamily
- Architectural style: Contemporary
- Property subtype: Single Family Residence
Materials
- T1-11
- Roof: Asphalt
Condition
- New construction: No
- Year built: 1981
- Major remodel year: 1981
Utilities & green energy
- Sewer: Public Sewer
- Water: Public
Community & HOA
Community
- Features: Golf, Tennis Court(s), Pool, Lake
- Security: 24 Hour Security, Gated Community
- Subdivision: The Hideout
HOA
- Has HOA: Yes
- Amenities included: Clubhouse, Water, Security, Tennis Court(s), Pool, Golf Course, Gated
- Services included: Snow Removal
- HOA fee: $2,160 annually
Location
- Region: Lake Ariel
Financial & listing details
- Price per square foot: $167/sqft
- Annual tax amount: $3,331
- Date on market: 4/27/2026
- Cumulative days on market: 102 days
Estimated market value
$320,700
$305,000 - $337,000
$3,442/mo
Price history
| Date | Event | Price |
|---|---|---|
| 7/20/2026 | Price change | $335,000-4.6%$167/sqft |
Source:  PWAR as distributed by MLS GRID #PW261117 Report a problem PWAR as distributed by MLS GRID #PW261117 Report a problem | ||
| 7/1/2026 | Price change | $351,000-3.8%$175/sqft |
Source: PWAR as distributed by MLS GRID #PW261117 Report a problem | ||
| 6/10/2026 | Price change | $364,900-3.2%$182/sqft |
Source: PWAR as distributed by MLS GRID #PW261117 Report a problem | ||
| 5/26/2026 | Price change | $377,000-5.3%$188/sqft |
Source: PWAR as distributed by MLS GRID #PW261117 Report a problem | ||
| 4/27/2026 | Listed for sale | $397,900+37.2%$199/sqft |
Source: PWAR as distributed by MLS GRID #PW261117 Report a problem | ||
| 6/21/2022 | Sold | $290,000+0.3%$145/sqft |
Source: PWAR as distributed by MLS GRID #221236 Report a problem | ||
| 4/28/2022 | Pending sale | $289,000$144/sqft |
Source: PWAR as distributed by MLS GRID #22-1236 Report a problem | ||
| 4/19/2022 | Listed for sale | $289,000+80.6%$144/sqft |
Source: PWAR as distributed by MLS GRID #22-1236 Report a problem | ||
| 7/2/2020 | Sold | $160,000-4.2%$80/sqft |
Source: PWAR as distributed by MLS GRID #20221 Report a problem | ||
| 6/1/2020 | Listed for sale | $167,000$83/sqft |
Source: RE/MAX Best #20-221 Report a problem | ||
| 5/31/2020 | Pending sale | $167,000$83/sqft |
Source: RE/MAX Best #20-221 Report a problem | ||
| 4/23/2020 | Listed for sale | $167,000$83/sqft |
Source: RE/MAX Best #20-221 Report a problem | ||
| 2/25/2020 | Listing removed | $167,000$83/sqft |
Source: RE/MAX Best #20-221 Report a problem | ||
| 1/18/2020 | Listed for sale | $167,000$83/sqft |
Source: RE/MAX Best #20-221 Report a problem | ||
Public tax history
Tax history is unavailable.
Monthly payment
Est. payment
Payment breakdown
Explore the cost of this home by adjusting the details. Changes won't be saved.Climate risks
Neighborhood: 18436
Nearby schools
GreatSchools rating
- 5/10Evergreen El SchoolGrades: PK-5Distance: 2.8 mi
- 5/10Western Wayne Middle SchoolGrades: 6-8Distance: 5.7 mi
- 7/10Western Wayne High SchoolGrades: 9-12Distance: 5.6 mi
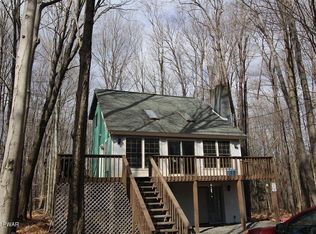
- $345,9003 bd3 ba2.7k sqft472 Oakwood Ct, Lake Ariel, PA 18436Off Market
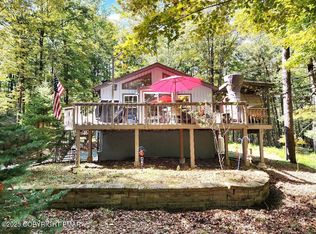
- $290,0004 bd2 ba1.5k sqft470 Oakwood Ct, Lake Ariel, PA 18436Sold
- $412,7005 bd3 ba2.9k sqft473 Oakwood Ct, Lake Ariel, PA 18436Off Market
- $231,3003 bd1 ba1.1k sqftOakwood Ct, Lake Ariel, PA 18436Off Market
- $335,7004 bd2 ba2.3k sqft1006 Lakeview, Lake Ariel, PA 18436Off Market
- $256,4004 bd3 ba2.1k sqft488 Lakeview Dr, Lake Ariel, PA 18436Off Market
- $254,8004 bd2 ba1.4k sqft3 Oakwood, Lake Ariel, PA 18436Off Market
- $272,1003 bd2 ba2.1k sqft484 Lakeview Dr W, Lake Ariel, PA 18436Off Market
A local agent can set up tours, give advice and negotiate with sellers.
A local lender can help you make sure your offer is ready when you are.
Similar homes
- $329,9004 bd4 ba2.5k sqft4 Rockway Ct, Lake Ariel, PA 18436For Sale
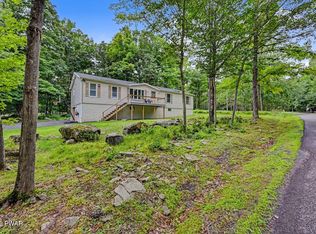
 MLS ID #PW262628, Heather L Meagher, RE/MAX Best. PWAR as distributed by MLS GRID
 - $329,0004 bd3 ba2.2k sqft90 Westwood Dr, Lake Ariel, PA 18436For Sale
 MLS ID #PW261637, Sean Phillips, RE/MAX Best. PWAR as distributed by MLS GRID
 - $310,0003 bd2 ba1.2k sqft11 Meadowview Dr, Lake Ariel, PA 18436For Sale
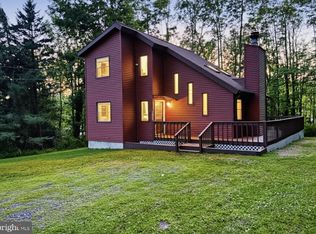
 MLS ID #PAWN2000942, Galina Sergueeva, RE/MAX Centre Realtors. Bright MLS
 - $325,0003 bd3 ba1.6k sqft97 Lakeview Dr, Lake Ariel, PA 18436For Sale
 MLS ID #PW261952, William Clauss, Davis R. Chant - Lake Wallenpaupack. PWAR as distributed by MLS GRID
 - $299,0004 bd3 ba2.1k sqft20 N Gate Ct S, Lake Ariel, PA 18436For SaleMLS ID #PW261573, David Kovaleski, RE/MAX Best. PWAR as distributed by MLS GRID
- $349,0004 bd3 ba1.2k sqft34 Splitrail Ln, Lake Ariel, PA 18436For SaleMLS ID #PW261483, Beth Derrick, Keller Williams RE Hawley. PWAR as distributed by MLS GRID
- $329,0004 bd2 ba1.7k sqft1044 Red Hawk Dr, Lake Ariel, PA 18436For SaleMLS ID #PW261244, Lorraine Collins, Associate Broker, Davis R. Chant - Lake Wallenpaupack. PWAR as distributed by MLS GRID
- $369,9004 bd3 ba2.7k sqft30 N Gate Ct S, Lake Ariel, PA 18436For SaleMLS ID #PW260311, David Kovaleski, RE/MAX Best. PWAR as distributed by MLS GRID
- $305,0003 bd2 ba2.1k sqft2 Roamingwood Rd, Lake Ariel, PA 18436For SaleMLS ID #PW260512, David Kovaleski, RE/MAX Best. PWAR as distributed by MLS GRID
- $289,0004 bd3 ba1.5k sqft1443 Hamlin Hwy, Lake Ariel, PA 18436For SaleMLS ID #PW262220, Charlene Plevyak, CENTURY 21 Select Group - Lake Ariel. PWAR as distributed by MLS GRID
- $425,0003 bd3 ba2.1k sqft1647 Windemere Pl, Lake Ariel, PA 18436For SaleMLS ID #PW260846, Hollie Hunter Suraci, NON-MEMBER OFFICE. PWAR as distributed by MLS GRID
- $350,0003 bd2 ba1.3k sqft88 Wild Turkey Cir, Lake Ariel, PA 18436For SaleMLS ID #PM-141986, Shorena Kharziani, Smart Way America Realty. PMAR
- $309,0004 bd2 ba1.3k sqft4038 S Fairway Dr, Lake Ariel, PA 18436For SaleMLS ID #PW252804, Maxwell Stevens, Berkshire Hathaway HomeServices Pocono Real Estate Hawley. PWAR as distributed by MLS GRID
- $265,0004 bd2 ba1.6k sqft2217 Highpoint Dr, Lake Ariel, PA 18436For SaleMLS ID #PW262195, Joshua Rodriguez, Davis R. Chant - Lake Wallenpaupack. PWAR as distributed by MLS GRID
- $389,0005 bd3 ba2.7k sqft123 S Fairway Dr, Lake Ariel, PA 18436For SaleMLS ID #PW262462, Rose M Sawyer, CENTURY 21 Select Group - Lake Ariel. PWAR as distributed by MLS GRID
- $449,9004 bd3 ba2.5k sqft1750 Lake Ariel Hwy, Lake Ariel, PA 18436For SaleMLS ID #PW262511, Heather L Meagher, RE/MAX Best. PWAR as distributed by MLS GRID
- $265,0004 bd2 ba2k sqft21 Bruin Rd, Lake Ariel, PA 18436For SaleMLS ID #PW260032, William Clauss, Davis R. Chant - Lake Wallenpaupack. PWAR as distributed by MLS GRID
- $268,0003 bd2 ba1.7k sqft95 Brookfield Rd, Lake Ariel, PA 18436For SaleMLS ID #PW261594, David Kovaleski, RE/MAX Best. PWAR as distributed by MLS GRID
- $429,0006 bd3 ba2.4k sqft93 Brookfield Rd, Lake Ariel, PA 18436For SaleMLS ID #PW262536, Eleonora Rotshteyn, RE/MAX Best. PWAR as distributed by MLS GRID
- $389,0004 bd2 ba1.5k sqft1019 Hickory Dr, Lake Ariel, PA 18436For SaleMLS ID #PW262376, Jack Gomez, CENTURY 21 Select Group - Lake Ariel. PWAR as distributed by MLS GRID
