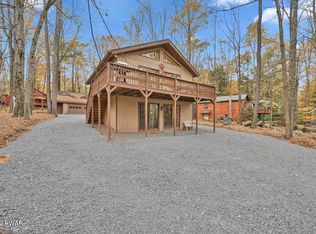
Experience the ultimate POCONO RETREAT!! This stunning raised ranch CHALET located in the desirable HIDEOUT community is being sold FULLY FURNISHED and is the perfect blend of modern comfort with a touch of nostalgia! Located within WALKING DISTANCE to the lake, this 4 bedroom, 2 bathroom home features tile and hardwood flooring with a gorgeous custom inlay design in the living room! Step outside onto the expansive deck where you can enjoy your morning coffee, host a barbeque, or unwind and relax in your very own private SAUNA!! Inside, the lower level is an entertainer's dream or the perfect STR hangout! A convenient kitchenette opens up into a game room featuring a pool table, dartboard, and arcade game, perfect for keeping busy when the weather isn't cooperating. The Hideout is an STR friendly community that boasts some of the most complimentary amenities in the Poconos!! From having its own ski and tubing slopes and lifts in the winter, to the 6 bodies of water including the 198 acre Roamingwood Lake, a 9 hole golf course, 2 outdoor heated pools, a 250 acre woodland preserve, a fitness center, woodshop, and countless sports courts, you will never be short on things to enjoy! Best of all, sewer and water utilities provided ensure no worries of owning a septic system or well!! So, do NOT miss out on this opportunity to own this unique and easy to maintain home that is just a short drive to NYC, Philadelphia, and NJ!!
Sold for $290,000
$290,000
470 Oakwood Ct, Lake Ariel, PA 18436
4beds
1,536sqft
Single Family Residence
Built in 1979
0.38 Acres Lot
$283,000 Zestimate®
$189/sqft
$2,909 Estimated rent
Home value
$283,000
$258,000 - $308,000
$2,909/mo
Zestimate® history
Owner options
List your home for rent
$2,909/mo
Rent Zestimate®
Find your next renter with Zillow Rental Manager. Plus, with online applications, you can quickly screen prospective tenants – for free.
$2,909/mo
Rent Zestimate®
Refinance and save
$4,048/mo
Est. payment
Refinancing to a lower rate could help reduce your monthly payments and save thousands over the life of the loan.
$4,048/mo
Est. payment
Explore your selling options
Work with a Zillow partner agent
Leverage their expertise and Zillow's premium Showcase listings to get your home seen by more buyers.
Get startedList with your own agent
Get your home in front of millions of buyers by listing it on Zillow.
Learn how to do itSell it yourself
Take full control of how buyers see your home on Zillow by listing For Sale by Owner (FSBO).
List your homeWhat's special
Custom inlay designRaised ranch chaletArcade gameGame roomPrivate saunaTile and hardwood flooringExpansive deck
Zillow last checked:
Listing updated:
Listed by:
Eric Johnston 570-885-6768,
Bear Mountain Real Estate LLC
Bought with:
(Not a member of any Non-Realtor
NON MEMBER
Source: PMAR,MLS#: PM-135648
Facts & features
Interior
Bedrooms & bathrooms
- Bedrooms: 4
- Bathrooms: 2
- Full bathrooms: 2
Primary bedroom
- Description: Master Bedroom
- Level: Upper
- Area: 184
- Dimensions: 11.5 x 16
Bedroom 2
- Level: Upper
- Area: 132.25
- Dimensions: 11.5 x 11.5
Bedroom 3
- Level: Lower
- Area: 115.5
- Dimensions: 10.5 x 11
Bedroom 4
- Level: Lower
- Area: 115.5
- Dimensions: 10.5 x 11
Primary bathroom
- Description: Main Bathroom
- Level: Upper
- Area: 51
- Dimensions: 6 x 8.5
Bathroom 2
- Level: Lower
- Area: 50
- Dimensions: 5 x 10
Game room
- Level: Lower
- Area: 247.5
- Dimensions: 15 x 16.5
Kitchen
- Level: Upper
- Area: 110.5
- Dimensions: 8.5 x 13
Living room
- Level: Upper
- Area: 166.75
- Dimensions: 11.5 x 14.5
Other
- Description: Kitchenette
- Level: Lower
- Area: 41.25
- Dimensions: 5.5 x 7.5
Other
- Description: Entry from Deck
- Level: Upper
- Area: 26
- Dimensions: 4 x 6.5
Heating
- Baseboard, Ductless, Electric, Propane
Cooling
- Ceiling Fan(s), Ductless
Appliances
- Included: Electric Cooktop, Gas Cooktop, Water Heater, Microwave, Washer, Dryer
- Laundry: Lower Level, In Bathroom
Features
- Eat-in Kitchen, Second Kitchen, Granite Counters, Sauna, Beamed Ceilings, Vaulted Ceiling(s), Ceiling Fan(s)
- Flooring: Ceramic Tile, Hardwood, Tile
- Basement: Full,Exterior Entry,Finished,Heated
- Has fireplace: No
- Furnished: Yes
Interior area
- Total structure area: 1,536
- Total interior livable area: 1,536 sqft
- Finished area above ground: 768
- Finished area below ground: 768
Property
Parking
- Total spaces: 5
- Parking features: Open
- Uncovered spaces: 5
Features
- Stories: 2
- Patio & porch: Patio, Deck
- Exterior features: Gas Grill
Lot
- Size: 0.38 Acres
- Features: Cul-De-Sac
Details
- Additional structures: Shed(s)
- Parcel number: 22000190003
- Zoning description: Residential
- Special conditions: Standard
Construction
Type & style
- Home type: SingleFamily
- Architectural style: Chalet,Raised Ranch
- Property subtype: Single Family Residence
Materials
- Stone Veneer, T1-11
- Roof: Shingle
Condition
- Year built: 1979
Utilities & green energy
- Electric: 200+ Amp Service, Circuit Breakers
- Sewer: Public Sewer
- Water: Public
Community & HOA
Community
- Subdivision: Hideout The
HOA
- Has HOA: Yes
- Amenities included: Security, Gated, Clubhouse, Dog Park, Restaurant, Sauna, Workshop Area, Playground, Game Room, Golf Course, Ski Accessible, Outdoor Pool, Fitness Center, Jogging Path, Trail(s), Tennis Court(s), Pickleball, Basketball Court, Sport Court
- Services included: Security, Maintenance Road
- HOA fee: $2,160 annually
Location
- Region: Lake Ariel
Financial & listing details
- Price per square foot: $189/sqft
- Tax assessed value: $136,100
- Annual tax amount: $2,257
- Date on market: 9/12/2025
- Listing terms: Cash,Conventional,FHA,USDA Loan,VA Loan,1031 Exchange
- Inclusions: Everything not on the exclusion list.
- Exclusions: Decoration above bed in downstairs bedroom. Seinfeld ''Kramer'' portrait. Decor piece that says ''Lakehouse'' with hooks. Beach scene picture between kitchenette and bathroom in basement. Contents of the living room closet will be emptied.
- Road surface type: Paved
Price history
| Date | Event | Price |
|---|---|---|
| 10/31/2025 | Sold | $290,000-1.5%$189/sqft |
Source: PMAR #PM-135648 Report a problem | ||
| 9/26/2025 | Pending sale | $294,500$192/sqft |
Source: PMAR #PM-135648 Report a problem | ||
| 9/12/2025 | Listed for sale | $294,500+5.2%$192/sqft |
Source: PMAR #PM-135648 Report a problem | ||
| 5/1/2025 | Listing removed | $279,900$182/sqft |
Source:  PWAR as distributed by MLS GRID #PW250327 Report a problem PWAR as distributed by MLS GRID #PW250327 Report a problem | ||
| 3/24/2025 | Price change | $279,900-1.8%$182/sqft |
Source: PWAR as distributed by MLS GRID #PW250327 Report a problem | ||
| 2/15/2025 | Price change | $285,000-5%$186/sqft |
Source: PWAR as distributed by MLS GRID #PW250327 Report a problem | ||
| 2/12/2025 | Listed for sale | $299,900+37.6%$195/sqft |
Source: PWAR as distributed by MLS GRID #PW250327 Report a problem | ||
| 1/22/2024 | Listing removed | -- |
Source: PWAR as distributed by MLS GRID #PW235254 Report a problem | ||
| 12/7/2023 | Listed for rent | $2,150$1/sqft |
Source: PWAR as distributed by MLS GRID #PW235254 Report a problem | ||
| 12/21/2022 | Sold | $218,000-9.2%$142/sqft |
Source: PWAR as distributed by MLS GRID #223793 Report a problem | ||
| 11/18/2022 | Pending sale | $240,000$156/sqft |
Source: PWAR as distributed by MLS GRID #22-3793 Report a problem | ||
| 10/26/2022 | Price change | $240,000-9.4%$156/sqft |
Source: PWAR as distributed by MLS GRID #22-3793 Report a problem | ||
| 10/13/2022 | Listed for sale | $265,000+60.6%$173/sqft |
Source: PWAR as distributed by MLS GRID #22-3793 Report a problem | ||
| 12/14/2020 | Sold | $165,000-8.3%$107/sqft |
Source: PWAR as distributed by MLS GRID #184134 Report a problem | ||
| 8/28/2020 | Listed for sale | $180,000+16.1%$117/sqft |
Source: Davis R. Chant - Hawley - 1 #18-4134 Report a problem | ||
| 7/23/2020 | Listing removed | $155,000$101/sqft |
Source: Davis R. Chant - Hawley - 1 #18-4134 Report a problem | ||
| 9/18/2019 | Price change | $155,000-3.1%$101/sqft |
Source: Davis R. Chant - Hawley - 1 #18-4134 Report a problem | ||
| 6/3/2019 | Price change | $160,000-5.9%$104/sqft |
Source: Davis R. Chant - Hawley - 1 #18-4134 Report a problem | ||
| 9/7/2018 | Listed for sale | $170,000+78.9%$111/sqft |
Source: Davis R. Chant - Hawley - 1 #18-4134 Report a problem | ||
| 1/3/2017 | Sold | $95,000-29.6%$62/sqft |
Source: Public Record Report a problem | ||
| 8/24/2006 | Sold | $135,000$88/sqft |
Source: Public Record Report a problem | ||
Public tax history
| Year | Property taxes | Tax assessment |
|---|---|---|
| 2025 | $2,157 +3.6% | $136,100 |
| 2024 | $2,082 | $136,100 |
| 2023 | $2,082 +5.7% | $136,100 +62% |
| 2022 | $1,968 +2.6% | $84,000 |
| 2021 | $1,919 | $84,000 |
| 2020 | $1,919 +5.8% | $84,000 |
| 2019 | $1,814 +1.8% | $84,000 |
| 2018 | $1,782 +401.5% | $84,000 |
| 2017 | $355 -74.1% | $84,000 |
| 2016 | $1,370 | $84,000 |
| 2014 | $1,370 | $84,000 |
| 2013 | -- | $84,000 |
| 2012 | -- | $84,000 |
| 2011 | -- | $84,000 |
| 2010 | -- | $84,000 |
| 2007 | -- | $84,000 |
Find assessor info on the county website
Neighborhood: 18436
Nearby homes
- $231,3003 bd1 ba1.1k sqftOakwood Ct, Lake Ariel, PA 18436Off Market
- $254,8004 bd2 ba1.4k sqft3 Oakwood, Lake Ariel, PA 18436Off Market
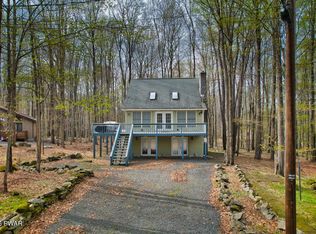
- $335,0004 bd3 ba2k sqft9 Oakwood Ct, Lake Ariel, PA 18436For Sale
- $237,5003 bd3 ba1.9k sqft18 Lakewood Dr, Lake Ariel, PA 18436Sold

- $335,7004 bd2 ba2.3k sqft1006 Lakeview, Lake Ariel, PA 18436Off Market
- $345,9003 bd3 ba2.7k sqft472 Oakwood Ct, Lake Ariel, PA 18436Off Market
- $285,3003 bd-- ba1.3k sqft392 Lakewood Ct, Lake Ariel, PA 18436Off Market
- $522,0006 bd3 ba3.9k sqftLakewood Dr, Lake Ariel, PA 18436Off Market
Nearby schools
GreatSchools rating
- 5/10Evergreen El SchoolGrades: PK-5Distance: 2.8 mi
- 5/10Western Wayne Middle SchoolGrades: 6-8Distance: 5.7 mi
- 7/10Western Wayne High SchoolGrades: 9-12Distance: 5.7 mi


Get pre-qualified for a loan
At Zillow Home Loans, we can pre-qualify you in as little as 5 minutes with no impact to your credit score.An equal housing lender. NMLS #10287.
Sell for more on Zillow
Get a Zillow Showcase℠ listing at no additional cost and you could sell for .
$283,000
2% more
+$5,660
With Zillow Showcase(estimated)
$288,660
- Pennsylvania
- Wayne County
- Lake Ariel
- 18436
- 470 Oakwood Ct
Nearby cities
Nearby neighborhoods
Nearby zip codes
Other Lake Ariel Topics
