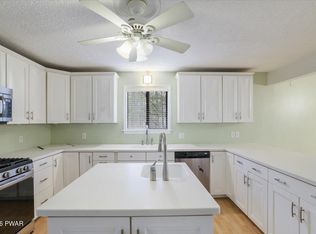
Lake Rights living in Wallenpaupack Lake Estates - A short walking distance to Beaver Lake and Beaver Lake Pool area.Enjoy the best of Pocono living in this 4 bedroom 2 bath home in WLE. Additional family room and a loft area add extra living space. This property offers lake rights to Lake Wallenpaupack along with 2 lakes within the full amenity community perfect for year round living or a relaxing getaway.This home features a bright open floor plan ideal for entertaining. A sunroom adds additional living space and bring in natural light, while the level lot provides easy outdoor enjoyment. A storage shed offers extra space for tools, toys or lake gear.Whether you're looking for a vacation home or a full time resident, this property combines location, comfort and lifestyle.
For sale
Price cut: $20K (10/7)
$299,000
1044 Red Hawk Dr, Lake Ariel, PA 18436
4beds
1,771sqft
Single Family Residence
Built in 1987
0.34 Acres Lot
$285,800 Zestimate®
$169/sqft
$204/mo HOA
What's special
Additional family room
- 157 days
- 491
- 41
Zillow last checked:
Listing updated:
Listed by:
Lorraine Collins, Associate Broker 570-226-4518,
Davis R. Chant - Lake Wallenpaupack 570-226-4518
Source: PWAR as distributed by MLS GRID,MLS#: PW261244
Facts & features
Interior
Bedrooms & bathrooms
- Bedrooms: 4
- Bathrooms: 2
- Full bathrooms: 2
Primary bedroom
- Description: Sun Room
- Area: 123.17
- Dimensions: 10.9 x 11.3
Bedroom 2
- Area: 136.88
- Dimensions: 11.8 x 11.6
Bedroom 3
- Area: 123.9
- Dimensions: 11.8 x 10.5
Bedroom 4
- Area: 157.3
- Dimensions: 12.1 x 13
Bathroom 1
- Area: 87.01
- Dimensions: 11.3 x 7.7
Bathroom 2
- Area: 35
- Dimensions: 5 x 7
Dining room
- Area: 74.7
- Dimensions: 8.2 x 9.11
Family room
- Area: 219.19
- Dimensions: 12.11 x 18.1
Other
- Area: 166.5
- Dimensions: 11.8 x 14.11
Kitchen
- Area: 124.43
- Dimensions: 11.11 x 11.2
Living room
- Area: 172.05
- Dimensions: 11.1 x 15.5
Loft
- Area: 135.45
- Dimensions: 10.5 x 12.9
Other
- Description: Upper Hallway
- Area: 55.37
- Dimensions: 4.9 x 11.3
Heating
- Baseboard, Propane, Electric
Cooling
- Ceiling Fan(s)
Appliances
- Included: Dishwasher, Microwave, Stainless Steel Appliance(s), Refrigerator, Electric Range
- Laundry: In Bathroom, Coin Laundry
Features
- Ceiling Fan(s), Open Floorplan
- Flooring: Carpet, Linoleum
- Basement: Crawl Space
- Has fireplace: Yes
- Fireplace features: Gas Log, Living Room
Interior area
- Total structure area: 1,771
- Total interior livable area: 1,771 sqft
- Finished area above ground: 1,771
- Finished area below ground: 0
Video & virtual tour
Property
Features
- Levels: Two
- Stories: 2
- Entry location: Main Floor
- Patio & porch: Deck
- Pool features: Community, Association
- View description: None
- Body of water: None
Lot
- Size: 0.34 Acres
- Features: Level
Details
- Additional structures: Shed(s)
- Parcel number: 19000290247
- Zoning: Residential
- Zoning description: Residential
Construction
Type & style
- Home type: SingleFamily
- Property subtype: Single Family Residence
Materials
- Wood Siding
- Foundation: Block
- Roof: Asphalt
Condition
- New construction: No
- Year built: 1987
Utilities & green energy
- Sewer: Public Sewer
- Water: Comm Central
- Utilities for property: Cable Available, Sewer Connected, Propane, Electricity Connected
Community & HOA
Community
- Features: Clubhouse, Pool, Playground, Fitness Center, Lake
- Subdivision: Wallenpaupack Lake Estates
HOA
- Has HOA: Yes
- Amenities included: Beach Access, Teen Center, Trash, Pool, Marina, Playground, Picnic Area, Party Room, Park, Coin Laundry, Fitness Center, Clubhouse, Beach Rights
- Services included: Maintenance Grounds, Water, Sewer
- HOA fee: $2,443 annually
Location
- Region: Lake Ariel
Financial & listing details
- Price per square foot: $169/sqft
- Tax assessed value: $182,500
- Annual tax amount: $2,720
- Date on market: 5/5/2026
- Cumulative days on market: 159 days
- Electric utility on property: Yes
- Road surface type: Paved
Estimated market value
$285,800
$272,000 - $300,000
$2,306/mo
Price history
| Date | Event | Price |
|---|---|---|
| 10/7/2026 | Price change | $299,000-6.3%$169/sqft |
Source:  PWAR as distributed by MLS GRID #PW261244 Report a problem PWAR as distributed by MLS GRID #PW261244 Report a problem | ||
| 9/15/2026 | Price change | $319,000-3%$180/sqft |
Source: PWAR as distributed by MLS GRID #PW261244 Report a problem | ||
| 6/10/2026 | Listed for sale | $329,000$186/sqft |
Source: PWAR as distributed by MLS GRID #PW261244 Report a problem | ||
| 5/11/2026 | Pending sale | $329,000$186/sqft |
Source: PWAR as distributed by MLS GRID #PW261244 Report a problem | ||
| 5/5/2026 | Listed for sale | $329,000$186/sqft |
Source: PWAR as distributed by MLS GRID #PW261244 Report a problem | ||
Public tax history
Tax history is unavailable.
Monthly payment
Est. payment
Payment breakdown
Explore the cost of this home by adjusting the details. Changes won't be saved.Climate risks
Neighborhood: 18436

Similar homes
- $249,0004 bd2 ba1.2k sqft1067 Rolling Hills Dr, Lake Ariel, PA 18436For Sale
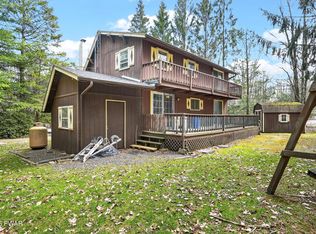
 MLS ID #PW260826, William Clauss, Davis R. Chant - Lake Wallenpaupack. PWAR as distributed by MLS GRID
 - $325,0004 bd2 ba1.5k sqft1035 Mohican Rd, Lake Ariel, PA 18436For Sale
 MLS ID #PW262947, Michele Talbot, Iron Valley RE Innovate - Lords Valley. PWAR as distributed by MLS GRID
 - $299,9994 bd2 ba1.2k sqft185 S Fairway Dr, Lake Ariel, PA 18436For Sale
 MLS ID #PW263173, Rose M Sawyer, CENTURY 21 Select Group - Lake Ariel. PWAR as distributed by MLS GRID
 - $295,0003 bd2 ba1.1k sqft1007 Starview Ter, Lake Ariel, PA 18436For Sale
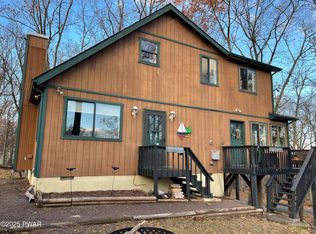 MLS ID #PW253715, Vernon Waltz, Realty Executives Exceptional Hawley. PWAR as distributed by MLS GRID
 - $319,0003 bd3 ba1.7k sqft89 Parkwood Dr, Lake Ariel, PA 18436For SaleMLS ID #PW263267, Jamie Lukeski, CENTURY 21 Select Group - Lake Ariel. PWAR as distributed by MLS GRID
- $315,0003 bd3 ba2k sqft3775 Thornwood Ter, Lake Ariel, PA 18436For SaleMLS ID #PW263449, Heather L Meagher, RE/MAX Best. PWAR as distributed by MLS GRID
- $239,0004 bd2 ba1.2k sqft1051 Harmony Dr, Lake Ariel, PA 18436For SaleMLS ID #PW261763, Zachary Ranner, Davis R. Chant - Lake Wallenpaupack. PWAR as distributed by MLS GRID
- $299,0003 bd2 ba2.1k sqft2 Roamingwood Rd, Lake Ariel, PA 18436For SaleMLS ID #PW260512, David Kovaleski, RE/MAX Best. PWAR as distributed by MLS GRID
- $269,0004 bd3 ba2.1k sqft20 N Gate Ct S, Lake Ariel, PA 18436For SaleMLS ID #PW261573, David Kovaleski, RE/MAX Best. PWAR as distributed by MLS GRID
- $315,0003 bd3 ba1.6k sqft97 Lakeview Dr, Lake Ariel, PA 18436For SaleMLS ID #PW261952, William Clauss, Davis R. Chant - Lake Wallenpaupack. PWAR as distributed by MLS GRID
- $335,0004 bd3 ba2k sqft9 Oakwood Ct, Lake Ariel, PA 18436For SaleMLS ID #PW261117, Michael Joseph Feeney IV, Iron Valley R E Tri-State. PWAR as distributed by MLS GRID
- $265,0004 bd2 ba2k sqft21 Bruin Rd, Lake Ariel, PA 18436For SaleMLS ID #PW260032, William Clauss, Davis R. Chant - Lake Wallenpaupack. PWAR as distributed by MLS GRID
- $369,9003 bd1 ba1.3k sqft1170 Wallenpaupack Dr, Lake Ariel, PA 18436For SaleMLS ID #PW262978, Meghan Gapp, RE/MAX Best. PWAR as distributed by MLS GRID
- $274,0003 bd2 ba1.5k sqft44 S Northgate Ct, Lake Ariel, PA 18436For SaleMLS ID #PW262427, Maureen Prigge, RE/MAX Best. PWAR as distributed by MLS GRID
- $289,0005 bd3 ba2.5k sqft4 Pebble Ct, Lake Ariel, PA 18436For SaleMLS ID #PW263216, Timis Rosca, Keller Williams RE Hawley. PWAR as distributed by MLS GRID
- $329,0003 bd3 ba2.5k sqft3935 Chip Ct, Lake Ariel, PA 18436For SaleMLS ID #PW262159, David Kovaleski, RE/MAX Best. PWAR as distributed by MLS GRID
- $349,0004 bd3 ba1.9k sqft34 Splitrail Ln, Lake Ariel, PA 18436For SaleMLS ID #PW261483, Beth Derrick, Keller Williams RE Hawley. PWAR as distributed by MLS GRID
- $364,0004 bd2 ba1.6k sqft108 Woodridge Dr, Lake Ariel, PA 18436For SaleMLS ID #PW262764, Yvonne Perkins, RE/MAX Best. PWAR as distributed by MLS GRID
- $319,0003 bd2 ba1.6k sqft78 Orion Way, Lake Ariel, PA 18436For SaleMLS ID #PW261783, Caleb Vogler, Iron Valley R E Innovate. PWAR as distributed by MLS GRID
