NEW PRICE - THIS IS NOT A PERFECT HOME but it could be the RIGHT HOME. The bones are good. The footprint is large. Spread out in this spacious 3-level Colonial with front and back decks located in sought after Wallenpaupack Area School District in Wallenpaupack Lake Estates. Located on a quiet street this home could benefit from new flooring and new paint inside and out making it truly your own vistion. Features include large living areas, a kitchen on the main level, and a bonus SECOND KITCHEN on the lower level -- perfect for entertaining, canning, and food prep! There is an additional SEPERATE SIDE ENTRANCE leading to the lower level right near the laundry room/mud room. This could be an additonal living space. A newer roof (2023), updated radon mitigation system, huge storage shed, workshop/storage area on lower level, open backyard, and plenty of parking with room for boat parking add to the value of this large footprint. Huge primary bedroom with balcony and fireplace on upper level. Any of the other 4 bedrooms could easily be made into office areas to work from home. Utility cost savings with alternative heat sources on all three floors (2 propane fireplaces and a wood stove in lowest level.) Conveniently located near Beaver Lake and the Beaver Lodge Pool and Snack Stand, all within a community offering access to Lake Wallenpaupack. Community Water and Sewer are included in dues. No individual septic! WLE is the place to be. This four-season community has so many amenities including two interior lakes, multiple pools and beaches, entertainment areas, year-round events, snack stands, pickleball, and marina access to Lake Wallenpaupack. This is the BEST of both lake lifestyles - spend the day boating on Lake Wallenpaupack and/or stand up paddleboard on Beaver or Deer Lake. Make this place your home with needed updates -- an equity-building opportunity. Some photos are marked virtually staged to illustrate potential of rooms on property. Welcome Home to WLE.
Sold for $260,000
$260,000
1008 Cedar Dr, Lake Ariel, PA 18436
5beds
2,653sqft
Single Family Residence
Built in 1988
0.35 Acres Lot
$260,800 Zestimate®
$98/sqft
$3,329 Estimated rent
Home value
$260,800
$227,000 - $300,000
$3,329/mo
Zestimate® history
Owner options
List your home for rent
$3,329/mo
Rent Zestimate®
Find your next renter with Zillow Rental Manager. Plus, with online applications, you can quickly screen prospective tenants – for free.
$3,329/mo
Rent Zestimate®
Refinance and save
$4,159/mo
Est. payment
Refinancing to a lower rate could help reduce your monthly payments and save thousands over the life of the loan.
$4,159/mo
Est. payment
Explore your selling options
Work with a Zillow partner agent
Leverage their expertise and Zillow's premium Showcase listings to get your home seen by more buyers.
Get startedList with your own agent
Get your home in front of millions of buyers by listing it on Zillow.
Learn how to do itSell it yourself
Take full control of how buyers see your home on Zillow by listing For Sale by Owner (FSBO).
List your homeWhat's special
Open backyardHuge storage shedFront and back decks
Zillow last checked:
Listing updated:
Listed by:
Anne McCausland 215-272-1348,
Keller Williams RE Hawley
Bought with:
Ryan Edwards, RS355814
Davis R. Chant - Lake Wallenpaupack
Source: PWAR as distributed by MLS GRID,MLS#: PW260749
Facts & features
Interior
Bedrooms & bathrooms
- Bedrooms: 5
- Bathrooms: 4
- Full bathrooms: 3
- 1/2 bathrooms: 1
Primary bedroom
- Description: fireplace: balcony
- Area: 397.46
- Dimensions: 35.08 x 11.33
Bedroom 2
- Area: 123.94
- Dimensions: 12.83 x 9.66
Bedroom 3
- Area: 112.21
- Dimensions: 12.25 x 9.16
Bedroom 4
- Area: 103.23
- Dimensions: 11.16 x 9.25
Bedroom 5
- Area: 89.28
- Dimensions: 11.16 x 8
Bathroom 1
- Description: half
- Area: 57.11
- Dimensions: 8.91 x 6.41
Bathroom 1
- Description: full
- Area: 67.28
- Dimensions: 8.41 x 8
Bathroom 2
- Description: full
- Area: 79.1
- Dimensions: 10.91 x 7.25
Bathroom 4
- Description: full
- Area: 37.82
- Dimensions: 7.83 x 4.83
Other
- Area: 32.81
- Dimensions: 8.75 x 3.75
Bonus room
- Area: 73.59
- Dimensions: 8.75 x 8.41
Dining room
- Area: 138.79
- Dimensions: 12.25 x 11.33
Family room
- Area: 256.69
- Dimensions: 24.08 x 10.66
Kitchen
- Area: 189.88
- Dimensions: 15.5 x 12.25
Kitchen
- Description: lower level kitchen #2
- Area: 100.11
- Dimensions: 14.08 x 7.11
Laundry
- Area: 51.52
- Dimensions: 7.83 x 6.58
Living room
- Area: 238.84
- Dimensions: 21.08 x 11.33
Other
- Description: storage
- Area: 31.87
- Dimensions: 7.66 x 4.16
Heating
- Baseboard, Fireplace(s), Propane
Cooling
- Ceiling Fan(s)
Appliances
- Included: Electric Oven, Microwave, Other, Gas Range, Gas Oven, Electric Range
- Laundry: Coin Laundry, Laundry Room
Features
- Ceiling Fan(s), Wet Bar, Storage, Open Floorplan, In-Law Floorplan, Eat-in Kitchen
- Flooring: Carpet, Laminate, Linoleum
- Doors: Sliding Doors
- Basement: Exterior Entry,Walk-Out Access,Walk-Up Access,Other,Heated,Full,Finished
- Attic: None
- Number of fireplaces: 2
- Fireplace features: Gas, Wood Burning Stove, Master Bedroom, Living Room
Interior area
- Total structure area: 2,653
- Total interior livable area: 2,653 sqft
- Finished area above ground: 1,907
- Finished area below ground: 746
Property
Parking
- Parking features: Gravel
Features
- Levels: Three Or More
- Stories: 3
- Patio & porch: Deck, See Remarks
- Exterior features: Other
- Pool features: Association, Community
- Fencing: None
- Has view: Yes
- View description: Trees/Woods
- Body of water: Lake Wallenpaupack
Lot
- Size: 0.35 Acres
- Features: Wooded
Details
- Additional structures: Shed(s)
- Parcel number: 19000290289
- Zoning: Residential
- Zoning description: Residential
Construction
Type & style
- Home type: SingleFamily
- Architectural style: Colonial
- Property subtype: Single Family Residence
Materials
- T1-11
- Foundation: Concrete Perimeter
- Roof: Asphalt
Condition
- New construction: No
- Year built: 1988
Utilities & green energy
- Electric: 200+ Amp Service
- Sewer: Other
- Water: Comm Central
- Utilities for property: Cable Connected, Water Connected, Sewer Connected
Community & HOA
Community
- Features: Clubhouse, Pool, Playground, Park, Other, Lake, Fitness Center, Fishing
- Subdivision: Wallenpaupack Lake Estates
HOA
- Has HOA: Yes
- Amenities included: Barbecue, Snow Removal, Trash, Trail(s), Tennis Court(s), Powered Boats Allowed, Shuffleboard Court, Recreation Room, Recreation Facilities, Pond Year Round, Pool, Party Room, Playground, Picnic Area, Park, Maintenance, Other, Marina, Management, Maintenance Structure, Maintenance Grounds, Game Room, Indoor Pool, Fitness Center, Coin Laundry, Dog Park, Billiard Room, Beach Access, Basketball Court
- Services included: Maintenance Grounds, Water, Snow Removal, Trash, Sewer, Maintenance Structure
- HOA fee: $2,464 annually
Location
- Region: Lake Ariel
Financial & listing details
- Price per square foot: $98/sqft
- Tax assessed value: $311,200
- Annual tax amount: $4,639
- Date on market: 4/1/2026
- Cumulative days on market: 35 days
- Listing terms: Cash,Conventional
- Road surface type: Paved
Price history
| Date | Event | Price |
|---|---|---|
| 6/15/2026 | Sold | $260,000-13.3%$98/sqft |
Source:  PWAR as distributed by MLS GRID #PW260749 Report a problem PWAR as distributed by MLS GRID #PW260749 Report a problem | ||
| 5/6/2026 | Pending sale | $299,900$113/sqft |
Source: PWAR as distributed by MLS GRID #PW260749 Report a problem | ||
| 4/30/2026 | Price change | $299,900-11.8%$113/sqft |
Source: PWAR as distributed by MLS GRID #PW260749 Report a problem | ||
| 4/1/2026 | Listed for sale | $339,900+70%$128/sqft |
Source: PWAR as distributed by MLS GRID #PW260749 Report a problem | ||
| 10/15/2014 | Listing removed | $199,900$75/sqft |
Source: Hawley - WEICHERT, REALTORS - Paupack Group #13-1881 Report a problem | ||
| 9/22/2013 | Price change | $199,900-4.8%$75/sqft |
Source: Hawley - WEICHERT, REALTORS - Paupack Group #13-1881 Report a problem | ||
| 4/30/2013 | Listed for sale | $209,900+30.8%$79/sqft |
Source: Weichert Realtors Paupack Group #PWA-13-1881 Report a problem | ||
| 10/6/2009 | Sold | $160,500$60/sqft |
Source: Public Record Report a problem | ||
Public tax history
| Year | Property taxes | Tax assessment |
|---|---|---|
| 2025 | $4,457 +3% | $311,200 |
| 2024 | $4,327 | $311,200 |
| 2023 | $4,327 +23.4% | $311,200 +92.3% |
| 2022 | $3,508 +1.8% | $161,800 |
| 2021 | $3,445 +5.9% | $161,800 |
| 2020 | $3,253 +5.6% | $161,800 |
| 2019 | $3,082 -2.4% | $161,800 |
| 2018 | $3,160 +327% | $161,800 |
| 2017 | $740 -64% | $161,800 |
| 2016 | $2,058 | $161,800 |
| 2014 | $2,058 | $161,800 +4.3% |
| 2013 | -- | $155,100 |
| 2012 | -- | $155,100 |
| 2011 | -- | $155,100 |
| 2010 | -- | $155,100 |
| 2007 | -- | $155,100 |
Find assessor info on the county website
Neighborhood: 18436
Nearby homes
- $397,8005 bd4 ba2.8k sqft2 Cedar Dr, Lake Ariel, PA 18436Off Market

- $321,0003 bd4 ba2k sqft1 Cedar Dr, Lake Ariel, PA 18436Off Market
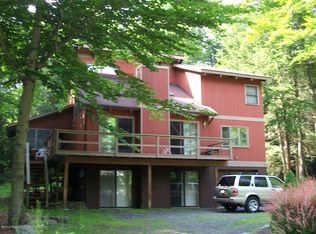
- $205,8002 bd1 ba978 sqft1007 Oak Ter, Lake Ariel, PA 18436Off Market
- $329,0004 bd2 ba1.7k sqft1044 Red Hawk Dr, Lake Ariel, PA 18436For Sale
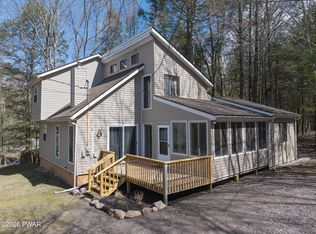
- $350,0003 bd2 ba1.4k sqftCedar Dr, Lake Ariel, PA 18436Sold
- $33,600-- bd-- ba-- sqftCedar Dr, Lake Ariel, PA 18436Off Market
- $32,200-- bd-- ba-- sqftCedar Dr, Lake Ariel, PA 18436Off Market
- $300,1003 bd2 ba1.2k sqftCedar Dr, Lake Ariel, PA 18436Off Market
Nearby schools
GreatSchools rating
- 5/10Wallenpaupack North Intrmd SchoolGrades: 3-5Distance: 7.1 mi
- 6/10Wallenpaupack Area Middle SchoolGrades: 6-8Distance: 7.1 mi
- 7/10Wallenpaupack Area High SchoolGrades: 9-12Distance: 6.8 mi


Get pre-qualified for a loan
At Zillow Home Loans, we can pre-qualify you in as little as 5 minutes with no impact to your credit score.An equal housing lender. NMLS #10287.
Sell for more on Zillow
Get a Zillow Showcase℠ listing at no additional cost and you could sell for .
$260,800
2% more
+$5,216
With Zillow Showcase(estimated)
$266,016
- Pennsylvania
- Wayne County
- Lake Ariel
- 18436
- 1008 Cedar Dr
Nearby cities
Nearby neighborhoods
Nearby zip codes
Other Lake Ariel Topics
