Welcome to 4 Pebble Court, a spacious 5 bedroom, 3 bath ranch nestled on a beautiful, level corner lot in the desirable North Section of The Hideout. Offering 2,533 square feet of living space, this home provides the perfect combination of comfort, space, privacy, and Pocono lifestyle.The main level features a comfortable open layout with abundant natural light, a spacious living area with propane fireplace, dining area, and a well appointed kitchen with granite countertops and stainless-steel appliances. The split bedroom design offers a private primary suite, while additional bedrooms provide plenty of room for family and guests.The finished walk-out lower level expands the possibilities with a generous family/recreation room, two additional bedrooms, and a full bath, ideal for entertaining, visiting guests, a home office, or creating a separate space for family and friends. Step outside onto the front or rear decks and enjoy the peaceful wooded surroundings, whether you're relaxing with your morning coffee or gathering with friends after a day of Pocono adventures.
For sale
$289,000
4 Pebble Ct, Lake Ariel, PA 18436
5beds
2,533sqft
Single Family Residence
Built in 2003
0.45 Acres Lot
$-- Zestimate®
$114/sqft
$194/mo HOA
What's special
Finished walk-out lower levelSplit bedroom designAbundant natural lightBeautiful level corner lotComfortable open layoutPeaceful wooded surroundingsDining area
- 3 days
- 921
- 47
Zillow last checked:
Listing updated:
Listed by:
Timis Rosca 570-909-6058,
Keller Williams RE Hawley 570-226-0500
Source: PWAR as distributed by MLS GRID,MLS#: PW263216
Facts & features
Interior
Bedrooms & bathrooms
- Bedrooms: 5
- Bathrooms: 3
- Full bathrooms: 3
Primary bedroom
- Area: 166497
- Dimensions: 1,311 x 127
Bedroom 1
- Area: 14351
- Dimensions: 113 x 127
Bedroom 2
- Area: 10795
- Dimensions: 127 x 85
Bedroom 3
- Area: 159443
- Dimensions: 1,411 x 113
Bedroom 4
- Area: 14012
- Dimensions: 124 x 113
Primary bathroom
- Area: 9525
- Dimensions: 127 x 75
Bathroom 1
- Area: 34850
- Dimensions: 85 x 410
Bathroom 2
- Area: 5658
- Dimensions: 69 x 82
Bonus room
- Area: 15568
- Dimensions: 139 x 112
Bonus room
- Area: 70437
- Dimensions: 443 x 159
Dining room
- Area: 15004
- Dimensions: 124 x 121
Kitchen
- Area: 26474
- Dimensions: 217 x 122
Laundry
- Area: 1848
- Dimensions: 56 x 33
Living room
- Area: 229997
- Dimensions: 1,811 x 127
Utility room
- Area: 9246
- Dimensions: 69 x 134
Heating
- Baseboard, Propane, Fireplace(s)
Cooling
- Ceiling Fan(s)
Appliances
- Included: Dryer, Washer, Microwave, Electric Range, Electric Oven
- Laundry: Laundry Room
Features
- Basement: Finished,Heated,Full
- Common walls with other units/homes: No Common Walls
Interior area
- Total structure area: 2,533
- Total interior livable area: 2,533 sqft
- Finished area above ground: 1,388
- Finished area below ground: 1,145
Property
Parking
- Parking features: Driveway, Gravel, On Site
- Has uncovered spaces: Yes
Features
- Levels: Two
- Stories: 2
- Patio & porch: Deck, Rear Porch, Front Porch
- Pool features: Community
- Has view: Yes
- View description: Trees/Woods
- Body of water: None
Lot
- Size: 0.45 Acres
- Features: Corner Lot, Level, Cul-De-Sac
Details
- Parcel number: 12000410060
Construction
Type & style
- Home type: SingleFamily
- Architectural style: Raised Ranch
- Property subtype: Single Family Residence
Materials
- Vinyl Siding
- Foundation: Raised
- Roof: Shingle
Condition
- Updated/Remodeled
- New construction: No
- Year built: 2003
Utilities & green energy
- Electric: 200+ Amp Service
- Sewer: Public Sewer
- Water: Public
- Utilities for property: Cable Available, Water Connected, Sewer Connected, Electricity Connected
Community & HOA
Community
- Features: Clubhouse, Pool, Restaurant, Lake, Gated, Golf, Fitness Center, Fishing
- Security: Gated Community, Security Gate, Security System
- Subdivision: The Hideout
HOA
- Has HOA: Yes
- Amenities included: Basketball Court, Sauna, Water, Trail(s), Snow Removal, Ski Accessible, Maintenance Grounds, Playground, Picnic Area, Marina, Golf Course, Game Room, Gated, Fitness Center, Dog Park, Clubhouse, Billiard Room, Beach Rights, Beach Access
- Services included: Maintenance Grounds, Snow Removal
- HOA fee: $2,330 annually
Location
- Region: Lake Ariel
Financial & listing details
- Price per square foot: $114/sqft
- Tax assessed value: $250,000
- Annual tax amount: $4,280
- Date on market: 9/14/2026
- Cumulative days on market: 100 days
- Listing terms: Cash,VA Loan,FHA,Conventional
- Electric utility on property: Yes
- Road surface type: Asphalt, Paved
Estimated market value
Not available
Estimated sales range
Not available
Not available
Price history
| Date | Event | Price |
|---|---|---|
| 9/14/2026 | Listed for sale | $289,000-0.3%$114/sqft |
Source:  PWAR as distributed by MLS GRID #PW263216 Report a problem PWAR as distributed by MLS GRID #PW263216 Report a problem | ||
| 8/17/2026 | Listing removed | $289,900$114/sqft |
Source: PWAR as distributed by MLS GRID #PW261358 Report a problem | ||
| 8/7/2026 | Listed for sale | $289,900$114/sqft |
Source: PWAR as distributed by MLS GRID #PW261358 Report a problem | ||
| 7/30/2026 | Pending sale | $289,900$114/sqft |
Source: PWAR as distributed by MLS GRID #PW261358 Report a problem | ||
| 7/7/2026 | Price change | $289,900-3.3%$114/sqft |
Source: PWAR as distributed by MLS GRID #PW261358 Report a problem | ||
| 5/12/2026 | Listed for sale | $299,731+136.9%$118/sqft |
Source: PWAR as distributed by MLS GRID #PW261358 Report a problem | ||
| 11/13/2019 | Sold | $126,500$50/sqft |
Source: PWAR as distributed by MLS GRID #194644 Report a problem | ||
Public tax history
Tax history is unavailable.
Monthly payment
Est. payment
Payment breakdown
Explore the cost of this home by adjusting the details. Changes won't be saved.Climate risks
Neighborhood: 18436
Similar homes
- $275,0005 bd3 ba2.9k sqft152 Boulder Rd, Lake Ariel, PA 18436For Sale
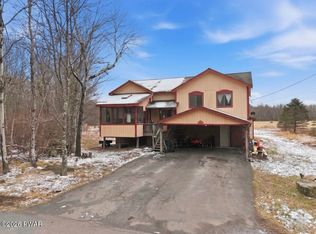
 MLS ID #PW260602, Bridget Gelderman, Iron Valley R E Innovate. PWAR as distributed by MLS GRID
 - $299,9994 bd2 ba1.2k sqft185 S Fairway Dr, Lake Ariel, PA 18436For Sale
 MLS ID #PW263173, Rose M Sawyer, CENTURY 21 Select Group - Lake Ariel. PWAR as distributed by MLS GRID
 - $343,0003 bd2 ba2.1k sqft13 Rockway Ct, Lake Ariel, PA 18436For Sale
 MLS ID #PW263101, Heather L Meagher, RE/MAX Best. PWAR as distributed by MLS GRID
 - $329,9004 bd3 ba2k sqft131 Northwood Ter, Lake Ariel, PA 18436For Sale
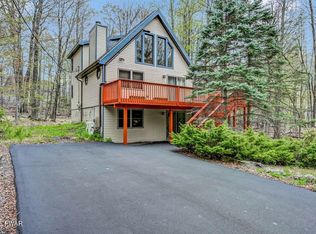 MLS ID #PW261194, Heather L Meagher, RE/MAX Best. PWAR as distributed by MLS GRID
 - $295,0004 bd2 ba1.6k sqft64 N Gate Rd, Lake Ariel, PA 18436For SaleMLS ID #PW260976, Ellen Dramisino, RE/MAX Best. PWAR as distributed by MLS GRID
- $350,0004 bd3 ba1.9k sqft10 Northwood Ter Lot 3322, Lake Ariel, PA 18436For SaleMLS ID #PW262686, Donna Gardner, RE/MAX Best. PWAR as distributed by MLS GRID
- $334,9003 bd2 ba1.3k sqft221 S Fairway Dr, Lake Ariel, PA 18436For SaleMLS ID #PW263168, Rose M Sawyer, CENTURY 21 Select Group - Lake Ariel. PWAR as distributed by MLS GRID
- $329,0003 bd3 ba2.5k sqft3935 Chip Ct, Lake Ariel, PA 18436For SaleMLS ID #PW262159, David Kovaleski, RE/MAX Best. PWAR as distributed by MLS GRID
- $279,0003 bd2 ba1.5k sqft44 S Northgate Ct, Lake Ariel, PA 18436For SaleMLS ID #PW262427, Maureen Prigge, RE/MAX Best. PWAR as distributed by MLS GRID
- $279,0004 bd3 ba1.5k sqft1443 Hamlin Hwy, Lake Ariel, PA 18436For SaleMLS ID #PW262220, Charlene Plevyak, CENTURY 21 Select Group - Lake Ariel. PWAR as distributed by MLS GRID
- $335,0004 bd3 ba2.2k sqft23 S Fairway Dr, Lake Ariel, PA 18436For SaleMLS ID #PW253493, Maureen Prigge, RE/MAX Best. PWAR as distributed by MLS GRID
- $325,0005 bd2 ba2.3k sqft87 Ridgeview Dr, Lake Ariel, PA 18436For SaleMLS ID #PW261207, Heather L Meagher, RE/MAX Best. PWAR as distributed by MLS GRID
- $249,0004 bd2 ba1.6k sqft116 Northwood Ter, Lake Ariel, PA 18436For SaleMLS ID #PW260562, David Kovaleski, RE/MAX Best. PWAR as distributed by MLS GRID
- $299,0003 bd2 ba2.1k sqft2 Roamingwood Rd, Lake Ariel, PA 18436For SaleMLS ID #PW260512, David Kovaleski, RE/MAX Best. PWAR as distributed by MLS GRID
- $299,0004 bd2 ba2k sqft140 Timber Ridge Cir, Greentown, PA 18426For SaleMLS ID #PW263270, Michele Talbot, Iron Valley RE Innovate - Lords Valley. PWAR as distributed by MLS GRID
- $349,0004 bd3 ba1.9k sqft34 Splitrail Ln, Lake Ariel, PA 18436For SaleMLS ID #PW261483, Beth Derrick, Keller Williams RE Hawley. PWAR as distributed by MLS GRID
- $379,0004 bd3 ba2.1k sqft2616 Boulder Ct, Lake Ariel, PA 18436For SaleMLS ID #PW262432, Yvonne Perkins, RE/MAX Best. PWAR as distributed by MLS GRID
- $259,0003 bd2 ba1.3k sqft74 Splitrail Ln, Lake Ariel, PA 18436For SaleMLS ID #PW260235, Rose M Sawyer, CENTURY 21 Select Group - Lake Ariel. PWAR as distributed by MLS GRID
- $335,0004 bd3 ba2k sqft9 Oakwood Ct, Lake Ariel, PA 18436For SaleMLS ID #PW261117, Michael Joseph Feeney IV, Iron Valley R E Tri-State. PWAR as distributed by MLS GRID
- $269,9003 bd3 ba2.2k sqft82 Deer Laurel Estates Rd, Lake Ariel, PA 18436For Sale
 MLS ID #SC263710, Kathie Hoban, Coldwell Banker Town & Country Properties Moscow. GSBR as distributed by MLS GRID
