Welcome to this spacious 4-bedroom, 2-bath home nestled in the amenity-filled Hideout community! Offering 2,046 square feet of living space, this inviting home is perfect as a full-time residence, vacation getaway, or investment property. Step inside to a warm and welcoming living room featuring soaring wood-beamed ceilings, abundant natural light, and a cozy wood stove that creates the perfect gathering space. The kitchen includes a center island for added prep space and seating and flows into the dining area, making entertaining easy. The first-floor primary bedroom offers convenience and privacy, while three additional bedrooms upstairs provide plenty of room for family and guests. Enjoy the outdoors from the large rear deck or relax in the screened porch, ideal for morning coffee or evening gatherings surrounded by nature. The partially finished lower level offers additional living space with a recreation room, laundry area, and ample storage. Situated on a wooded lot in The Hideout, residents enjoy access to lakes, beaches, pools, golf, tennis courts, fitness center, clubhouse, skiing, walking trails, and year-round recreational activities. Don't miss this opportunity to own a beautiful mountain retreat in one of the Poconos' most sought-after gated communities!
For sale
$389,500
1458/63 Woodcrest Ln, Lake Ariel, PA 18436
4beds
2,046sqft
Single Family Residence
Built in 1981
0.38 Acres Lot
$368,300 Zestimate®
$190/sqft
$194/mo HOA
What's special
Large rear deckAbundant natural lightWooded lotSoaring wood-beamed ceilingsCozy wood stoveThree additional bedrooms upstairs
- 30 days |
- 551 |
- 17 |
Zillow last checked:
Listing updated:
Listed by:
Deanna M Mazzotta 570-493-5637,
Keller Williams RE Hawley 570-226-0500
Source: PWAR as distributed by MLS GRID,MLS#: PW262359
Facts & features
Interior
Bedrooms & bathrooms
- Bedrooms: 4
- Bathrooms: 2
- Full bathrooms: 2
Primary bedroom
- Area: 278.24
- Dimensions: 18.8 x 14.8
Bedroom
- Area: 251.72
- Dimensions: 11.6 x 21.7
Bedroom
- Area: 137
- Dimensions: 13.7 x 10
Bedroom
- Area: 123.2
- Dimensions: 11 x 11.2
Bathroom
- Area: 29.93
- Dimensions: 4.1 x 7.3
Bathroom
- Area: 56.09
- Dimensions: 7.9 x 7.1
Bonus room
- Area: 256.04
- Dimensions: 17.3 x 14.8
Dining room
- Area: 157.55
- Dimensions: 13.7 x 11.5
Kitchen
- Area: 87.78
- Dimensions: 7.7 x 11.4
Living room
- Area: 395.01
- Dimensions: 17.1 x 23.1
Other
- Description: Recreation Room
- Area: 450
- Dimensions: 20 x 22.5
Heating
- Electric, Propane
Cooling
- Ceiling Fan(s)
Appliances
- Included: Dishwasher, Microwave, Refrigerator, Range, Oven
Features
- Flooring: Carpet, Wood, Laminate
- Windows: Insulated Windows
- Basement: Interior Entry,Walk-Out Access,Partially Finished
- Attic: None
- Number of fireplaces: 1
- Fireplace features: Living Room, Wood Burning Stove
Interior area
- Total structure area: 2,046
- Total interior livable area: 2,046 sqft
- Finished area above ground: 1,630
- Finished area below ground: 416
Property
Parking
- Parking features: Driveway
- Has uncovered spaces: Yes
Features
- Levels: Two
- Stories: 2
- Patio & porch: Deck, Enclosed, Screened, Rear Porch
- Pool features: Community, Association
- Body of water: None
Lot
- Size: 0.38 Acres
Details
- Additional structures: Shed(s)
- Parcel number: 12000200012
Construction
Type & style
- Home type: SingleFamily
- Architectural style: Contemporary
- Property subtype: Single Family Residence
Materials
- Foundation: Block
- Roof: Asphalt
Condition
- New construction: No
- Year built: 1981
Utilities & green energy
- Electric: 200+ Amp Service
- Water: Comm Central
Community & HOA
Community
- Features: Clubhouse, Tennis Court(s), Restaurant, Pool, Playground, Park, Lake, Gated, Golf, Fitness Center, Fishing
- Security: 24 Hour Security, Gated Community
- Subdivision: The Hideout
HOA
- Has HOA: Yes
- Amenities included: Barbecue, Trash, Water, RV Parking, Tennis Court(s), Teen Center, Stream Year Round, Ski Accessible, Security, Powered Boats Allowed, Recreation Room, Recreation Facilities, Pond Year Round, Pool, Party Room, Playground, Picnic Area, Maintenance Structure, Park, Outdoor Ice Skating, Meeting Room, Marina, Golf Course, Jogging Path, Game Room, Gated, Fitness Center, Dog Park, Clubhouse, Billiard Room, Beach Rights, Basketball Court
- Services included: Trash
- HOA fee: $2,330 annually
- Second HOA fee: $2,160 one time
Location
- Region: Lake Ariel
Financial & listing details
- Price per square foot: $190/sqft
- Annual tax amount: $3,713
- Date on market: 7/15/2026
- Cumulative days on market: 31 days
- Listing terms: Cash,VA Loan,Conventional
- Road surface type: Paved
Estimated market value
$368,300
$350,000 - $387,000
$2,393/mo
Price history
| Date | Event | Price |
|---|---|---|
| 7/15/2026 | Listed for sale | $389,500$190/sqft |
Source:  PWAR as distributed by MLS GRID #PW262359 Report a problem PWAR as distributed by MLS GRID #PW262359 Report a problem | ||
Public tax history
Tax history is unavailable.
Monthly payment
Est. payment
Payment breakdown
Explore the cost of this home by adjusting the details. Changes won't be saved.Climate risks
Neighborhood: 18436
Getting around
0 / 100
Car-DependentNearby schools
GreatSchools rating
- 5/10Evergreen El SchoolGrades: PK-5Distance: 3 mi
- 5/10Western Wayne Middle SchoolGrades: 6-8Distance: 4.5 mi
- 7/10Western Wayne High SchoolGrades: 9-12Distance: 4.5 mi
- $250,5003 bd2 ba1.3k sqft1584 Woodcrest Ln, Lake Ariel, PA 18436Off Market
- $277,0003 bd2 ba1k sqft50 Woodcrest Ln, Lake Ariel, PA 18436Off Market
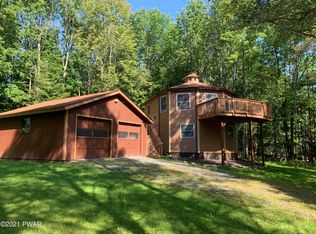
- $335,4005 bd3 ba2.3k sqft1579 Woodcrest Ln, Lake Ariel, PA 18436Off Market

- $277,7002 bd2 ba1.1k sqft1521 The Hideout, Lake Ariel, PA 18436Off Market
- $290,8003 bd2 ba1.1k sqft40 Woodcrest Ln, Lake Ariel, PA 18436Off Market
- $268,8003 bd2 ba1.1k sqft632 The Hideout, Lake Ariel, PA 18436Off Market
- $--0.34 acres1472 Woodcrest Ln, Lake Ariel, PA 18436Off Market
- $285,8003 bd2 ba1.3k sqft1791 The Hideout, Lake Ariel, PA 18436Off Market
A local agent can set up tours, give advice and negotiate with sellers.
A local lender can help you make sure your offer is ready when you are.
Similar homes
- $350,0004 bd3 ba1.9k sqft10 Northwood Ter Lot 3322, Lake Ariel, PA 18436For Sale

 MLS ID #PW262686, Donna Gardner, RE/MAX Best. PWAR as distributed by MLS GRID
 - $429,0006 bd3 ba2.4k sqft93 Brookfield Rd, Lake Ariel, PA 18436For Sale
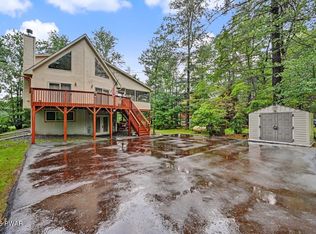 MLS ID #PW262536, Eleonora Rotshteyn, RE/MAX Best. PWAR as distributed by MLS GRID
 - $329,9004 bd4 ba2.5k sqft4 Rockway Ct, Lake Ariel, PA 18436For Sale
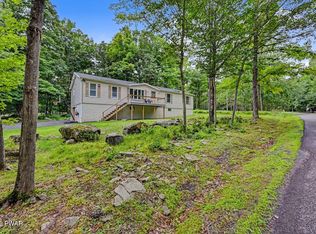 MLS ID #PW262628, Heather L Meagher, RE/MAX Best. PWAR as distributed by MLS GRID
 - $449,9004 bd3 ba2.5k sqft1750 Lake Ariel Hwy, Lake Ariel, PA 18436For Sale
 MLS ID #PW262511, Heather L Meagher, RE/MAX Best. PWAR as distributed by MLS GRID
 - $399,9005 bd3 ba2.4k sqft79 Chestnuthill Dr, Lake Ariel, PA 18436For SaleMLS ID #PW253854, Heather L Meagher, RE/MAX Best. PWAR as distributed by MLS GRID
- $335,0004 bd3 ba2k sqft9 Oakwood Ct, Lake Ariel, PA 18436For SaleMLS ID #PW261117, Michael Joseph Feeney IV, Iron Valley R E Tri-State. PWAR as distributed by MLS GRID
- $395,0004 bd3 ba2.1k sqft1025 Lake Shore Dr, Lake Ariel, PA 18436For SaleMLS ID #PW261343, Jennifer Miller, Davis R. Chant - Lake Wallenpaupack. PWAR as distributed by MLS GRID
- $583,0005 bd2 ba1.9k sqft107 N Gate Rd, Lake Ariel, PA 18436For SaleMLS ID #782432, Heather Schwartz, Iron Valley R E - Mountainside. GLVR
- $329,9004 bd3 ba2k sqft131 Northwood Ter, Lake Ariel, PA 18436For SaleMLS ID #PW261194, Heather L Meagher, RE/MAX Best. PWAR as distributed by MLS GRID
- $369,0004 bd2 ba1.5k sqft1019 Hickory Dr, Lake Ariel, PA 18436For SaleMLS ID #PW262376, Jack Gomez, CENTURY 21 Select Group - Lake Ariel. PWAR as distributed by MLS GRID
- $329,9003 bd2 ba2.1k sqft387 Lakeview Dr W Lot 1340, Lake Ariel, PA 18436For SaleMLS ID #PW260732, Andrea Lynn Monticello, RE/MAX Best. PWAR as distributed by MLS GRID
- $335,0004 bd3 ba2.2k sqft23 S Fairway Dr, Lake Ariel, PA 18436For SaleMLS ID #PW253493, Maureen Prigge, RE/MAX Best. PWAR as distributed by MLS GRID
- $399,0003 bd3 ba1.7k sqft41 Deerfoot Rd, Lake Ariel, PA 18436For SaleMLS ID #PW260356, Lorraine Collins, Associate Broker, Davis R. Chant - Lake Wallenpaupack. PWAR as distributed by MLS GRID
- $295,0004 bd2 ba1.6k sqft64 N Gate Rd, Lake Ariel, PA 18436For SaleMLS ID #PW260976, Ellen Dramisino, RE/MAX Best. PWAR as distributed by MLS GRID
- $229,0003 bd3 ba2.1k sqft172 Brookfield Rd, Lake Ariel, PA 18436For SaleMLS ID #PW261780, Dana Perich, Keller Williams RE Stroudsburg. PWAR as distributed by MLS GRID
- $299,9002 bd2 ba1.2k sqft30 Woodview Ter, Lake Ariel, PA 18436For SaleMLS ID #PW260896, Heather L Meagher, RE/MAX Best. PWAR as distributed by MLS GRID
- $349,0003 bd2 ba1.8k sqft181 Eskra Rd, Lake Ariel, PA 18436For SaleMLS ID #PW261786, Sarah Elizabeth Tigue, Keller Williams RE Hawley. PWAR as distributed by MLS GRID
- $398,0005 bd2 ba2.7k sqft20 Kensington Rd, Hawley, PA 18428For SaleMLS ID #PW262100, Colette R. Trail, Pocono Mountain Lakes Realty. PWAR as distributed by MLS GRID
- $324,9003 bd2 ba1k sqft150 Chestnuthill Dr, Lake Ariel, PA 18436For SaleMLS ID #PW261799, Ellen Dramisino, RE/MAX Best. PWAR as distributed by MLS GRID
- $485,0005 bd3 ba2.8k sqft12 Underwood Ln, Lake Ariel, PA 18436For SaleMLS ID #PW261568, Heather L Meagher, RE/MAX Best. PWAR as distributed by MLS GRID
