Welcome to this spacious and versatile 5-bedroom, 2-bath home situated on a level corner lot in the peaceful community of Paupackan Lake Estates. Designed for comfortable living and entertaining, this handicap-accessible home features a paved circular driveway, an expansive wraparound deck, and plenty of room for family and guests.The first floor offers a warm and inviting living room with a wood-burning fireplace and beautiful cedar wood walls, an 4 season enclosed porch, two bedrooms, a full bath, a functional kitchen with a breakfast nook, and a separate formal dining room.Upstairs, you'll find an extra large family room complete with a bar and wood/coal stove, a wide slate floored hallway, a full bath with a relaxing hot tub, and three generously sized bedrooms.The dry basement provides additional storage or workshop space, features another wood stove, and includes a one-car garage.Enjoy the tranquility of Paupackan Lake Estates while being just a short drive from Lake Wallenpaupack, outdoor recreation, shopping, and dining. Whether you're looking for a year round residence or a spacious Pocono getaway, this property offers comfort, character, and endless potential.
For sale
Price cut: $13K (8/19)
$385,000
20 Kensington Rd, Hawley, PA 18428
5beds
2,796sqft
Single Family Residence
Built in 1977
0.5 Acres Lot
$369,400 Zestimate®
$138/sqft
$79/mo HOA
What's special
Wood-burning fireplaceOne-car garageLevel corner lotExtra large family roomPaved circular drivewaySeparate formal dining roomExpansive wraparound deck
- 94 days
- 272
- 8
Zillow last checked:
Listing updated:
Listed by:
Colette R. Trail 570-493-1027,
Pocono Mountain Lakes Realty 570-234-0633
Source: PWAR as distributed by MLS GRID,MLS#: PW262100
Facts & features
Interior
Bedrooms & bathrooms
- Bedrooms: 5
- Bathrooms: 2
- Full bathrooms: 2
Bedroom 1
- Area: 138.04
- Dimensions: 11.9 x 11.6
Bedroom 2
- Area: 160.6
- Dimensions: 14.6 x 11
Bedroom 3
- Area: 90
- Dimensions: 9 x 10
Bedroom 4
- Area: 134.4
- Dimensions: 9.6 x 14
Bedroom 5
- Area: 180
- Dimensions: 12 x 15
Bathroom 1
- Area: 65.36
- Dimensions: 8.6 x 7.6
Bathroom 2
- Description: HOT TUB
- Area: 182.6
- Dimensions: 11 x 16.6
Basement
- Description: WOOD STOVE
- Area: 1056
- Dimensions: 22 x 48
Dining room
- Area: 213.16
- Dimensions: 14.6 x 14.6
Family room
- Description: BAR/WOOD OR COAL STOVE
- Area: 546
- Dimensions: 21 x 26
Kitchen
- Area: 104.8
- Dimensions: 8 x 13.1
Living room
- Description: WOOD BURNING FIREPLACE
- Area: 204.6
- Dimensions: 18.6 x 11
Other
- Description: ENCLOSED PORCH
- Area: 253
- Dimensions: 11 x 23
Other
- Description: BREAKFAST NOOK
- Area: 129.8
- Dimensions: 11.8 x 11
Other
- Description: HALLWAY
- Area: 90.52
- Dimensions: 14.6 x 6.2
Heating
- Baseboard, Wood, Wood Stove, Electric, Fireplace(s), Coal Stove
Cooling
- Ceiling Fan(s), Wall Unit(s)
Appliances
- Included: Dishwasher, Microwave, Washer, Trash Compactor, Refrigerator, Range, Electric Range, Dryer
Features
- Bar, Walk-In Closet(s)
- Flooring: Carpet, Wood, Tile
- Basement: Block,Interior Entry,Concrete
- Attic: Storage
- Number of fireplaces: 1
- Fireplace features: Living Room, Wood Burning Stove, Wood Burning
Interior area
- Total structure area: 2,796
- Total interior livable area: 2,796 sqft
- Finished area above ground: 2,796
- Finished area below ground: 1,152
Property
Parking
- Total spaces: 1
- Parking features: Circular Driveway, Paved
- Garage spaces: 1
- Has uncovered spaces: Yes
Accessibility
- Accessibility features: Accessible Approach with Ramp
Features
- Levels: Two
- Stories: 2
- Has spa: Yes
- Body of water: None
Lot
- Size: 0.5 Acres
- Features: Corner Lot, Level
Details
- Parcel number: 19000420475
Construction
Type & style
- Home type: SingleFamily
- Architectural style: Colonial
- Property subtype: Single Family Residence
Materials
- Wood Siding
- Foundation: Block
Condition
- New construction: No
- Year built: 1977
Utilities & green energy
- Electric: 200+ Amp Service
Community & HOA
Community
- Features: Lake
- Subdivision: Paupackan Lake Estates
HOA
- Has HOA: Yes
- Amenities included: Beach Rights, Security
- HOA fee: $950 annually
Location
- Region: Hawley
Financial & listing details
- Price per square foot: $138/sqft
- Tax assessed value: $286,600
- Annual tax amount: $4,272
- Date on market: 6/27/2026
- Cumulative days on market: 95 days
- Listing terms: Cash,FHA,Conventional
Estimated market value
$369,400
$351,000 - $388,000
$3,245/mo
Price history
| Date | Event | Price |
|---|---|---|
| 8/19/2026 | Price change | $385,000-3.3%$138/sqft |
Source:  PWAR as distributed by MLS GRID #PW262100 Report a problem PWAR as distributed by MLS GRID #PW262100 Report a problem | ||
| 8/3/2026 | Price change | $398,000-2.7%$142/sqft |
Source: PWAR as distributed by MLS GRID #PW262100 Report a problem | ||
| 7/17/2026 | Price change | $409,000-4.7%$146/sqft |
Source: PWAR as distributed by MLS GRID #PW262100 Report a problem | ||
| 6/27/2026 | Listed for sale | $429,000$153/sqft |
Source: PWAR as distributed by MLS GRID #PW262100 Report a problem | ||
Public tax history
| Year | Property taxes | Tax assessment |
|---|---|---|
| 2025 | $4,105 +3% | $286,600 |
| 2024 | $3,985 | $286,600 |
| 2023 | $3,985 +28.3% | $286,600 +100% |
| 2022 | $3,107 +1.8% | $143,300 |
| 2021 | $3,051 +0% | $143,300 |
| 2020 | $3,051 +5.2% | $143,300 |
| 2019 | $2,899 +3.6% | $143,300 |
| 2018 | $2,798 +327% | $143,300 |
| 2017 | $655 -67.1% | $143,300 |
| 2016 | $1,990 | $143,300 |
| 2014 | $1,990 | $143,300 |
| 2013 | -- | $143,300 |
| 2012 | -- | $143,300 |
| 2011 | -- | $143,300 |
| 2010 | -- | $143,300 |
| 2007 | -- | $143,300 |
Find assessor info on the county website
Monthly payment
Est. payment
Payment breakdown
Explore the cost of this home by adjusting the details. Changes won't be saved.Climate risks
Neighborhood: 18428
Similar homes
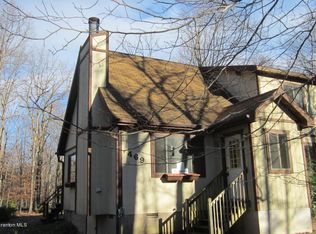
- $389,9005 bd3 ba2.4k sqft158 Windemere Ln, Lake Ariel, PA 18436For Sale

 MLS ID #PW263253, Meghan Gapp, RE/MAX Best. PWAR as distributed by MLS GRID
 - $374,5004 bd2 ba2k sqft1458/63 Woodcrest Ln, Lake Ariel, PA 18436For Sale
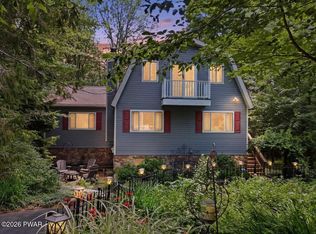 MLS ID #PW262359, Deanna M Mazzotta, Keller Williams RE Hawley. PWAR as distributed by MLS GRID
 - $425,0004 bd3 ba2.5k sqft1750 Lake Ariel Hwy, Lake Ariel, PA 18436For Sale
 MLS ID #PW262511, Heather L Meagher, RE/MAX Best. PWAR as distributed by MLS GRID
 - $385,0004 bd3 ba2.8k sqft162 Indian Dr, Greentown, PA 18426For Sale
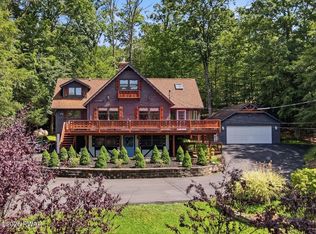 MLS ID #PW261620, Karen E Rice, Keller Williams RE Hawley. PWAR as distributed by MLS GRID
 - $430,0004 bd2 ba2.1k sqft185 Laurel Cir, Hawley, PA 18428For SaleMLS ID #PW263025, Linda Hanf, Lake Homes Realty, LLC. PWAR as distributed by MLS GRID
- $359,0003 bd2 ba1.7k sqft327 Garfield Ave, Hawley, PA 18428For SaleMLS ID #PW261641, Patti Steimling, Davis R. Chant - Lake Wallenpaupack. PWAR as distributed by MLS GRID
- $395,0004 bd3 ba2.1k sqft1025 Lake Shore Dr, Lake Ariel, PA 18436For SaleMLS ID #PW261343, Jennifer Miller, Davis R. Chant - Lake Wallenpaupack. PWAR as distributed by MLS GRID
- $450,0003 bd3 ba2.8k sqft64 Applewood Dr, Hawley, PA 18428For SaleMLS ID #PW263252, Dara Larsen, Iron Valley R E Tri-State. PWAR as distributed by MLS GRID
- $349,5004 bd2 ba2.3k sqft235 Oak Hill Rd, Hawley, PA 18428For SaleMLS ID #PW262786, Deanna M Mazzotta, Keller Williams RE Hawley. PWAR as distributed by MLS GRID
- $369,0004 bd3 ba2.4k sqft809 Rimrock Ct, Lords Valley, PA 18428For SaleMLS ID #PW261593, Megan Vennie, Davis R. Chant - Lords Valley. PWAR as distributed by MLS GRID
- $359,0003 bd2 ba2k sqft30 Juniper Way, Hawley, PA 18428For SaleMLS ID #PW262292, Melissa Gonzalez, Berkshire Hathaway HomeServices Pocono Real Estate Milford. PWAR as distributed by MLS GRID
- $380,0003 bd2 ba3k sqft111 Cottonwood Dr, Hawley, PA 18428For SaleMLS ID #PW262819, Scott P. Bouwmans, Davis R. Chant - Lords Valley. PWAR as distributed by MLS GRID
- $350,0004 bd3 ba1.9k sqft10 Northwood Ter Lot 3322, Lake Ariel, PA 18436For SaleMLS ID #PW262686, Donna Gardner, RE/MAX Best. PWAR as distributed by MLS GRID
- $469,0003 bd3 ba2.5k sqft9 N Star Ct, Hawley, PA 18428For SaleMLS ID #PW262975, Lorraine Collins, Associate Broker, Davis R. Chant - Lake Wallenpaupack. PWAR as distributed by MLS GRID
- $349,9005 bd3 ba1.8k sqft996 Goose Pond Rd, Lake Ariel, PA 18436For SaleMLS ID #PW262950, Noel Babyak, Keller Williams RE Hawley. PWAR as distributed by MLS GRID
- $359,0006 bd4 ba3.5k sqft412 Church St, Hawley, PA 18428For SaleMLS ID #PW260788, Sarah Elizabeth Tigue, Keller Williams RE Hawley. PWAR as distributed by MLS GRID
- $349,0004 bd3 ba1.8k sqft8 Deerfield Ct, Lake Ariel, PA 18436For SaleMLS ID #PW262948, Margaret Hirsch - Morris, RE/MAX Best. PWAR as distributed by MLS GRID
- $329,0006 bd3 ba2.9k sqft205 Maple Ave, Hawley, PA 18428For SaleMLS ID #PW262962, Beth Hogan, EXP Realty. PWAR as distributed by MLS GRID
- $425,0003 bd4 ba2.7k sqft154 Forest Ridge Dr, Hawley, PA 18428For SaleMLS ID #PW262132, Deanna M Mazzotta, Keller Williams RE Hawley. PWAR as distributed by MLS GRID
- $350,0004 bd2 ba1.7k sqft802 Clydesdale Ct, Hawley, PA 18428For SaleMLS ID #PW260634, Ina Beth Filip, CENTURY 21 Country Lake Homes - Lords Valley. PWAR as distributed by MLS GRID
