Discover the perfect blend of space, character, and versatility in this beautifully designed 4-bedroom, 3-bath home located in The Hideout, a premier gated recreational community in the Pocono Mountains. The thoughtful floor plan offers two bedrooms on the upper level, one on the main level, and a private lower-level bedroom with a kitchenette and bonus sitting room; making it ideal for guests, extended family, or multi-generational living.Featurning an open-concept living area where soaring vaulted ceilings with skylights flood the home with natural light. In the upper level loft, clerestory windows adding to the the bright, airy feel while rich hardwood floors below and a classic brick fireplace create warmth and timeless appeal. The kitchen and dining area feature striking beamed ceilings that add rustic charm and architectural interest. Outdoor living is just as inviting with both front and rear decks, providing the perfect spaces for morning coffee, entertaining, or relaxing among the trees. Located in The Hideout, residents enjoy exceptional year-round amenities including lakes, beaches, pools, golf, skiing, tennis, fitness center, clubhouse dining, and 24-hour gated security. Whether you're searching for a full-time residence, vacation retreat, or investment opportunity, this distinctive home offers the lifestyle you've been looking for.
For sale
$350,000
10 Northwood Ter Lot 3322, Lake Ariel, PA 18436
4beds
1,919sqft
Single Family Residence
Built in 1992
0.35 Acres Lot
$335,100 Zestimate®
$182/sqft
$194/mo HOA
What's special
Thoughtful floor planClerestory windowsFront and rear decksClassic brick fireplaceRich hardwood floors
- 16 days |
- 784 |
- 57 |
Likely to sell faster than
Zillow last checked:
Listing updated:
Listed by:
Donna Gardner 570-780-0665,
RE/MAX Best 570-698-7299,
Andrea Lynn Monticello 607-240-1577,
RE/MAX Best
Source: PWAR as distributed by MLS GRID,MLS#: PW262686
Facts & features
Interior
Bedrooms & bathrooms
- Bedrooms: 4
- Bathrooms: 3
- Full bathrooms: 3
Primary bedroom
- Area: 109.84
- Dimensions: 9.42 x 11.66
Bedroom 2
- Area: 102.63
- Dimensions: 9.33 x 11
Bedroom 3
- Area: 73.76
- Dimensions: 9.42 x 7.83
Bedroom 4
- Area: 135.24
- Dimensions: 12.58 x 10.75
Bathroom 1
- Area: 63.64
- Dimensions: 5.92 x 10.75
Bathroom 2
- Area: 42.44
- Dimensions: 5.42 x 7.83
Bathroom 3
- Area: 47.1
- Dimensions: 9.42 x 5
Bonus room
- Description: w/ kitchenette and private entrance
- Area: 195.69
- Dimensions: 16.08 x 12.17
Eating area
- Area: 91
- Dimensions: 7 x 13
Kitchen
- Area: 176.54
- Dimensions: 13.58 x 13
Laundry
- Area: 64.34
- Dimensions: 9.42 x 6.83
Living room
- Area: 204.96
- Dimensions: 17.08 x 12
Loft
- Area: 155.08
- Dimensions: 11.42 x 13.58
Media room
- Area: 104.81
- Dimensions: 9.75 x 10.75
Appliances
- Laundry: Laundry Room
Interior area
- Total structure area: 1,919
- Total interior livable area: 1,919 sqft
- Finished area above ground: 1,919
- Finished area below ground: 0
Property
Features
- Stories: 2
- Body of water: None
Lot
- Size: 0.35 Acres
Details
- Parcel number: 12000340042
- Zoning: Residential
Construction
Type & style
- Home type: SingleFamily
- Property subtype: Single Family Residence
Condition
- New construction: No
- Year built: 1992
Community & HOA
Community
- Subdivision: The Hideout
HOA
- Has HOA: Yes
- HOA fee: $2,330 annually
Location
- Region: Lake Ariel
Financial & listing details
- Price per square foot: $182/sqft
- Tax assessed value: $191,600
- Annual tax amount: $3,194
- Date on market: 8/7/2026
- Cumulative days on market: 18 days
Estimated market value
$335,100
$318,000 - $352,000
$2,685/mo
Price history
| Date | Event | Price |
|---|---|---|
| 8/7/2026 | Listed for sale | $350,000$182/sqft |
Source:  PWAR as distributed by MLS GRID #PW262686 Report a problem PWAR as distributed by MLS GRID #PW262686 Report a problem | ||
Public tax history
Tax history is unavailable.
Monthly payment
Est. payment
Payment breakdown
Explore the cost of this home by adjusting the details. Changes won't be saved.Climate risks
Neighborhood: 18436
Nearby schools
GreatSchools rating
- 5/10Evergreen El SchoolGrades: PK-5Distance: 4.5 mi
- 5/10Western Wayne Middle SchoolGrades: 6-8Distance: 4 mi
- 7/10Western Wayne High SchoolGrades: 9-12Distance: 4.1 mi
- $308,9003 bd2 ba1.6k sqft3324 Northwood Ter, Lake Ariel, PA 18436Off Market
- $332,4004 bd2 ba1.9k sqft1511 The Hideout, Lake ariel, PA 18436Off Market
- $303,8002 bd2 ba1.3k sqft1511 The Hideout, Lake ariel, PA 18436Off Market
- $439,9006 bd4 ba4.2k sqft4 Northwood Ter, Lake Ariel, PA 18436Sold
- $439,9004 bd3 ba2.7k sqft1203 The Hideout, Lake Ariel, PA 18436Sold
- $303,4002 bd2 ba1k sqft3325 Northwood Ter, Lake Ariel, PA 18436Off Market
- $440,0003 bd3 ba1.5k sqft3323 Northwood Ter, Lake Ariel, PA 18436Sold
- $291,0002 bd2 ba1.3k sqft1354 The Hideout, Lake Ariel, PA 18436Off Market
A local agent can set up tours, give advice and negotiate with sellers.
A local lender can help you make sure your offer is ready when you are.
Similar homes
- $329,9004 bd4 ba2.5k sqft4 Rockway Ct, Lake Ariel, PA 18436For Sale
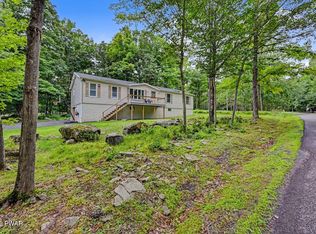
 MLS ID #PW262628, Heather L Meagher, RE/MAX Best. PWAR as distributed by MLS GRID
 - $349,0004 bd3 ba1.9k sqft34 Splitrail Ln, Lake Ariel, PA 18436For Sale
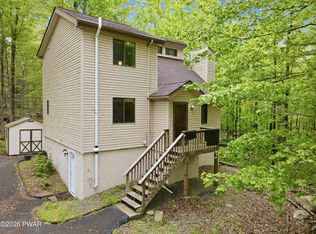 MLS ID #PW261483, Beth Derrick, Keller Williams RE Hawley. PWAR as distributed by MLS GRID
 - $329,9004 bd3 ba2k sqft131 Northwood Ter, Lake Ariel, PA 18436For Sale
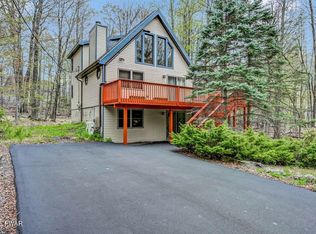 MLS ID #PW261194, Heather L Meagher, RE/MAX Best. PWAR as distributed by MLS GRID
 - $335,0004 bd3 ba2.2k sqft23 S Fairway Dr, Lake Ariel, PA 18436For Sale
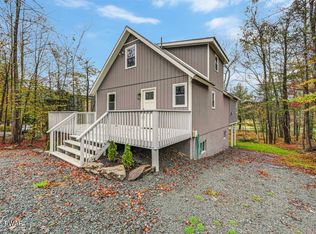 MLS ID #PW253493, Maureen Prigge, RE/MAX Best. PWAR as distributed by MLS GRID
 - $324,9003 bd2 ba1k sqft150 Chestnuthill Dr, Lake Ariel, PA 18436For SaleMLS ID #PW261799, Ellen Dramisino, RE/MAX Best. PWAR as distributed by MLS GRID
- $335,0004 bd3 ba2k sqft9 Oakwood Ct, Lake Ariel, PA 18436For SaleMLS ID #PW261117, Michael Joseph Feeney IV, Iron Valley R E Tri-State. PWAR as distributed by MLS GRID
- $365,0004 bd3 ba1.9k sqft49 Lake View Dr Lot 14, Lake Ariel, PA 18436For SaleMLS ID #PW261410, Donna Gardner, RE/MAX Best. PWAR as distributed by MLS GRID
- $399,9005 bd3 ba2.4k sqft79 Chestnuthill Dr, Lake Ariel, PA 18436For SaleMLS ID #PW253854, Heather L Meagher, RE/MAX Best. PWAR as distributed by MLS GRID
- $389,5004 bd2 ba2k sqft1458/63 Woodcrest Ln, Lake Ariel, PA 18436For SaleMLS ID #PW262359, Deanna M Mazzotta, Keller Williams RE Hawley. PWAR as distributed by MLS GRID
- $425,0004 bd3 ba2.5k sqft1750 Lake Ariel Hwy, Lake Ariel, PA 18436For SaleMLS ID #PW262511, Heather L Meagher, RE/MAX Best. PWAR as distributed by MLS GRID
- $325,0003 bd3 ba1.6k sqft97 Lakeview Dr, Lake Ariel, PA 18436For SaleMLS ID #PW261952, William Clauss, Davis R. Chant - Lake Wallenpaupack. PWAR as distributed by MLS GRID
- $295,0004 bd2 ba1.6k sqft64 N Gate Rd, Lake Ariel, PA 18436For SaleMLS ID #PW260976, Ellen Dramisino, RE/MAX Best. PWAR as distributed by MLS GRID
- $324,9003 bd2 ba2.1k sqft387 Lakeview Dr W Lot 1340, Lake Ariel, PA 18436For SaleMLS ID #PW260732, Andrea Lynn Monticello, RE/MAX Best. PWAR as distributed by MLS GRID
- $289,0003 bd2 ba2k sqft285 Lakeview Dr W, Lake Ariel, PA 18436For SaleMLS ID #PW262744, Madison McGlone, Davis R. Chant - Lake Wallenpaupack. PWAR as distributed by MLS GRID
- $349,0003 bd2 ba1.8k sqft181 Eskra Rd, Lake Ariel, PA 18436For SaleMLS ID #PW261786, Sarah Elizabeth Tigue, Keller Williams RE Hawley. PWAR as distributed by MLS GRID
- $315,0003 bd2 ba1.6k sqft1152 Wallenpaupack Dr, Lake Ariel, PA 18436For Sale By Owner
- $350,0003 bd2 ba1.3k sqft88 Wild Turkey Cir, Lake Ariel, PA 18436For SaleMLS ID #PM-141986, Shorena Kharziani, Smart Way America Realty. PMAR
- $369,0004 bd2 ba1.5k sqft1019 Hickory Dr, Lake Ariel, PA 18436For SaleMLS ID #PW262376, Jack Gomez, CENTURY 21 Select Group - Lake Ariel. PWAR as distributed by MLS GRID
- $429,0006 bd3 ba2.4k sqft93 Brookfield Rd, Lake Ariel, PA 18436For SaleMLS ID #PW262536, Eleonora Rotshteyn, RE/MAX Best. PWAR as distributed by MLS GRID
- $395,0004 bd3 ba2.1k sqft1025 Lake Shore Dr, Lake Ariel, PA 18436For SaleMLS ID #PW261343, Jennifer Miller, Davis R. Chant - Lake Wallenpaupack. PWAR as distributed by MLS GRID
