THIS BEAUTIFUL HOME has been recently renovated from top to bottom! All furniture is new and modern, with a brand-new deck, gazebo, ample yard space, and basketball court for the kids. The interior has been fully renovated with new appliances, creating a stylish and comfortable turnkey home. Currently operating as a successful Short-Term Rental, this 5-bedroom, 3-bath home is truly move-in and rental ready!Located in the desirable North Section of The Hideout on a quiet street, this beautifully updated home is conveniently close to the golf course, clubhouse, indoor recreation center, and Woodworkers Club. Recent exterior upgrades include a new roof, new siding, and brand-new wrap-around deck. The spacious yard provides plenty of room to relax and entertain, with a rear firepit, gazebo, wooden patio, and side patio.Inside, the open floor plan features vaulted ceilings, a corner stacked-stone style fireplace, and a beautifully renovated kitchen with new appliances. New central A/C serves the upper level, while a new split system provides comfort in the lower level. The main level offers a primary bedroom with en suite, additional bedrooms, and a full bath. The finished lower level features a large recreation room with knotty pine ceilings, an additional living area, bedroom space, full bath, and laundry/storage area.The home is being offered fully furnished and is an excellent opportunity as a full-time residence, vacation getaway, or investment property. The Hideout is a four-season community offering lakes, beaches, pools, golf, skiing, tennis, recreation centers, clubhouse dining, walking trails, day camp, and year-round activities. This home combines modern updates, outdoor amenities, rental income potential, and an unbeatable Poconos lifestyle!
Pending
$399,900
79 Chestnuthill Dr, Lake Ariel, PA 18436
5beds
2,496sqft
Single Family Residence
Built in 1986
0.42 Acres Lot
$369,600 Zestimate®
$160/sqft
$180/mo HOA
What's special
Fully furnishedNew sidingNew roofBeautifully renovated kitchenOpen floor planBeautifully updated homeAmple yard space
- 335 days
- 77
- 4
Zillow last checked:
Listing updated:
Listed by:
Heather L Meagher 570-840-1074,
RE/MAX Best 570-698-7299
Source: PWAR as distributed by MLS GRID,MLS#: PW253854
Facts & features
Interior
Bedrooms & bathrooms
- Bedrooms: 5
- Bathrooms: 3
- Full bathrooms: 3
Primary bedroom
- Area: 142.78
- Dimensions: 12.1 x 11.8
Bedroom 2
- Area: 151.25
- Dimensions: 12.1 x 12.5
Bedroom 3
- Area: 145.14
- Dimensions: 12.3 x 11.8
Bedroom 4
- Area: 164.56
- Dimensions: 12.1 x 13.6
Bedroom 5
- Area: 205.41
- Dimensions: 12.3 x 16.7
Bathroom 1
- Area: 47.85
- Dimensions: 8.7 x 5.5
Bathroom 2
- Area: 43.35
- Dimensions: 8.5 x 5.1
Bathroom 3
- Area: 51.85
- Dimensions: 8.5 x 6.1
Dining room
- Area: 99.63
- Dimensions: 12.3 x 8.1
Family room
- Area: 148.59
- Dimensions: 12.7 x 11.7
Kitchen
- Area: 212.79
- Dimensions: 12.3 x 17.3
Living room
- Area: 188.88
- Dimensions: 12.5 x 15.11
Other
- Description: Recreation Room
- Area: 346.06
- Dimensions: 12.1 x 28.6
Utility room
- Area: 132.84
- Dimensions: 12.3 x 10.8
Heating
- Baseboard, Electric
Cooling
- Ceiling Fan(s), Central Air
Appliances
- Included: Dishwasher, Washer, Refrigerator, Electric Range, Electric Oven, Dryer
Features
- Ceiling Fan(s), Vaulted Ceiling(s), Open Floorplan, Kitchen Island
- Flooring: Laminate
- Basement: Daylight,Walk-Out Access,Full,Finished
- Has fireplace: Yes
- Fireplace features: Living Room
Interior area
- Total structure area: 2,496
- Total interior livable area: 2,496 sqft
- Finished area above ground: 1,248
- Finished area below ground: 1,248
Property
Parking
- Parking features: Driveway
- Has uncovered spaces: Yes
Features
- Levels: Two
- Stories: 1
- Patio & porch: Deck, Porch
- Exterior features: Fire Pit
- Pool features: Community, Association
- Has view: Yes
- View description: Trees/Woods
- Body of water: None
Lot
- Size: 0.42 Acres
- Dimensions: 65 x 223 x 97 x 227
- Features: Wooded
Details
- Parcel number: 12000360083
- Zoning: Residential
Construction
Type & style
- Home type: SingleFamily
- Architectural style: Raised Ranch
- Property subtype: Single Family Residence
Materials
- T1-11
- Foundation: Block, Raised
- Roof: Shingle
Condition
- New construction: No
- Year built: 1986
Utilities & green energy
- Electric: 200+ Amp Service
- Sewer: Public Sewer
- Water: Public
- Utilities for property: Cable Connected, Water Connected, Sewer Connected, Electricity Connected
Community & HOA
Community
- Features: Clubhouse, Tennis Court(s), Restaurant, Pool, Playground, Park, Lake, Gated, Golf, Fitness Center, Fishing
- Security: 24 Hour Security, Gated Community
- Subdivision: The Hideout
HOA
- Has HOA: Yes
- Amenities included: Barbecue, Trail(s), Water, Trash, RV Parking, Tennis Court(s), Teen Center, Stream Year Round, Ski Accessible, Security, RV/Boat Storage, Powered Boats Allowed, Recreation Room, Recreation Facilities, Pond Year Round, Pool, Party Room, Playground, Picnic Area, Maintenance Structure, Park, Outdoor Ice Skating, Meeting Room, Marina, Golf Course, Jogging Path, Game Room, Gated, Fitness Center, Dog Park, Dry Dock, Clubhouse, Billiard Room, Beach Rights, Beach Access, Basketball Court
- Services included: Trash
- HOA fee: $2,160 annually
- Second HOA fee: $2,070 one time
Location
- Region: Lake Ariel
Financial & listing details
- Price per square foot: $160/sqft
- Tax assessed value: $214,800
- Annual tax amount: $3,581
- Date on market: 11/24/2025
- Cumulative days on market: 336 days
- Listing terms: Cash,VA Loan,FHA,Conventional
- Electric utility on property: Yes
- Road surface type: Paved
Estimated market value
$369,600
$351,000 - $388,000
$2,835/mo
Price history
| Date | Event | Price |
|---|---|---|
| 9/24/2026 | Pending sale | $399,900$160/sqft |
Source:  PWAR as distributed by MLS GRID #PW253854 Report a problem PWAR as distributed by MLS GRID #PW253854 Report a problem | ||
| 4/18/2026 | Price change | $399,900-7%$160/sqft |
Source: PWAR as distributed by MLS GRID #PW253854 Report a problem | ||
| 1/10/2026 | Price change | $429,900-4.4%$172/sqft |
Source: PWAR as distributed by MLS GRID #PW253854 Report a problem | ||
| 11/24/2025 | Listed for sale | $449,900+53%$180/sqft |
Source: PWAR as distributed by MLS GRID #PW253854 Report a problem | ||
| 3/20/2023 | Listing removed | -- |
Source:  RE/MAX International Report a problem RE/MAX International Report a problem | ||
| 2/28/2023 | Pending sale | $294,000$118/sqft |
Source: RE/MAX International #22-4185 Report a problem | ||
| 2/18/2023 | Price change | $294,000-2%$118/sqft |
Source: RE/MAX International Report a problem | ||
| 1/17/2023 | Price change | $299,999-6%$120/sqft |
Source: RE/MAX International #22-4185 Report a problem | ||
| 12/2/2022 | Listed for sale | $319,000$128/sqft |
Source: RE/MAX International #22-4185 Report a problem | ||
Public tax history
Tax history is unavailable.
Monthly payment
Est. payment
Payment breakdown
Explore the cost of this home by adjusting the details. Changes won't be saved.Climate risks
Neighborhood: 18436
Similar homes
- $425,0004 bd3 ba2.5k sqft1750 Lake Ariel Hwy, Lake Ariel, PA 18436For Sale

 MLS ID #PW262511, Heather L Meagher, RE/MAX Best. PWAR as distributed by MLS GRID
 - $349,0004 bd3 ba1.9k sqft34 Splitrail Ln, Lake Ariel, PA 18436For Sale
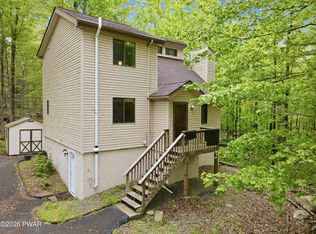 MLS ID #PW261483, Beth Derrick, Keller Williams RE Hawley. PWAR as distributed by MLS GRID
 - $350,0004 bd3 ba1.9k sqft10 Northwood Ter Lot 3322, Lake Ariel, PA 18436For Sale
 MLS ID #PW262686, Donna Gardner, RE/MAX Best. PWAR as distributed by MLS GRID
 - $369,0004 bd3 ba2.1k sqft2616 Boulder Ct, Lake Ariel, PA 18436For Sale
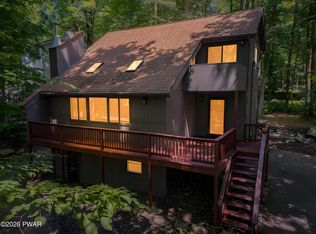 MLS ID #PW262432, Yvonne Perkins, RE/MAX Best. PWAR as distributed by MLS GRID
 - $374,5004 bd2 ba2k sqft1458/63 Woodcrest Ln, Lake Ariel, PA 18436For SaleMLS ID #PW262359, Deanna M Mazzotta, Keller Williams RE Hawley. PWAR as distributed by MLS GRID
- $335,0004 bd3 ba2.2k sqft23 S Fairway Dr, Lake Ariel, PA 18436For SaleMLS ID #PW253493, Maureen Prigge, RE/MAX Best. PWAR as distributed by MLS GRID
- $315,0003 bd3 ba2k sqft3775 Thornwood Ter, Lake Ariel, PA 18436For SaleMLS ID #PW263449, Heather L Meagher, RE/MAX Best. PWAR as distributed by MLS GRID
- $429,0006 bd3 ba2.4k sqft93 Brookfield Rd, Lake Ariel, PA 18436For SaleMLS ID #PW262536, Eleonora Rotshteyn, RE/MAX Best. PWAR as distributed by MLS GRID
- $455,0004 bd3 ba3.6k sqft165 Rockway, Lake Ariel, PA 18436For SaleMLS ID #PW263228, Heather L Meagher, RE/MAX Best. PWAR as distributed by MLS GRID
- $399,9004 bd3 ba2.6k sqft578 Lakeview Dr E, Lake Ariel, PA 18436New ConstructionMLS ID #PW262256, Heather L Meagher, RE/MAX Best. PWAR as distributed by MLS GRID
- $319,9004 bd3 ba2k sqft131 Northwood Ter, Lake Ariel, PA 18436For SaleMLS ID #PW261194, Heather L Meagher, RE/MAX Best. PWAR as distributed by MLS GRID
- $399,9003 bd2 ba1.7k sqft89 Northwood Ter, Lake Ariel, PA 18436New ConstructionMLS ID #PW263034, Heather L Meagher, RE/MAX Best. PWAR as distributed by MLS GRID
- $335,0004 bd3 ba2k sqft9 Oakwood Ct, Lake Ariel, PA 18436For SaleMLS ID #PW261117, Michael Joseph Feeney IV, Iron Valley R E Tri-State. PWAR as distributed by MLS GRID
- $254,0005 bd3 ba2.5k sqft4 Pebble Ct, Lake Ariel, PA 18436For SaleMLS ID #PW263216, Timis Rosca, Keller Williams RE Hawley. PWAR as distributed by MLS GRID
- $449,0005 bd3 ba2.4k sqft73 Lakeshore Dr, Lakeville, PA 18438For SaleMLS ID #PW263702, Joseph A Scarpaci, E-PRO,SFR, Iron Valley R E Innovate. PWAR as distributed by MLS GRID
- $385,5004 bd3 ba2.1k sqft1025 Lake Shore Dr, Lake Ariel, PA 18436For SaleMLS ID #PW261343, Jennifer Miller, Davis R. Chant - Lake Wallenpaupack. PWAR as distributed by MLS GRID
- $349,9005 bd3 ba1.8k sqft996 Goose Pond Rd, Lake Ariel, PA 18436For SaleMLS ID #PW262950, Noel Babyak, Keller Williams RE Hawley. PWAR as distributed by MLS GRID
- $434,5004 bd2 ba2.1k sqft1012 Fawnhill Ct, Lake Ariel, PA 18436For SaleMLS ID #PW263106, Tina Haser, Iron Valley R E Innovate. PWAR as distributed by MLS GRID
- $375,0003 bd3 ba1.7k sqft41 Deerfoot Rd, Lake Ariel, PA 18436For Sale
 MLS ID #SC265178, Karen Rice, Keller Williams Real Estate. GSBR as distributed by MLS GRID
 - $299,9994 bd2 ba1.2k sqft185 S Fairway Dr, Lake Ariel, PA 18436For SaleMLS ID #PW263173, Rose M Sawyer, CENTURY 21 Select Group - Lake Ariel. PWAR as distributed by MLS GRID
